Seller offering $10,000 interest rate buydown. This expansive and meticulously designed 5-bedroom, 3-bathroom residence spans 3,520 sq. ft. in the sought-after Polo Run community. The residence boasts versatile living spaces, featuring a primary suite along with four additional bedrooms and a bonus room with closet that can be used for a bedroom, if needed. The kitchen is open to the family room and dinette area, showcasing quartz countertops, built-in ovens, a gas cooktop, a large island with seating, and a walk-in pantry. Sliders from the great room reveal an expansive lanai, complete with a state-of-the-art outdoor kitchen, generously sized salt-water pool and spa, and automated privacy screens, creating a perfect oasis for entertaining or relaxation. The primary suite is a spa-inspired retreat with double door entry, two large closets, frameless glass shower, bath, and dual vanities. The second floor offers three more bedrooms and an additional bonus room with storage closet. The exterior features an upgraded landscape package accentuated by landscape lightning, a tile roof, paver drive and walkway, and rain gutters. Additional features include a whole house gas generator, reverse osmosis water system, water softener and new HVAC unit. Polo Run offers gated security, maintenance-free living, and resort amenities, including a lakefront pool, fitness center, clubhouse, outdoor grills, bocce ball, basketball, tennis, pickleball courts, a playground, and a dog park. With serene preserve, this home combines luxury, functionality, and modern living. Lakewood Ranch is the number one best-selling, multigenerational community in the country and located near world-class shopping, dining, entertainment of Lakewood Main Street, Waterside Place, University Town Center, downtown Sarasota and is minutes to I-75, beaches, great schools and medical facilities.
Sold for $1,030,000
$1,030,000
17065 Polo Trl, Bradenton, FL 34211
5beds
3,520sqft
Single Family Residence
Built in 2019
9,771 Square Feet Lot
$1,000,300 Zestimate®
$293/sqft
$5,827 Estimated rent
Home value
$1,000,300
$940,000 - $1.07M
$5,827/mo
Zestimate® history
Owner options
List your home for rent
$5,827/mo
Rent Zestimate®
Find your next renter with Zillow Rental Manager. Plus, with online applications, you can quickly screen prospective tenants – for free.
$5,827/mo
Rent Zestimate®
Refinance and save
$7,135/mo
Est. payment
Refinancing to a lower rate could help reduce your monthly payments and save thousands over the life of the loan.
$7,135/mo
Est. payment
Explore your selling options
Work with a Zillow partner agent
Leverage their expertise and Zillow's premium Showcase listings to get your home seen by more buyers.
Get startedList with your own agent
Get your home in front of millions of buyers by listing it on Zillow.
Learn how to do itSell it yourself
Take full control of how buyers see your home on Zillow by listing For Sale by Owner (FSBO).
List your homeWhat's special
Zillow last checked:
Listing updated:
Listed by:
Katina Shanahan 941-702-0437,
COLDWELL BANKER REALTY 941-907-1033
Bought with:
Larry Zeigler, 0695783
MICHAEL SAUNDERS & COMPANY
Source: Stellar MLS,MLS#: A4597568 Originating MLS: Sarasota - Manatee
Originating MLS: Sarasota - Manatee
Facts & features
Interior
Bedrooms & bathrooms
- Bedrooms: 5
- Bathrooms: 3
- Full bathrooms: 3
Primary bedroom
- Features: Walk-In Closet(s)
- Level: Second
- Dimensions: 16x15
Bedroom 2
- Features: Built-in Closet
- Level: First
- Dimensions: 10x11
Bedroom 3
- Features: Built-in Closet
- Level: Second
- Dimensions: 13x10
Bedroom 4
- Features: Built-in Closet
- Level: Second
- Dimensions: 13x11
Bedroom 5
- Features: Walk-In Closet(s)
- Level: Second
- Dimensions: 11x13
Bonus room
- Features: Built-in Closet
- Level: Second
- Dimensions: 18x17
Family room
- Level: First
- Dimensions: 24x16
Kitchen
- Level: First
- Dimensions: 14x26
Living room
- Level: First
- Dimensions: 13x14
Loft
- Level: Second
- Dimensions: 15x11
Heating
- Central
Cooling
- Central Air
Appliances
- Included: Oven, Convection Oven, Disposal, Dryer, Exhaust Fan, Microwave, Range Hood, Refrigerator, Tankless Water Heater, Washer
- Laundry: Inside
Features
- Eating Space In Kitchen, Kitchen/Family Room Combo, PrimaryBedroom Upstairs, Thermostat
- Flooring: Ceramic Tile, Laminate
- Doors: Outdoor Grill, Outdoor Kitchen, Sliding Doors
- Windows: Hurricane Shutters
- Has fireplace: No
Interior area
- Total structure area: 4,634
- Total interior livable area: 3,520 sqft
Property
Parking
- Total spaces: 3
- Parking features: Garage - Attached
- Attached garage spaces: 3
Features
- Levels: Two
- Stories: 2
- Exterior features: Irrigation System, Outdoor Grill, Outdoor Kitchen
- Has private pool: Yes
- Pool features: In Ground, Screen Enclosure
- Has spa: Yes
Lot
- Size: 9,771 Square Feet
Details
- Parcel number: 581515809
- Zoning: PDMU
- Special conditions: None
Construction
Type & style
- Home type: SingleFamily
- Property subtype: Single Family Residence
Materials
- Block, Wood Frame
- Foundation: Slab
- Roof: Tile
Condition
- New construction: No
- Year built: 2019
Details
- Builder model: The National
- Builder name: Lennar
Utilities & green energy
- Sewer: Public Sewer
- Water: Public
- Utilities for property: BB/HS Internet Available, Electricity Connected, Sewer Connected, Sprinkler Meter, Street Lights, Underground Utilities, Water Connected
Community & HOA
Community
- Features: Deed Restrictions, Fitness Center, Gated Community - No Guard, Pool
- Pet fee: $0 monthly
- Subdivision: POLO RUN PH I-A & I-B
HOA
- Has HOA: Yes
- Amenities included: Fitness Center, Gated, Pool, Recreation Facilities, Security
- Services included: Common Area Taxes, Community Pool, Reserve Fund, Maintenance Grounds, Manager, Recreational Facilities, Security
- HOA fee: $404 monthly
- HOA name: Icon Management| Lee Weill
- HOA phone: 941-727-7261
Location
- Region: Bradenton
Financial & listing details
- Price per square foot: $293/sqft
- Tax assessed value: $910,240
- Annual tax amount: $14,822
- Date on market: 1/30/2024
- Cumulative days on market: 115 days
- Ownership: Fee Simple
- Total actual rent: 0
- Electric utility on property: Yes
- Road surface type: Other
Price history
| Date | Event | Price |
|---|---|---|
| 7/29/2024 | Sold | $1,030,000-1.9%$293/sqft |
Source:  Stellar MLS #A4597568 Report a problem Stellar MLS #A4597568 Report a problem | ||
| 5/27/2024 | Pending sale | $1,050,000$298/sqft |
Source: Stellar MLS #A4597568 Report a problem | ||
| 4/28/2024 | Price change | $1,050,000-3.7%$298/sqft |
Source: Stellar MLS #A4597568 Report a problem | ||
| 4/10/2024 | Price change | $1,090,000-3.1%$310/sqft |
Source: Stellar MLS #A4597568 Report a problem | ||
| 1/30/2024 | Listed for sale | $1,125,000+2.3%$320/sqft |
Source: Stellar MLS #A4597568 Report a problem | ||
| 7/6/2022 | Sold | $1,100,000-8.3%$313/sqft |
Source: Public Record Report a problem | ||
| 5/27/2022 | Pending sale | $1,200,000$341/sqft |
Source: Stellar MLS #A4534591 Report a problem | ||
| 5/17/2022 | Price change | $1,200,000-4.7%$341/sqft |
Source: Stellar MLS #A4534591 Report a problem | ||
| 5/13/2022 | Listed for sale | $1,259,000+135.3%$358/sqft |
Source: Stellar MLS #A4534591 Report a problem | ||
| 3/1/2019 | Sold | $535,000$152/sqft |
Source: Public Record Report a problem | ||
Public tax history
| Year | Property taxes | Tax assessment |
|---|---|---|
| 2025 | $15,308 +2.7% | $910,240 +3.4% |
| 2024 | $14,910 +0.6% | $880,431 +3% |
| 2023 | $14,822 +60.4% | $854,787 +81.7% |
| 2022 | $9,242 -0.1% | $470,550 +3% |
| 2021 | $9,247 +0.8% | $456,845 +1.4% |
| 2020 | $9,172 +151.5% | $450,537 +801.1% |
| 2019 | $3,646 | $50,000 +11.1% |
| 2018 | $3,646 +18.2% | $45,000 +107.6% |
| 2017 | $3,085 | $21,672 |
Find assessor info on the county website
Neighborhood: 34211
Nearby homes
- $733,2003 bd3 ba2.3k sqft17061 Polo Trl, Bradenton, FL 34211Off Market
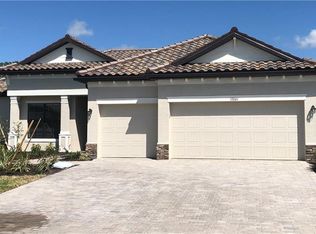
- $738,5003 bd3 ba2.3k sqft17069 Polo Trl, Bradenton, FL 34211Off Market

- $837,2004 bd3 ba2.9k sqft17057 Polo Trl, Bradenton, FL 34211Off Market

- $823,6004 bd3 ba2.5k sqft17073 Polo Trl, Bradenton, FL 34211Off Market
- $738,9004 bd3 ba2.3k sqft17064 Polo Trl, Bradenton, FL 34211Off Market
- $975,0005 bd3 ba3.5k sqft17068 Polo Trl, Bradenton, FL 34211Sold
- $833,0005 bd3 ba2.8k sqft17060 Polo Trl, Bradenton, FL 34211Off Market
- $819,0004 bd3 ba2.5k sqft17053 Polo Trl, Bradenton, FL 34211Pending
Nearby schools
GreatSchools rating
- 8/10B.D. Gullett Elementary SchoolGrades: PK-5Distance: 4.2 mi
- 8/10Dr Mona Jain Middle SchoolGrades: 6-8Distance: 4.1 mi
- 6/10Lakewood Ranch High SchoolGrades: PK,9-12Distance: 4.7 mi
Schools provided by the listing agent
- Elementary: Gullett Elementary
- Middle: Dr Mona Jain Middle
- High: Lakewood Ranch High
Source: Stellar MLS. This data may not be complete. We recommend contacting the local school district to confirm school assignments for this home.
Get a cash offer in 3 minutes
Find out how much your home could sell for in as little as 3 minutes with a no-obligation cash offer.
Estimated market value
$1,000,300
Get a cash offer in 3 minutes
Find out how much your home could sell for in as little as 3 minutes with a no-obligation cash offer.
Estimated market value
$1,000,300
- Florida
- Manatee County
- Lakewood Ranch
- 34211
- 17065 Polo Trl
Nearby cities
Nearby neighborhoods
Nearby zip codes
Other Lakewood Ranch Topics
