Offer Deadline: Mon 3PM. Completely remodeled with over $170,000 of luxury improvements, this stunning home has been updated from top to bottom; every square inch touched with intention and style. Soaring ceilings and an open, airy feel welcome you as the main living, kitchen, and dining areas have been opened up to create a bright, flowing layout.
The kitchen is a true centerpiece, featuring shaker-style cabinetry, modern lighting, rectified porcelain tile, a large picture window, and a sleek induction cooktop for high-performance cooking. The oversized island offers storage on both sides for maximum functionality, and the custom pantry is outfitted with pull-out shelving.
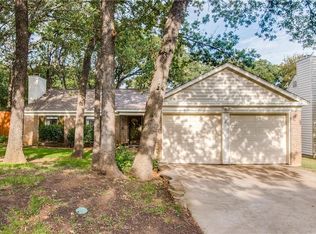
Step outside through the kitchen or primary suite double doors to a beautifully landscaped backyard surrounded by large, mature trees. Flagstone patios in both the front and back yards create multiple gathering spaces. The spacious covered patio is complete with ceiling fans, string lights, fire pit, and room for your future hot tub off the primary suite!
The split-level layout provides separation and flexibility, with the primary suite downstairs and two secondary bedrooms upstairs. The primary closet has been enlarged and outfitted with a custom closet system. Both bathrooms have been fully renovated with updated tubs and showers, new vanities, and elevated modern finishes. Plantation shutters upstairs add timeless style, while shaker-style doors throughout the home provide a cohesive, updated look.
Additional improvements include updated windows, fresh interior paint, updated flooring, architectural fireplace surround tile, upgraded fencing, a newly power-washed exterior and patio terrace, a modern front door, and an outdoor storage shed for added space.
Convenient access to major highways and DFW Airport. Approximately 3.5 miles from the new HEB supermarket planned for Glade Parks. Zoned to award-winning schools in HEB ISD. Truly move-in ready with high-end, luxury finishes!
Sold
Price Unknown
1707 Acorn Dr, Euless, TX 76039
3beds
1,927sqft
Single Family Residence
Built in 1982
8,581 Square Feet Lot
$461,500 Zestimate®
$--/sqft
$2,879 Estimated rent
Home value
$461,500
$429,000 - $494,000
$2,879/mo
Zestimate® history
Owner options
List your home for rent
$2,879/mo
Rent Zestimate®
Find your next renter with Zillow Rental Manager. Plus, with online applications, you can quickly screen prospective tenants – for free.
$2,879/mo
Rent Zestimate®
Refinance and save
Refinancing to a lower rate could help reduce your monthly payments and save thousands over the life of the loan.
Explore your selling options
Work with a Zillow partner agent
Leverage their expertise and Zillow's premium Showcase listings to get your home seen by more buyers.
Get startedList with your own agent
Get your home in front of millions of buyers by listing it on Zillow.
Learn how to do itSell it yourself
Take full control of how buyers see your home on Zillow by listing For Sale by Owner (FSBO).
List your homeWhat's special
Modern lightingArchitectural fireplace surround tileFresh interior paintUpgraded fencingUpdated flooringBright flowing layoutUpdated windows
Zillow last checked:
Listing updated:
Listed by:
Roslyn Gauntt 0510657 817-605-3355,
C21 Fine Homes Judge Fite 817-605-3355,
Tiffany Cleveland 0598181 817-966-2355,
C21 Fine Homes Judge Fite
Bought with:
Joanna Weigand
Compass RE Texas, LLC
Source: NTREIS,MLS#: 21164698
Facts & features
Interior
Bedrooms & bathrooms
- Bedrooms: 3
- Bathrooms: 2
- Full bathrooms: 2
Primary bedroom
- Features: Closet Cabinetry, En Suite Bathroom, Garden Tub/Roman Tub, Sitting Area in Primary, Walk-In Closet(s)
- Level: First
- Dimensions: 18 x 12
Bedroom
- Features: Ceiling Fan(s), Walk-In Closet(s)
- Level: Second
- Dimensions: 13 x 13
Bedroom
- Features: Ceiling Fan(s)
- Level: Second
- Dimensions: 13 x 12
Primary bathroom
- Features: Built-in Features, En Suite Bathroom, Garden Tub/Roman Tub, Solid Surface Counters
- Level: First
- Dimensions: 11 x 5
Dining room
- Level: First
- Dimensions: 12 x 9
Kitchen
- Features: Breakfast Bar, Built-in Features, Eat-in Kitchen, Kitchen Island, Pantry, Stone Counters
- Level: First
- Dimensions: 18 x 12
Living room
- Features: Ceiling Fan(s), Fireplace
- Level: First
- Dimensions: 24 x 14
Utility room
- Features: Built-in Features, Utility Room
- Level: First
- Dimensions: 5 x 5
Heating
- Central, Electric, Fireplace(s)
Cooling
- Central Air, Ceiling Fan(s), Electric
Appliances
- Included: Convection Oven, Double Oven, Dishwasher, Electric Cooktop, Electric Oven, Electric Water Heater, Disposal, Microwave, Vented Exhaust Fan
- Laundry: Washer Hookup, Dryer Hookup, Laundry in Utility Room
Features
- Built-in Features, Cathedral Ceiling(s), Decorative/Designer Lighting Fixtures, Eat-in Kitchen, High Speed Internet, Kitchen Island, Open Floorplan, Pantry, Cable TV, Vaulted Ceiling(s), Walk-In Closet(s), Wired for Sound
- Flooring: Carpet, See Remarks, Tile
- Has basement: No
- Number of fireplaces: 1
- Fireplace features: Living Room, Wood Burning
Interior area
- Total interior livable area: 1,927 sqft
Property
Parking
- Total spaces: 2
- Parking features: Door-Multi, Garage Faces Front, Garage, Garage Door Opener, Outside, On Street
- Attached garage spaces: 2
- Has uncovered spaces: Yes
Features
- Levels: Two
- Stories: 2
- Patio & porch: Rear Porch, Front Porch, Patio, Terrace, Covered, Deck
- Exterior features: Deck, Fire Pit, Lighting, Rain Gutters
- Pool features: None
- Fencing: Wood
Lot
- Size: 8,581 Square Feet
- Features: Back Yard, Interior Lot, Lawn, Landscaped, Many Trees, Subdivision
- Residential vegetation: Grassed
Details
- Additional structures: Shed(s)
- Parcel number: 03645002
Construction
Type & style
- Home type: SingleFamily
- Architectural style: Traditional,Detached
- Property subtype: Single Family Residence
Materials
- Brick
- Foundation: Slab
- Roof: Composition
Condition
- Year built: 1982
Utilities & green energy
- Sewer: Public Sewer
- Water: Public
- Utilities for property: Electricity Available, Electricity Connected, Natural Gas Available, Phone Available, Sewer Available, Separate Meters, Water Available, Cable Available
Green energy
- Energy efficient items: Appliances
Community & HOA
Community
- Features: Curbs
- Subdivision: Woodlands Add
HOA
- Has HOA: No
Location
- Region: Euless
Financial & listing details
- Tax assessed value: $315,000
- Annual tax amount: $6,756
- Date on market: 2/6/2026
- Cumulative days on market: 3 days
- Listing terms: Cash,Conventional,FHA,Texas Vet,VA Loan
- Exclusions: N/A
- Electric utility on property: Yes
Price history
| Date | Event | Price |
|---|---|---|
| 3/9/2026 | Sold | -- |
Source: NTREIS #21164698 Report a problem | ||
| 2/20/2026 | Pending sale | $450,000$234/sqft |
Source: NTREIS #21164698 Report a problem | ||
| 2/10/2026 | Contingent | $450,000$234/sqft |
Source: NTREIS #21164698 Report a problem | ||
| 2/6/2026 | Listed for sale | $450,000$234/sqft |
Source: NTREIS #21164698 Report a problem | ||
| 2/25/2021 | Listing removed | -- |
Source: Owner Report a problem | ||
| 8/25/2020 | Listing removed | $2,100$1/sqft |
Source: Owner Report a problem | ||
| 8/9/2020 | Listed for rent | $2,100$1/sqft |
Source: Owner Report a problem | ||
Public tax history
| Year | Property taxes | Tax assessment |
|---|---|---|
| 2025 | $6,202 -8.2% | $315,000 -11.5% |
| 2024 | $6,756 -0.8% | $356,000 -1.7% |
| 2023 | $6,809 +21.3% | $362,246 +38.7% |
| 2022 | $5,613 -3.8% | $261,265 -0.6% |
| 2021 | $5,835 +12.6% | $262,915 -0.7% |
| 2020 | $5,184 +9.7% | $264,701 -0.7% |
| 2019 | $4,725 +8.1% | $266,488 +25.4% |
| 2018 | $4,371 +10.7% | $212,428 -2.5% |
| 2017 | $3,950 +7.8% | $217,823 +5.9% |
| 2016 | $3,665 +3.5% | $205,754 +28.9% |
| 2015 | $3,540 | $159,600 |
| 2014 | $3,540 | $159,600 +2.2% |
| 2013 | -- | $156,200 +2.2% |
| 2012 | -- | $152,900 +2.9% |
| 2011 | -- | $148,600 +12.6% |
| 2010 | -- | $132,000 -6.3% |
| 2009 | -- | $140,800 |
| 2008 | -- | $140,800 |
| 2007 | -- | $140,800 |
| 2006 | -- | $140,800 |
| 2005 | -- | $140,800 |
| 2004 | -- | $140,800 |
| 2003 | -- | $140,800 -1.9% |
| 2002 | -- | $143,500 +16.5% |
| 2001 | -- | $123,200 +7.3% |
| 2000 | -- | $114,800 |
Find assessor info on the county website
Neighborhood: Woodlands
Nearby homes
- $462,3004 bd2 ba2.1k sqft1709 Acorn Dr, Euless, TX 76039Off Market
- $358,0003 bd2 ba1.5k sqft1705 Acorn Dr, Euless, TX 76039Off Market
- $380,3003 bd2 ba1.8k sqft1704 Woodpath Dr, Euless, TX 76039Off Market
- $339,0003 bd2 ba1.4k sqft1706 Woodpath Dr, Euless, TX 76039Off Market
- $--3 bd2 ba1.8k sqft1711 Acorn Dr, Euless, TX 76039Sold
- $449,1003 bd2 ba2.2k sqft1703 Acorn Dr, Euless, TX 76039Off Market
- $379,9003 bd2 ba1.8k sqft1706 Acorn Dr, Euless, TX 76039For Sale
- $352,6003 bd2 ba1.5k sqft1702 Woodpath Dr, Euless, TX 76039Off Market
Nearby schools
GreatSchools rating
- 8/10Lakewood Elementary SchoolGrades: PK-6Distance: 1.1 mi
- 6/10Euless Junior High SchoolGrades: 7-9Distance: 1.7 mi
- 6/10Trinity High SchoolGrades: 10-12Distance: 1.8 mi
Schools provided by the listing agent
- Elementary: Lakewood
- High: Trinity
- District: Hurst-Euless-Bedford ISD
Source: NTREIS. This data may not be complete. We recommend contacting the local school district to confirm school assignments for this home.
Get a cash offer in 3 minutes
Find out how much your home could sell for in as little as 3 minutes with a no-obligation cash offer.
Estimated market value
$461,500
Get a cash offer in 3 minutes
Find out how much your home could sell for in as little as 3 minutes with a no-obligation cash offer.
Estimated market value
$461,500
- Texas
- Tarrant County
- Euless
- 76039
- Woodlands
- 1707 Acorn Dr
Nearby cities
Nearby neighborhoods
Nearby zip codes
Other Euless Topics
