OPEN HOUSE SATURDAY, JULY 25TH FROM 1-3PM!!! Location, Location, Location...Charming 3 bedroom, 2 bath home nestled in the heart of Euless on a quiet wooded lot. Enter through the new front door into the living room with soaring ceilings and cozy wood burning fireplace. The large living area opens into the dining area. The home features an updated kitchen with marble countertops and a breakfast nook with coordinating marble top, built-in bar height table and beautiful bar stools. Kitchen and breakfast area have plenty of natural sunlight from the new large sliding back door. The split-level layout provides separation and flexibility, with the primary suite downstairs and two large secondary bedrooms upstairs. Home also has a brand new roof and newly installed garage doors. Zoned to the highly rated and award-winning schools in HEB ISD. Conveniently located just 10 minutes to DFW Airport and Glade Parks with the HEB grocery store that just opened. Easy access to near parks, shopping, dining and major commuter routes. This is a great opportunity to live in an established neighborhood with a welcoming community. You'll have the opportunity to bring your own design ideas and customize with your personal touches. Some photos virtually staged.
For sale
$379,900
1706 Acorn Dr, Euless, TX 76039
3beds
1,853sqft
:
Get pre-qualified$2,823/mo
Single Family Residence
Built in 1982
7,840 Square Feet Lot
$371,100 Zestimate®
$205/sqft
$-- HOA
What's special
Cozy wood burning fireplaceBrand new roofQuiet wooded lotPrimary suite downstairsNewly installed garage doors
- 4 days |
- 614 |
- 28 |
Likely to sell faster than
Zillow last checked:
Listing updated:
Listed by:
Lauren Hall 0735916 817-874-0671,
The Michael Group Real Estate 817-577-9000
Source: NTREIS,MLS#: 21269769
Facts & features
Interior
Bedrooms & bathrooms
- Bedrooms: 3
- Bathrooms: 2
- Full bathrooms: 2
Primary bedroom
- Level: First
- Dimensions: 17 x 13
Bedroom
- Features: Ceiling Fan(s)
- Level: Second
- Dimensions: 14 x 13
Bedroom
- Features: Ceiling Fan(s)
- Level: Second
- Dimensions: 13 x 13
Primary bathroom
- Features: Built-in Features
- Level: First
- Dimensions: 10 x 5
Breakfast room nook
- Features: Ceiling Fan(s), Eat-in Kitchen
- Level: First
- Dimensions: 11 x 8
Dining room
- Level: First
- Dimensions: 12 x 10
Other
- Features: Built-in Features
- Level: Second
- Dimensions: 9 x 5
Kitchen
- Features: Built-in Features, Ceiling Fan(s), Eat-in Kitchen, Stone Counters
- Level: First
- Dimensions: 12 x 11
Laundry
- Level: First
- Dimensions: 5 x 5
Living room
- Features: Ceiling Fan(s), Fireplace
- Level: First
- Dimensions: 21 x 16
Heating
- Central
Cooling
- Central Air, Ceiling Fan(s)
Appliances
- Included: Dishwasher, Electric Cooktop, Electric Oven, Electric Range, Disposal
Features
- Eat-in Kitchen, High Speed Internet, Open Floorplan, Cable TV, Vaulted Ceiling(s)
- Flooring: Carpet, Vinyl
- Has basement: No
- Number of fireplaces: 1
- Fireplace features: Family Room, Living Room, Wood Burning
Interior area
- Total interior livable area: 1,853 sqft
Video & virtual tour
Property
Parking
- Total spaces: 2
- Parking features: Door-Multi, Garage Faces Front, Garage, Garage Door Opener
- Attached garage spaces: 2
Features
- Levels: Two
- Stories: 2
- Patio & porch: Covered
- Pool features: None
- Fencing: Wood
Lot
- Size: 7,840 Square Feet
- Features: Interior Lot, Subdivision, Few Trees
Details
- Parcel number: 03644820
Construction
Type & style
- Home type: SingleFamily
- Architectural style: Traditional,Detached
- Property subtype: Single Family Residence
Materials
- Brick, Wood Siding
- Foundation: Slab
- Roof: Composition
Condition
- Year built: 1982
Utilities & green energy
- Sewer: Public Sewer
- Water: Public
- Utilities for property: Sewer Available, Water Available, Cable Available
Community & HOA
Community
- Features: Curbs, Sidewalks
- Subdivision: Woodlands Add
HOA
- Has HOA: No
Location
- Region: Euless
Financial & listing details
- Price per square foot: $205/sqft
- Tax assessed value: $384,953
- Annual tax amount: $6,847
- Date on market: 7/21/2026
- Cumulative days on market: 5 days
- Listing terms: Cash,Conventional
Estimated market value
$371,100
$353,000 - $390,000
$2,802/mo
Price history
| Date | Event | Price |
|---|---|---|
| 7/21/2026 | Listed for sale | $379,900$205/sqft |
Source: NTREIS #21269769 Report a problem | ||
Public tax history
| Year | Property taxes | Tax assessment |
|---|---|---|
| 2025 | $4,773 +7% | $384,953 |
| 2024 | $4,460 +10% | $384,953 +2.4% |
| 2023 | $4,055 -16.8% | $375,869 +43.9% |
| 2022 | $4,873 -6.9% | $261,265 -0.6% |
| 2021 | $5,237 +1% | $262,915 -0.7% |
| 2020 | $5,184 +9.7% | $264,701 -0.7% |
| 2019 | $4,725 +8.1% | $266,488 +25.4% |
| 2018 | $4,371 +10.7% | $212,428 -2.5% |
| 2017 | $3,950 +7.8% | $217,823 +5.9% |
| 2016 | $3,665 +3.5% | $205,754 +28.9% |
| 2015 | $3,540 | $159,600 |
| 2014 | $3,540 | $159,600 +2.2% |
| 2013 | -- | $156,200 +2.2% |
| 2012 | -- | $152,900 +2.9% |
| 2011 | -- | $148,600 +12.6% |
| 2010 | -- | $132,000 -6.3% |
| 2009 | -- | $140,800 +2.7% |
| 2008 | -- | $137,100 |
| 2007 | -- | $137,100 |
| 2006 | -- | $137,100 |
| 2005 | -- | $137,100 |
| 2004 | -- | $137,100 |
| 2003 | -- | $137,100 +4.3% |
| 2002 | -- | $131,400 +16.5% |
| 2001 | -- | $112,800 +7.3% |
| 2000 | -- | $105,100 |
Find assessor info on the county website
Monthly payment
Est. payment
Payment breakdown
Explore the cost of this home by adjusting the details. Changes won't be saved.Climate risks
Neighborhood: Woodlands
Nearby schools
GreatSchools rating
- 8/10Lakewood Elementary SchoolGrades: PK-6Distance: 1.1 mi
- 6/10Euless Junior High SchoolGrades: 7-9Distance: 1.7 mi
- 6/10Trinity High SchoolGrades: 10-12Distance: 1.8 mi
Schools provided by the listing agent
- Elementary: Lakewood
- Middle: Euless
- High: Trinity
- District: Hurst-Euless-Bedford ISD
Source: NTREIS. This data may not be complete. We recommend contacting the local school district to confirm school assignments for this home.
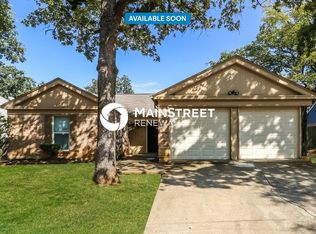
- $325,3003 bd2 ba1.3k sqft1704 Acorn Dr, Euless, TX 76039Off Market
- $352,8003 bd2 ba1.5k sqft1708 Acorn Dr, Euless, TX 76039Off Market
- $358,8003 bd2 ba1.5k sqft1702 Acorn Dr, Euless, TX 76039Off Market
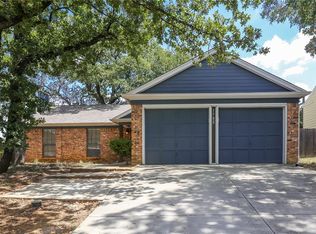
- $474,8004 bd3 ba2.2k sqft1710 Acorn Dr, Euless, TX 76039Off Market
- $--3 bd2 ba1.9k sqft1707 Acorn Dr, Euless, TX 76039Sold
- $359,7003 bd2 ba1.5k sqft1705 Acorn Dr, Euless, TX 76039Off Market
- $462,3004 bd2 ba2.1k sqft1709 Acorn Dr, Euless, TX 76039Off Market
- $450,6003 bd2 ba2.2k sqft1703 Acorn Dr, Euless, TX 76039Off Market
A local agent can set up tours, give advice and negotiate with sellers.
A local lender can help you make sure your offer is ready when you are.
Similar homes
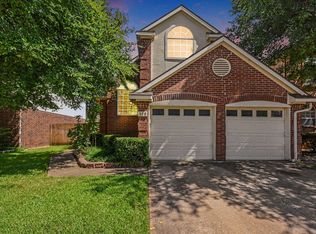
- $374,9953 bd3 ba1.5k sqft340 Arbor Ct, Euless, TX 76039For Sale
 MLS ID #21299828, Dora Jara. NTREIS
 - $394,5504 bd2 ba1.8k sqft3524 Sweet Wood, Bedford, TX 76021For Sale
 MLS ID #21273133, Jamie Wooley. NTREIS
 - $395,0003 bd2 ba1.6k sqft2074 Briarcliff Rd, Lewisville, TX 75067For Sale
 MLS ID #21341175, Laura McGreevey. NTREIS
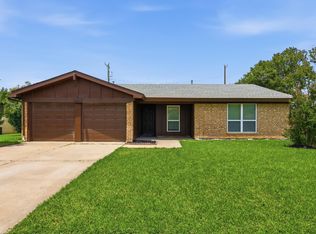
 - $385,0004 bd2 ba1.7k sqft1909 Schumac Ln, Bedford, TX 76022For Sale
 MLS ID #21281850, Tanya Lang. NTREIS
 - $339,0003 bd2 ba1.8k sqft3708 Pinewood St, Bedford, TX 76021For SaleMLS ID #21288420, Erica Guest. NTREIS
- $395,0004 bd2 ba2k sqft805 Stratford Dr, Bedford, TX 76021For SaleMLS ID #21291736, Diego Villarreal. NTREIS
- $239,9002 bd1 ba990 sqft2901 Kathleen Ln, Euless, TX 76039For SaleMLS ID #21323277, Troy Sage. NTREIS
- $412,0003 bd2 ba1.6k sqft1929 Lavaca Trl, Carrollton, TX 75010For SaleMLS ID #21330676, Julie Stauss. NTREIS
- $369,9004 bd3 ba2.3k sqft2712 Lincoln Dr, Arlington, TX 76006For SaleMLS ID #21183458, Danae Hewitt. NTREIS
- $383,5003 bd2 ba1.8k sqft519 Staffordshire Dr, Irving, TX 75061For SaleMLS ID #21176302, Diana McCarty. NTREIS
- $374,9904 bd3 ba2.7k sqft7812 Tanbark Ln, Arlington, TX 76001For SaleMLS ID #21315713, Charles Brown. NTREIS
- $330,0004 bd2 ba1.4k sqft3113 Spring Lake Dr, Bedford, TX 76021For SaleMLS ID #21324810, Jessica Youngblood. NTREIS
- $365,0003 bd2 ba1.7k sqft5112 Grady Ct, Flower Mound, TX 75028For SaleMLS ID #21326779, Erica Guest. NTREIS
- $315,0003 bd2 ba1.6k sqft5420 Galway Ln, North Richland Hills, TX 76180For SaleMLS ID #21326126, Shannon Johnson. NTREIS
- $359,9003 bd2 ba1.5k sqft1807 Buckeye Dr, Flower Mound, TX 75028For SaleMLS ID #21291803, Marcy Hering. NTREIS
- $405,0004 bd3 ba2.3k sqft4008 Willow Run, Flower Mound, TX 75028For SaleMLS ID #21280470, Sharva Vasavada. NTREIS
- $415,0003 bd3 ba2.5k sqft2211 Southcrest Dr, Arlington, TX 76013For SaleMLS ID #21323228, Betty Fish. NTREIS
- $349,9004 bd3 ba2.2k sqft1017 Denmark St, Grand Prairie, TX 75050For SaleMLS ID #21189598, Michael Hershenberg. NTREIS
- $374,9993 bd2 ba1.8k sqft1434 Wildvalley Dr, Lewisville, TX 75067For SaleMLS ID #21291267, Jenny Kim. NTREIS
- $389,9003 bd2 ba1.6k sqft1635 Cemetery Hill Rd, Carrollton, TX 75007For SaleMLS ID #21262500, Jesse Arias. NTREIS
