Lovingly Cared for 7 Bedroom 3.5 Bath Home on a Pond!!! Step up to the Covered Front Porch and enter to Hardwood Plank Flooring, an Office/5th Bedroom and Formal Living or Dining Room. The hallway leads past a Half Bath with New Vanity & Granite Countertop, in to a Cook's Dream Kitchen with Upgraded Cabinetry, Huge Pantry, Granite Countertops, Breakfast Bar, Backsplash, large Drop-in SS sink and SS Appliances including Wine Frig. A main floor Laundry Room-with laundry shute and Sink. Home also has a Large, Cozy Family Room with Woodburning, gas starter Fireplace and Break Hearth completes the first level. Upstairs has 4 Bedrooms including the Primary Bedroom with Vaulted Ceiling, His & Hers Walk-in Closets and freshly painted and spacious Private Ensuite with Dual Sinks, Whirlpool tub, Separate Shower and NEW Vinyl Plank flooring!! The hall bath has been beautifully updated with decorative Tile Floor, Granite Countertop and gorgeous Tile Surround oversized Tub/Shower combo!! The Full Finished Basement has NEW Carpet with upgraded padding and Luxury Vinyl Plank Flooring! The Built-in Entertainment Center and Black Modular Couches Stay!!! Both finished bedrooms have egress windows and a Full Bath with Ceramic Tile to share. Enjoy Outdoor Living on the large Deck with Cafe Lights, overlooking the Pond!! Fishing, Kayaking and Ice Skating in Your Backyard! Neighborhood also has beech entry pool, clubhouse, sand volleyball court and private children's playground-enjoy!
Closed
$468,000
1707 Brighton Ln, Plainfield, IL 60586
7beds
2,340sqft
Single Family Residence
Built in 1997
7,500 Square Feet Lot
$489,900 Zestimate®
$200/sqft
$4,680 Estimated rent
Home value
$489,900
$451,000 - $534,000
$4,680/mo
Zestimate® history
Owner options
List your home for rent
$4,680/mo
Rent Zestimate®
Find your next renter with Zillow Rental Manager. Plus, with online applications, you can quickly screen prospective tenants – for free.
$4,680/mo
Rent Zestimate®
Refinance and save
$2,934/mo
Est. payment
Refinancing to a lower rate could help reduce your monthly payments and save thousands over the life of the loan.
$2,934/mo
Est. payment
Explore your selling options
Work with a Zillow partner agent
Leverage their expertise and Zillow's premium Showcase listings to get your home seen by more buyers.
Get startedList with your own agent
Get your home in front of millions of buyers by listing it on Zillow.
Learn how to do itSell it yourself
Take full control of how buyers see your home on Zillow by listing For Sale by Owner (FSBO).
List your homeWhat's special
Woodburning gas starter fireplaceFinished basementBuilt-in entertainment centerPrivate ensuiteCovered front porchUpgraded cabinetryBreakfast bar
Zillow last checked:
Listing updated:
Listed by:
Suzanne Jeziorski 815-592-3236,
Re/Max Ultimate Professionals,
Steve Jeziorski 815-355-0123,
Re/Max Ultimate Professionals
Bought with:
Yang Wang
Keystone Realty Services Inc
Source: MRED as distributed by MLS GRID,MLS#: 12272815
Facts & features
Interior
Bedrooms & bathrooms
- Bedrooms: 7
- Bathrooms: 4
- Full bathrooms: 3
- 1/2 bathrooms: 1
Rooms
- Room types: Bedroom 5, Bedroom 6, Bedroom 7, Family Room
Primary bedroom
- Features: Flooring (Carpet), Window Treatments (All), Bathroom (Full, Double Sink, Whirlpool & Sep Shwr)
- Level: Second
- Area: 342 Square Feet
- Dimensions: 19X18
Bedroom 2
- Features: Flooring (Carpet)
- Level: Second
- Area: 156 Square Feet
- Dimensions: 13X12
Bedroom 3
- Features: Flooring (Carpet)
- Level: Second
- Area: 120 Square Feet
- Dimensions: 12X10
Bedroom 4
- Features: Flooring (Carpet)
- Level: Second
- Area: 110 Square Feet
- Dimensions: 11X10
Bedroom 5
- Features: Flooring (Hardwood), Window Treatments (All)
- Level: Main
- Area: 120 Square Feet
- Dimensions: 12X10
Bedroom 6
- Features: Flooring (Vinyl)
- Level: Basement
- Area: 169 Square Feet
- Dimensions: 13X13
Other
- Features: Flooring (Vinyl)
- Level: Basement
- Area: 162 Square Feet
- Dimensions: 18X9
Family room
- Features: Flooring (Hardwood), Window Treatments (All)
- Level: Main
- Area: 270 Square Feet
- Dimensions: 18X15
Other
- Features: Flooring (Carpet)
- Level: Basement
- Area: 532 Square Feet
- Dimensions: 19X28
Kitchen
- Features: Kitchen (Eating Area-Breakfast Bar, Pantry-Closet, Granite Counters, Updated Kitchen), Flooring (Hardwood), Window Treatments (All)
- Level: Main
- Area: 308 Square Feet
- Dimensions: 22X14
Laundry
- Level: Main
- Area: 72 Square Feet
- Dimensions: 12X6
Living room
- Features: Flooring (Hardwood), Window Treatments (All)
- Level: Main
- Area: 182 Square Feet
- Dimensions: 13X14
Heating
- Natural Gas, Forced Air
Cooling
- Central Air
Appliances
- Included: Range, Microwave, Dishwasher, Refrigerator, Washer, Dryer, Stainless Steel Appliance(s), Wine Refrigerator, Water Softener Owned, Humidifier
- Laundry: Main Level, Sink
Features
- Cathedral Ceiling(s), 1st Floor Bedroom, Built-in Features, Walk-In Closet(s), Open Floorplan, Granite Counters, Pantry
- Flooring: Hardwood
- Basement: Finished,Full
Interior area
- Total structure area: 955
- Total interior livable area: 2,340 sqft
Property
Parking
- Total spaces: 2
- Parking features: Concrete, Garage Door Opener, On Site, Attached, Garage
- Attached garage spaces: 2
- Has uncovered spaces: Yes
Accessibility
- Accessibility features: No Disability Access
Features
- Stories: 2
- Patio & porch: Deck
- Fencing: Fenced
- Has view: Yes
- View description: Back of Property
- Has water view: Yes
- Water view: Back of Property
- Waterfront features: Pond
Lot
- Size: 7,500 Square Feet
- Dimensions: 75 X 100
- Features: Water Rights, Mature Trees
Details
- Parcel number: 0603334520190000
- Special conditions: None
- Other equipment: Water-Softener Owned
Construction
Type & style
- Home type: SingleFamily
- Architectural style: Colonial
- Property subtype: Single Family Residence
Materials
- Vinyl Siding
- Foundation: Concrete Perimeter
- Roof: Asphalt
Condition
- New construction: No
- Year built: 1997
Utilities & green energy
- Sewer: Public Sewer
- Water: Public
Community & HOA
Community
- Features: Clubhouse, Pool, Lake, Curbs, Sidewalks, Street Lights, Street Paved
- Subdivision: Brighton Lakes
HOA
- Has HOA: Yes
- Services included: Insurance, Clubhouse, Pool
- HOA fee: $109 monthly
Location
- Region: Plainfield
Financial & listing details
- Price per square foot: $200/sqft
- Tax assessed value: $367,218
- Annual tax amount: $7,841
- Date on market: 1/17/2025
- Listing terms: Conventional
- Ownership: Fee Simple w/ HO Assn.
- Has irrigation water rights: Yes
Price history
| Date | Event | Price |
|---|---|---|
| 3/24/2025 | Sold | $468,000-1.5%$200/sqft |
Source:  MRED as distributed by MLS GRID #12272815 Report a problem MRED as distributed by MLS GRID #12272815 Report a problem | ||
| 2/17/2025 | Contingent | $475,000$203/sqft |
Source: MRED as distributed by MLS GRID #12272815 Report a problem | ||
| 1/30/2025 | Price change | $475,000-1.7%$203/sqft |
Source: MRED as distributed by MLS GRID #12272815 Report a problem | ||
| 1/17/2025 | Listed for sale | $483,000+171.3%$206/sqft |
Source: MRED as distributed by MLS GRID #12272815 Report a problem | ||
| 8/4/1998 | Sold | $178,000$76/sqft |
Source: Public Record Report a problem | ||
Public tax history
| Year | Property taxes | Tax assessment |
|---|---|---|
| 2024 | $8,194 +4.5% | $122,406 +10.7% |
| 2023 | $7,841 +9.1% | $110,554 +13.4% |
| 2022 | $7,187 +5.5% | $97,520 +7% |
| 2021 | $6,814 +1.5% | $91,140 +2.9% |
| 2020 | $6,711 +3.6% | $88,555 +5% |
| 2019 | $6,477 +0.2% | $84,378 +2.4% |
| 2018 | $6,462 +3.1% | $82,377 +5.2% |
| 2017 | $6,270 +2.1% | $78,283 +4.8% |
| 2016 | $6,143 +5.6% | $74,662 +6.7% |
| 2015 | $5,817 | $69,941 +3.7% |
| 2014 | $5,817 +1.5% | $67,471 |
| 2013 | $5,733 -9.6% | $67,471 -13.7% |
| 2012 | $6,340 +8.6% | $78,193 -1.4% |
| 2011 | $5,839 +4% | $79,320 -3.1% |
| 2010 | $5,614 -6.2% | $81,868 -15.9% |
| 2009 | $5,985 -3.3% | $97,332 |
| 2008 | $6,192 | $97,332 +5% |
| 2007 | -- | $92,741 +4.3% |
| 2006 | $5,730 +3.1% | $88,909 +3.4% |
| 2005 | $5,560 +0.7% | $85,960 +5.2% |
| 2004 | $5,522 +2.9% | $81,680 +5% |
| 2003 | $5,365 +4.6% | $77,805 +6.7% |
| 2002 | $5,129 +5.1% | $72,949 +3.7% |
| 2001 | $4,882 +20.7% | $70,353 +16.7% |
| 2000 | $4,044 | $60,309 |
Find assessor info on the county website
Neighborhood: 60586
Nearby homes
- $417,700-- bd-- ba2.3k sqft1705 Brighton Ln, Plainfield, IL 60586Off Market
- $440,2004 bd-- ba2.6k sqft1709 Brighton Ln, Plainfield, IL 60586Off Market
- $393,8004 bd2 ba2.1k sqft1703 Brighton Ln #0, Plainfield, IL 60586Off Market
- $391,8004 bd2 ba2.1k sqft1703 Brighton Ln, Plainfield, IL 60586Off Market
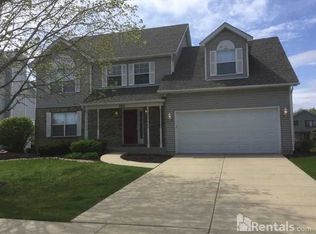
- $402,0004 bd3 ba2.1k sqft1711 Brighton Ln, Plainfield, IL 60586Off Market
- $365,6003 bd1 ba1.4k sqft1706 Brighton Ln, Plainfield, IL 60586Off Market
- $505,0004 bd4 ba5k sqft1708 Brighton Ln, Plainfield, IL 60586Sold
- $445,0004 bd3 ba2.2k sqft1704 Brighton Ln, Plainfield, IL 60586Sold
Nearby schools
GreatSchools rating
- 5/10Wesmere Elementary SchoolGrades: K-5Distance: 0.6 mi
- 6/10Timber Ridge Middle SchoolGrades: 6-8Distance: 0.9 mi
- 8/10Plainfield Central High SchoolGrades: 9-12Distance: 3.4 mi
Schools provided by the listing agent
- Elementary: Wesmere Elementary School
- Middle: Timber Ridge Middle School
- High: Plainfield Central High School
- District: 202
Source: MRED as distributed by MLS GRID. This data may not be complete. We recommend contacting the local school district to confirm school assignments for this home.
Get a cash offer in 3 minutes
Find out how much your home could sell for in as little as 3 minutes with a no-obligation cash offer.
Estimated market value
$489,900
Get a cash offer in 3 minutes
Find out how much your home could sell for in as little as 3 minutes with a no-obligation cash offer.
Estimated market value
$489,900
- Illinois
- Will County
- Plainfield
- 60586
- 1707 Brighton Ln
