Skip main navigation
Closed
  • $505,000

    1708 Brighton Ln, Plainfield, IL 60586

    4beds
    5,009sqft
    Single Family Residence
    Built in 2005
    8,250 Square Feet Lot
    $533,700 Zestimate®
    $101/sqft
    $4,939 Estimated rent

    Home value

    $533,700

    $491,000 - $582,000

    $4,939/mo

    Zestimate® history
    Loading
    Loading...

    Owner options

    List your home for rent

    $4,939/mo

    Rent Zestimate®

    Find your next renter with Zillow Rental Manager. Plus, with online applications, you can quickly screen prospective tenants – for free.

    Learn more

    $4,939/mo

    Rent Zestimate®

    Refinance and save

    $3,747/mo

    Est. payment

    Refinancing to a lower rate could help reduce your monthly payments and save thousands over the life of the loan.

    See today's rates

    $3,747/mo

    Est. payment

    Explore your selling options

    Work with a Zillow partner agent

    Leverage their expertise and Zillow's premium Showcase listings to get your home seen by more buyers.

    Get started

    List with your own agent

    Get your home in front of millions of buyers by listing it on Zillow.

    Learn how to do it

    Sell it yourself

    Take full control of how buyers see your home on Zillow by listing For Sale by Owner (FSBO).

    List your home

    What's special

    Outdoor fireplaceFamily room with fireplacePrivacy fenced yardGuest roomEating areaTheater roomOpen floorplan
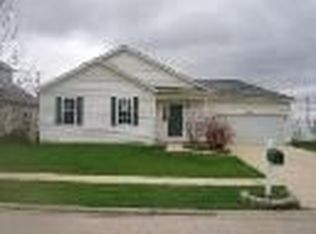
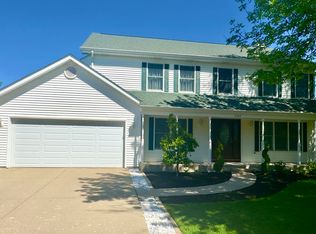
    ONE OF A KIND IN BRIGHTON LAKES! 5000+ SQUARE FEET OF FINISHED LIVING SPACE IN THIS FANTASTIC CUSTOM-BUILT RANCH WITH LOFT AND FINISHED LOOK OUT BASEMENT!! THE OPEN FLOORPLAN INCLUDES A FORMAL DINING ROOM, FAMILY ROOM WITH FIREPLACE, GOURMET KITCHEN WITH STAINLESS APPLIANCES, ISLAND AND EATING AREA TOO! THE PRIMARY BEDROOM BOASTS A LUXURY PRIMARY BATH, WALK IN CLOSET, AND A WALK OUT TO THE SEMI ENCLOSED PORCH! A FOYER, 2 MORE GENEROUS BEDROOMS, ANOTHER FULL BATH, AND A MUDROOM ROUND OUT THE MAIN FLOOR. CLIMB THE BEAUTIFUL CUSTOM STAIRCASE UP TO YOUR 868 SQUARE FOOT LOFT! AN OFFICE, STUDIO, WORK OUT ROOM, LIVING SPACE OR GUEST ROOM, USE YOUR IMAGINATION! THERES A POWDER ROOM TOO! HEADING DOWNSTAIRS YOULL FIND A 2000 SQUARE FOOT FINISHED LOOKOUT BASEMENT WITH WALK UP EXTERIOR ACCESS, A BEDROOM, A THEATER ROOM, AND ANOTHER KITCHEN! THE BEAUTIFUL PRIVACY FENCED YARD BOASTS A PATIO, BRICK PIZZA OVEN, OUTDOOR FIREPLACE AND A GAS GRILL! BRIGHTON LAKES ALSO HAS A POOL AND A CLUBHOUSE CLOSE BY! PLAINFIELD #202 CENTRAL HIGH SCHOOL! CLOSE TO SHOPPING, DINING, ENTERTAINMENT AND I55/I80 EXPRESSWAYS! DON'T MISS OUT!

    Zillow last checked:

    Listing updated:

    Listed by:

    Chris Caputo, ABR,SFR,SRES 815-715-3524,

    Century 21 Circle

    Bought with:

    Tanya Garcia

    Coldwell Banker Realty

    Source: MRED as distributed by MLS GRID,MLS#: 12207230MLS Logo

    Facts & features

    Interior

    Bedrooms & bathrooms
    • Bedrooms: 4
    • Bathrooms: 4
    • Full bathrooms: 3
    • 1/2 bathrooms: 1
    Rooms
    • Room types: Eating Area, Loft, Theatre Room, Kitchen, Mud Room, Attic, Family Room, Foyer, Walk In Closet, Storage
    Primary bedroom
    • Features: Flooring (Hardwood), Bathroom (Full)
    • Level: Main
    • Area: 225 Square Feet
    • Dimensions: 15X15
    Bedroom 2
    • Features: Flooring (Hardwood)
    • Level: Main
    • Area: 154 Square Feet
    • Dimensions: 14X11
    Bedroom 3
    • Features: Flooring (Hardwood)
    • Level: Main
    • Area: 144 Square Feet
    • Dimensions: 12X12
    Bedroom 4
    • Features: Flooring (Ceramic Tile)
    • Level: Basement
    • Area: 156 Square Feet
    • Dimensions: 13X12
    Other
    • Level: Attic
    • Area: 120 Square Feet
    • Dimensions: 12X10
    Dining room
    • Features: Flooring (Hardwood)
    • Level: Main
    • Area: 176 Square Feet
    • Dimensions: 16X11
    Eating area
    • Features: Flooring (Hardwood)
    • Level: Main
    • Area: 180 Square Feet
    • Dimensions: 18X10
    Family room
    • Features: Flooring (Ceramic Tile)
    • Level: Basement
    • Area: 552 Square Feet
    • Dimensions: 24X23
    Other
    • Features: Flooring (Ceramic Tile)
    • Level: Basement
    • Area: 696 Square Feet
    • Dimensions: 29X24
    Foyer
    • Features: Flooring (Hardwood)
    • Level: Main
    • Area: 153 Square Feet
    • Dimensions: 17X09
    Kitchen
    • Features: Kitchen (Eating Area-Table Space, Island), Flooring (Hardwood)
    • Level: Main
    • Area: 240 Square Feet
    • Dimensions: 16X15
    Kitchen 2nd
    • Features: Flooring (Ceramic Tile)
    • Level: Basement
    • Area: 357 Square Feet
    • Dimensions: 21X17
    Laundry
    • Features: Flooring (Other)
    • Level: Basement
    • Area: 78 Square Feet
    • Dimensions: 13X6
    Living room
    • Features: Flooring (Hardwood)
    • Level: Main
    • Area: 289 Square Feet
    • Dimensions: 17X17
    Loft
    • Features: Flooring (Carpet)
    • Level: Second
    • Area: 720 Square Feet
    • Dimensions: 45X16
    Mud room
    • Features: Flooring (Hardwood)
    • Level: Main
    • Area: 65 Square Feet
    • Dimensions: 13X5
    Storage
    • Features: Flooring (Other)
    • Level: Basement
    • Area: 128 Square Feet
    • Dimensions: 16X08
    Other
    • Features: Flooring (Carpet)
    • Level: Basement
    • Area: 480 Square Feet
    • Dimensions: 30X16
    Walk in closet
    • Level: Main
    • Area: 48 Square Feet
    • Dimensions: 08X06
    Heating
    • Natural Gas, Forced Air
    Cooling
    • Central Air
    Appliances
    • Included: Range, Dishwasher, Refrigerator, Washer, Dryer, Stainless Steel Appliance(s), Wine Refrigerator, Gas Cooktop, Range Hood, Gas Water Heater
    • Laundry: Multiple Locations, Sink
    Features
    • Cathedral Ceiling(s), Dry Bar, 1st Floor Bedroom, 1st Floor Full Bath, Walk-In Closet(s), Open Floorplan
    • Flooring: Hardwood
    • Windows: Skylight(s)
    • Basement: Finished,Exterior Entry,Full,Walk-Out Access
    • Attic: Dormer,Unfinished
    • Number of fireplaces: 1
    • Fireplace features: Gas Log, Living Room
    Interior area
    • Total structure area: 5,009
    • Total interior livable area: 5,009 sqft
    • Finished area below ground: 1,991

    Property

    Parking
    • Total spaces: 2
    • Parking features: Asphalt, Garage Door Opener, On Site, Garage Owned, Attached, Garage
    • Attached garage spaces: 2
    • Has uncovered spaces: Yes
    Accessibility
    • Accessibility features: No Disability Access
    Features
    • Stories: 1
    • Patio & porch: Patio
    • Exterior features: Outdoor Grill, Fire Pit
    • Fencing: Fenced
    Lot
    • Size: 8,250 Square Feet
    • Dimensions: 75X110
    • Features: Landscaped
    Details
    • Parcel number: 0603334540010000
    • Special conditions: None
    • Other equipment: Ceiling Fan(s), Sump Pump

    Construction

    Type & style
    • Home type: SingleFamily
    • Architectural style: Ranch
    • Property subtype: Single Family Residence
    Materials
    • Vinyl Siding, Brick
    • Foundation: Concrete Perimeter
    • Roof: Asphalt
    Condition
    • New construction: No
    • Year built: 2005
    • Major remodel year: 2014
    Details
    • Builder model: CUSTOM

    Utilities & green energy

    • Electric: Circuit Breakers, 100 Amp Service
    • Sewer: Public Sewer
    • Water: Public

    Community & HOA

    Community
    • Features: Curbs, Sidewalks, Street Lights, Street Paved
    • Security: Carbon Monoxide Detector(s)
    • Subdivision: Brighton Lakes
    HOA
    • Has HOA: Yes
    • Services included: Clubhouse, Pool
    • HOA fee: $109 monthly
    Location
    • Region: Plainfield

    Financial & listing details

    • Price per square foot: $101/sqft
    • Tax assessed value: $477,453
    • Annual tax amount: $10,225
    • Date on market: 11/10/2024
    • Listing terms: Conventional
    • Ownership: Fee Simple w/ HO Assn.

    Price history

    DateEventPrice
    1/10/2025Sold$505,000-5.6%$101/sqft
    Source: MRED as distributed by MLS GRID #12207230 Report a problem
    12/13/2024Contingent$535,000$107/sqft
    Source: MRED as distributed by MLS GRID #12207230 Report a problem
    11/10/2024Listed for sale$535,000+128.2%$107/sqft
    Source: MRED as distributed by MLS GRID #12207230 Report a problem
    3/3/2014Sold$234,412+3.9%$47/sqft
    Source: MRED as distributed by MLS GRID #08502892 Report a problem
    1/24/2014Listed for sale$225,555-6%$45/sqft
    Source: Hudson & Marshall Report a problem
    12/18/2013Sold$240,000+1.3%$48/sqft
    Source: Public Record Report a problem
    12/16/2013Listed for sale$236,900+0.8%$47/sqft
    Source: RE/MAX Professionals Select #08502892 Report a problem
    3/23/2013Listing removed$235,000$47/sqft
    Source: RE/MAX Professionals Select #08236686 Report a problem
    3/19/2013Price change$235,000-2%$47/sqft
    Source: RE/MAX Professionals Select #08236686 Report a problem
    2/8/2013Price change$239,900-10.8%$48/sqft
    Source: RE/MAX Professionals Select #08236686 Report a problem
    12/19/2012Listed for sale$269,000+389.1%$54/sqft
    Source: Re/Max Professionals Select #08236686 Report a problem
    9/2/2004Sold$55,000$11/sqft
    Source: Public Record Report a problem

    Public tax history

    YearProperty taxesTax assessment
    2024$10,825 +5.9%$159,151 +10.7%
    2023$10,225 +9.6%$143,742 +13.4%
    2022$9,329 +5.5%$126,795 +7%
    2021$8,844 +1.5%$118,500 +2.9%
    2020$8,710 +3.6%$115,138 +4.9%
    2019$8,405 -0.1%$109,708 +2.1%
    2018$8,412 +0.9%$107,428 +5.2%
    2017$8,335 +2%$102,089 +4.8%
    2016$8,175 +5.4%$97,367 +6.7%
    2015$7,759 $91,211 +3.7%
    2014$7,759 +1.5%$87,990
    2013$7,647 -10.1%$87,990 -14.5%
    2012$8,509 +8.6%$102,888 -1.4%
    2011$7,834 +4.4%$104,370 -2.8%
    2010$7,505 -4.8%$107,430 -18.8%
    2009$7,886 -11.6%$132,271
    2008$8,918 $132,271 +5%
    2007-- $126,032 +4.3%
    2006$8,251 +49.3%$120,824 +44%
    2005$5,527 +4388.4%$83,912 +4807.1%
    2004$123 +4.7%$1,710 +5%
    2003$118 -2.2%$1,629
    2002$120 +4.9%$1,629 +3.7%
    2001$115 +2.6%$1,571
    2000$112 $1,571
    Find assessor info on the county website

    Neighborhood: 60586

    Nearby schools

    GreatSchools rating
    Schools provided by the listing agent
    • Elementary: River View Elementary School
    • Middle: Timber Ridge Middle School
    • High: Plainfield Central High School
    • District: 202

    Source: MRED as distributed by MLS GRID. This data may not be complete. We recommend contacting the local school district to confirm school assignments for this home.

    Get a cash offer in 3 minutes
    Find out how much your home could sell for in as little as 3 minutes with a no-obligation cash offer.
    Estimated market value
    $533,700
    Get a cash offer in 3 minutes
    Find out how much your home could sell for in as little as 3 minutes with a no-obligation cash offer.
    Estimated market value
    $533,700