Skip main navigation
Closed
  • $497,475

    1707 Cannon View Ln, Charlotte, NC 28208

    2beds
    1,345sqft
    Townhouse
    Built in 2020
    0.02 Acres Lot
    $497,600 Zestimate®
    $370/sqft
    $2,423 Estimated rent

    Home value

    $497,600

    $468,000 - $527,000

    $2,423/mo

    Zestimate® history
    Loading
    Loading...

    Owner options

    List your home for rent

    $2,423/mo

    Rent Zestimate®

    Find your next renter with Zillow Rental Manager. Plus, with online applications, you can quickly screen prospective tenants – for free.

    Learn more

    $2,423/mo

    Rent Zestimate®

    Refinance and save

    $3,173/mo

    Est. payment

    Refinancing to a lower rate could help reduce your monthly payments and save thousands over the life of the loan.

    See today's rates

    $3,173/mo

    Est. payment

    Explore your selling options

    Work with a Zillow partner agent

    Leverage their expertise and Zillow's premium Showcase listings to get your home seen by more buyers.

    Get started

    List with your own agent

    Get your home in front of millions of buyers by listing it on Zillow.

    Learn how to do it

    Sell it yourself

    Take full control of how buyers see your home on Zillow by listing For Sale by Owner (FSBO).

    List your home

    What's special

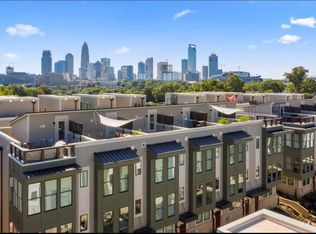
    Newly built end-unit townhomeFilled with natural lightHigh-end finishesPrivate rooftop terraceSleek designer kitchenHardwoods throughoutJaw-dropping uptown skyline views
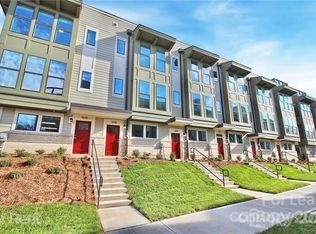
    Stand out above the rest and live your best life at 1707 Cannon View Lane! Situated in coveted Uptown West Terraces development by reputable Hopper builders and in booming Wesley Heights neighborhood, this is a rare opportunity to own a newly built End-Unit townhome just minutes from Uptown. This turnkey 2 bed, 2.5 bath property delivers the ideal combination of modern luxury, city convenience, and low maintenance living. The private rooftop terrace offers jaw-dropping Uptown skyline views- an unmatched setting for entertaining, relaxing or enjoying sunsets. A rare corner unit, this home is filled with natural light and features an open-concept layout, sleek designer kitchen, hardwoods throughout and high-end finishes. Both bedrooms include stylish en-suite bathrooms, while a charming balcony off the kitchen provides the perfect spot for morning coffee. Two car garage with epoxy floors and additional storage adds functionality. A perfect primary residence, second home or investment opportunity, Uptown West Terraces offers sidewalks, streetlights, beautiful landscape, guest parking and easy access to the Gold Line and Uptown's dining, shopping and entertainment! All furnishings available for purchase. BONUS- This property was a second home, maintained meticulously, but rarely lived in, so it is like BRAND NEW!

    Zillow last checked:

    Listing updated:

    Listing Provided by:

    Katie Harrison katie@ivesterjackson.com,

    Ivester Jackson Christie's

    Bought with:

    Maria Wurtzbacher

    W Realty Group Inc.

    Source: Canopy MLS as distributed by MLS GRID,MLS#: 4344582MLS Logo

    Facts & features

    Interior

    Bedrooms & bathrooms
    • Bedrooms: 2
    • Bathrooms: 3
    • Full bathrooms: 2
    • 1/2 bathrooms: 1
    Primary bedroom
    • Level: Upper
    Bedroom s
    • Level: Upper
    Bathroom half
    • Level: Main
    Bathroom full
    • Level: Upper
    Bathroom full
    • Level: Upper
    Dining area
    • Level: Main
    Kitchen
    • Level: Main
    Laundry
    • Level: Upper
    Living room
    • Level: Main
    Heating
    • Central
    Cooling
    • Ceiling Fan(s), Central Air
    Appliances
    • Included: Dishwasher, Disposal, Electric Cooktop, Electric Oven, Microwave, Refrigerator, Washer/Dryer
    • Laundry: Electric Dryer Hookup, In Hall, Upper Level
    Features
    • Kitchen Island, Open Floorplan
    • Flooring: Hardwood, Tile
    • Doors: Insulated Door(s)
    • Windows: Insulated Windows
    • Has basement: No
    Interior area
    • Total structure area: 1,345
    • Total interior livable area: 1,345 sqft
    • Finished area above ground: 1,345
    • Finished area below ground: 0

    Property

    Parking
    • Total spaces: 2
    • Parking features: Attached Garage, Tandem, Garage on Main Level
    • Attached garage spaces: 2
    • Details: Tandem, Epoxy Floored, Ample Storage, Storage Closet. Guest parking and street parking available.
    Features
    • Levels: Two
    • Stories: 2
    • Entry location: Lower
    • Patio & porch: Balcony, Terrace
    • Exterior features: Lawn Maintenance, Rooftop Terrace
    • Has view: Yes
    • View description: City, Long Range, Year Round
    Lot
    • Size: 0.02 Acres
    • Features: Corner Lot, End Unit, Views
    Details
    • Parcel number: 07101772
    • Zoning: UR-3(CD)
    • Special conditions: Standard

    Construction

    Type & style
    • Home type: Townhouse
    • Architectural style: Transitional
    • Property subtype: Townhouse
    Materials
    • Brick Partial, Hardboard Siding
    • Foundation: Slab
    Condition
    • New construction: No
    • Year built: 2020
    Details
    • Builder name: Hopper

    Utilities & green energy

    • Sewer: Public Sewer
    • Water: City
    • Utilities for property: Electricity Connected

    Community & neighborhood

    Security
    • Security features: Security System
    Community
    • Community features: Dog Park, Sidewalks, Street Lights
    Location
    • Region: Charlotte
    • Subdivision: Wesley Heights

    HOA & financial

    HOA
    • Has HOA: Yes
    • HOA fee: $220 monthly
    • Association name: Hawthorne Management
    • Association phone: 704-377-0114

    Other

    Other facts
    • Listing terms: Cash,Conventional,FHA,VA Loan
    • Road surface type: Concrete, Paved

    Price history

    DateEventPrice
    5/28/2026Sold$497,475-0.5%$370/sqft
    Source: Canopy MLS as distributed by MLS GRID #4344582 Report a problem
    3/25/2026Price change$499,900-2%$372/sqft
    Source: Canopy MLS as distributed by MLS GRID #4344582 Report a problem
    2/13/2026Listed for sale$510,000$379/sqft
    Source: Canopy MLS as distributed by MLS GRID #4344582 Report a problem
    12/17/2025Listing removed$510,000$379/sqft
    Source: Canopy MLS as distributed by MLS GRID #4302110 Report a problem
    9/19/2025Listed for sale$510,000$379/sqft
    Source: Canopy MLS as distributed by MLS GRID #4302110 Report a problem
    6/13/2025Listing removed$510,000$379/sqft
    Source: Canopy MLS as distributed by MLS GRID #4258536 Report a problem
    5/16/2025Listed for sale$510,000+15.8%$379/sqft
    Source: Canopy MLS as distributed by MLS GRID #4258536 Report a problem
    5/20/2020Sold$440,500-8.2%$328/sqft
    Source: Public Record Report a problem
    1/10/2020Sold$480,000$357/sqft
    Source: Public Record Report a problem

    Public tax history

    YearProperty taxesTax assessment
    2025$3,604 +1.4%$462,900
    2024$3,555 +3.3%$462,900
    2023$3,440 -5.2%$462,900 +24.4%
    2022$3,629 $372,000
    2021$3,629 $372,000

    Find assessor info on the county website

    Neighborhood: Seversville

    Nearby schools

    GreatSchools rating
    Get a cash offer in 3 minutes
    Find out how much your home could sell for in as little as 3 minutes with a no-obligation cash offer.
    Estimated market value
    $497,600
    Get a cash offer in 3 minutes
    Find out how much your home could sell for in as little as 3 minutes with a no-obligation cash offer.
    Estimated market value
    $497,600