Skip main navigation
Closed
  • $390,000

    1707 Corregidor St, Joliet, IL 60435

    4beds
    1,792sqft
    Single Family Residence
    Built in 1992
    7,920 Square Feet Lot
    $390,100 Zestimate®
    $218/sqft
    $2,947 Estimated rent

    Home value

    $390,100

    $363,000 - $417,000

    $2,947/mo

    Zestimate® history
    Loading
    Loading...

    Owner options

    List your home for rent

    $2,947/mo

    Rent Zestimate®

    Find your next renter with Zillow Rental Manager. Plus, with online applications, you can quickly screen prospective tenants – for free.

    Learn more

    $2,947/mo

    Rent Zestimate®

    Refinance and save

    $2,808/mo

    Est. payment

    Refinancing to a lower rate could help reduce your monthly payments and save thousands over the life of the loan.

    See today's rates

    $2,808/mo

    Est. payment

    Explore your selling options

    Work with a Zillow partner agent

    Leverage their expertise and Zillow's premium Showcase listings to get your home seen by more buyers.

    Get started

    List with your own agent

    Get your home in front of millions of buyers by listing it on Zillow.

    Learn how to do it

    Sell it yourself

    Take full control of how buyers see your home on Zillow by listing For Sale by Owner (FSBO).

    List your home

    What's special

    Full brick exteriorFully finished sub-basementFinished sub-basementMatching marble backsplashCustom bar areaMultiple mounted tvsPrivate backyard oasis
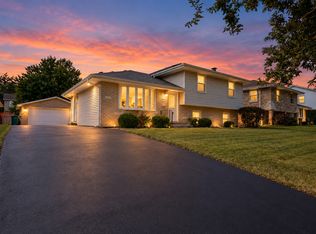
    Welcome to this beautifully maintained brick split-level home with a finished sub-basement, offering an incredible blend of space, comfort, and entertainment. Featuring a full brick exterior and thoughtfully designed living spaces throughout, this home is ready for its next owner to move right in and enjoy. Step inside to a bright and inviting living room filled with natural light. The heart of the home is the stunning eat-in kitchen, showcasing rich cherry cabinetry, elegant marble countertops, a matching marble backsplash, stainless steel appliances, and plenty of space for cooking, gathering, and entertaining. The spacious lower level provides additional living space perfect for relaxing with family or hosting guests. Downstairs, the fully finished sub-basement is an entertainer's dream, complete with a custom bar area, multiple mounted TVs, and a dedicated refrigerator, creating the ultimate space for game days, movie nights, and special occasions. Step outside and discover your own private backyard oasis. Enjoy warm summer days in the above-ground pool surrounded by beautiful stamped concrete, offering a resort-like setting right at home. The impressive barn-style garage is complemented by a finished attic space above, providing endless possibilities for a workshop, hobby room, home office, recreation area, or additional storage. Ideally located near shopping, dining, parks, schools, and major transportation routes, this exceptional home offers the perfect combination of everyday comfort and outstanding entertaining space. From the luxurious kitchen finishes to the incredible indoor and outdoor gathering areas, this is a home you'll be proud to call your own.

    Zillow last checked:

    Listing updated:

    Listing courtesy of:

    Noe Favela 708-217-9387,

    Remax Future

    Bought with:

    Non Member

    NON MEMBER

    Source: MRED as distributed by MLS GRID,MLS#: 12665014MLS Logo

    Facts & features

    Interior

    Bedrooms & bathrooms
    • Bedrooms: 4
    • Bathrooms: 2
    • Full bathrooms: 2
    Primary bedroom
    • Features: Flooring (Laminate), Window Treatments (Blinds)
    • Level: Second
    • Area: 168 Square Feet
    • Dimensions: 14X12
    Bedroom 2
    • Features: Flooring (Laminate), Window Treatments (Blinds)
    • Level: Second
    • Area: 130 Square Feet
    • Dimensions: 13X10
    Bedroom 3
    • Features: Flooring (Laminate), Window Treatments (Blinds)
    • Level: Second
    • Area: 143 Square Feet
    • Dimensions: 13X11
    Bedroom 4
    • Features: Flooring (Ceramic Tile), Window Treatments (Blinds)
    • Level: Lower
    • Area: 117 Square Feet
    • Dimensions: 13X9
    Family room
    • Features: Flooring (Ceramic Tile), Window Treatments (Blinds)
    • Level: Lower
    • Area: 264 Square Feet
    • Dimensions: 22X12
    Kitchen
    • Features: Kitchen (Eating Area-Table Space, Pantry-Closet, 34 Inch or Lower Countertops), Flooring (Ceramic Tile)
    • Level: Main
    • Area: 120 Square Feet
    • Dimensions: 12X10
    Laundry
    • Features: Flooring (Ceramic Tile)
    • Level: Basement
    • Area: 40 Square Feet
    • Dimensions: 5X8
    Living room
    • Features: Flooring (Ceramic Tile), Window Treatments (Blinds)
    • Level: Main
    • Area: 266 Square Feet
    • Dimensions: 19X14
    Heating
    • Natural Gas, Forced Air
    Cooling
    • Central Air
    Appliances
    • Included: Range, Microwave, Dishwasher, Refrigerator, Washer, Dryer, Stainless Steel Appliance(s), Humidifier, Gas Water Heater
    • Laundry: Common Area
    Features
    • Wet Bar
    • Flooring: Laminate
    • Basement: Finished,Full
    Interior area
    • Total structure area: 0
    • Total interior livable area: 1,792 sqft

    Property

    Parking
    • Total spaces: 4
    • Parking features: Concrete, Garage Door Opener, Heated Garage, Yes, Garage Owned, Detached, Garage
    • Garage spaces: 4
    • Has uncovered spaces: Yes
    Accessibility
    • Accessibility features: No Disability Access
    Features
    • Levels: Split Level
    • Fencing: Fenced,Wood
    Lot
    • Size: 7,920 sqft
    • Dimensions: 66 X 120
    • Features: Landscaped
    Details
    • Parcel number: 0603363290160000
    • Special conditions: None
    • Other equipment: Sump Pump

    Construction

    Type & style
    • Home type: SingleFamily
    • Architectural style: Split Level
    • Property subtype: Single Family Residence
    Materials
    • Vinyl Siding, Steel Siding, Brick
    • Foundation: Concrete Perimeter
    • Roof: Asphalt
    Condition
    • New construction: No
    • Year built: 1992

    Utilities & green energy

    • Electric: 100 Amp Service
    • Sewer: Public Sewer
    • Water: Public

    Community & neighborhood

    Community
    • Community features: Sidewalks
    Location
    • Region: Joliet

    HOA & financial

    HOA
    • Services included: None

    Other

    Other facts
    • Listing terms: FHA
    • Ownership: Fee Simple

    Price history

    DateEventPrice
    7/2/2026Sold$390,000+4%$218/sqft
    Source: MRED as distributed by MLS GRID #12665014 Report a problem
    7/2/2026Listed for sale$375,000$209/sqft
    Source: MRED as distributed by MLS GRID #12665014 Report a problem
    6/8/2026Contingent$375,000$209/sqft
    Source: MRED as distributed by MLS GRID #12665014 Report a problem
    6/5/2026Listed for sale$375,000+346.4%$209/sqft
    Source: MRED as distributed by MLS GRID #12665014 Report a problem
    2/23/2011Sold$84,000-34.1%$47/sqft
    Source: Public Record Report a problem
    8/19/2010Sold$127,500$71/sqft
    Source: Public Record Report a problem

    Public tax history

    YearProperty taxesTax assessment
    2024$5,740 +4.8%$88,141 +10.7%
    2023$5,475 +8.6%$79,607 +13.4%
    2022$5,043 +15.9%$70,220 +7%
    2021$4,350 +1.9%$65,626 +2.9%
    2020$4,267 +4.3%$63,764 +4.9%
    2019$4,089 +10.3%$60,757 +10.3%
    2018$3,707 +4%$55,096 +17%
    2017$3,563 -11.3%$47,079 +4.9%
    2016$4,017 +4.6%$44,901 +6.7%
    2015$3,840 $42,062 +3.7%
    2014$3,840 +1.5%$40,577
    2013$3,785 -17%$40,577 -21.9%
    2012$4,560 +8.7%$51,929 -1.4%
    2011$4,195 +5.5%$52,677 -2%
    2010$3,977 +1.8%$53,752 -4%
    2009$3,906 +3.5%$55,992
    2008$3,775 $55,992 +5%
    2007-- $53,351 +4.3%
    2006$2,829 -16.7%$51,147 +3.4%
    2005$3,396 +42.7%$49,451 +5.2%
    2004$2,381 -20.1%$46,989 +5%
    2003$2,979 +3%$44,760 +4.9%
    2002$2,892 +5.2%$42,657 +3.7%
    2001$2,749 +2.6%$41,139
    2000$2,680 $41,139

    Find assessor info on the county website

    Neighborhood: 60435

    Nearby schools

    GreatSchools rating
    Schools provided by the listing agent
    • Elementary: Grand Prairie Elementary School
    • Middle: Timber Ridge Middle School
    • High: Plainfield Central High School
    • District: 202

    Source: MRED as distributed by MLS GRID. This data may not be complete. We recommend contacting the local school district to confirm school assignments for this home.

    Get a cash offer in 3 minutes
    Find out how much your home could sell for in as little as 3 minutes with a no-obligation cash offer.
    Estimated market value
    $390,100
    Get a cash offer in 3 minutes
    Find out how much your home could sell for in as little as 3 minutes with a no-obligation cash offer.
    Estimated market value
    $390,100