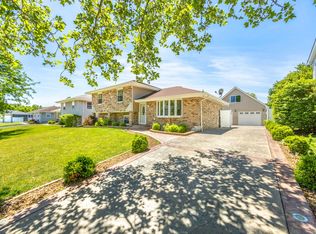
MULTIPLE OFFERS RECEIVED! Spacious 3-bedroom tri-level in Joliet located within the Plainfield School District and featuring several recent updates! The home offers a bright eat-in kitchen with stainless steel appliances, generously sized bedrooms, and ample closet space throughout. The inviting family room is perfect for entertaining, featuring a custom masonry dry bar, wood-burning fireplace, and projection setup with surround sound for your own home theater experience. Recent updates include a new boiler in 2024, driveway in 2021, and refrigerator in 2025. Step outside to enjoy the spacious, recently refinished deck and partially fenced yard. The brick and cinder block 2-car garage offers 100-amp service, a 220-volt outlet, and is radiant-floor-heat ready. Conveniently located just minutes from shopping, schools, parks, and interstate access. A great opportunity with plenty of space, updates, and versatility-priced to sell!
Contingent
$360,000
1705 Corregidor St, Joliet, IL 60435
3beds
1,796sqft
Single Family Residence
Built in 1992
7,920 Square Feet Lot
$-- Zestimate®
$200/sqft
$-- HOA
What's special
Wood-burning fireplacePartially fenced yardGenerously sized bedroomsSpacious recently refinished deckCustom masonry dry barAmple closet space throughout
- 34 days
- 236
- 16
Likely to sell faster than
Zillow last checked:
Listing updated:
Listed by:
Aracely Medrano 708-417-4983,
PAK Home Realty
Source: MRED as distributed by MLS GRID,MLS#: 12755522
Facts & features
Interior
Bedrooms & bathrooms
- Bedrooms: 3
- Bathrooms: 2
- Full bathrooms: 1
- 1/2 bathrooms: 1
Primary bedroom
- Level: Second
- Area: 132 Square Feet
- Dimensions: 11X12
Bedroom 2
- Level: Second
- Area: 132 Square Feet
- Dimensions: 11X12
Bedroom 3
- Level: Second
- Area: 132 Square Feet
- Dimensions: 11X12
Bar entertainment
- Level: Lower
- Area: 72 Square Feet
- Dimensions: 6X12
Dining room
- Level: Main
- Area: 117 Square Feet
- Dimensions: 9X13
Family room
- Level: Lower
- Area: 144 Square Feet
- Dimensions: 12X12
Kitchen
- Level: Main
- Area: 90 Square Feet
- Dimensions: 9X10
Laundry
- Level: Lower
- Area: 72 Square Feet
- Dimensions: 6X12
Living room
- Level: Main
- Area: 252 Square Feet
- Dimensions: 14X18
Heating
- Natural Gas, Forced Air
Cooling
- Central Air
Features
- Basement: None
Interior area
- Total structure area: 0
- Total interior livable area: 1,796 sqft
Property
Parking
- Total spaces: 2
- Parking features: Yes, Detached, Garage
- Garage spaces: 2
Accessibility
- Accessibility features: No Disability Access
Features
- Stories: 1
Lot
- Size: 7,920 Square Feet
- Dimensions: 66x120
Details
- Parcel number: 0603363290170000
- Special conditions: None
Construction
Type & style
- Home type: SingleFamily
- Property subtype: Single Family Residence
Materials
- Vinyl Siding, Brick
Condition
- New construction: No
- Year built: 1992
Utilities & green energy
- Sewer: Public Sewer
- Water: Public
Community & HOA
HOA
- Services included: None
Location
- Region: Joliet
Financial & listing details
- Price per square foot: $200/sqft
- Tax assessed value: $245,670
- Annual tax amount: $5,292
- Date on market: 9/10/2026
- Ownership: Fee Simple
Estimated market value
Not available
Estimated sales range
Not available
Not available
Price history
| Date | Event | Price |
|---|---|---|
| 7/6/2020 | Sold | $206,750-3.8%$115/sqft |
Source:  MRED as distributed by MLS GRID #10705816 Report a problem MRED as distributed by MLS GRID #10705816 Report a problem | ||
| 5/15/2020 | Pending sale | $214,900$120/sqft |
Source: Karges Realty #10705816 Report a problem | ||
| 5/5/2020 | Listed for sale | $214,900+102.7%$120/sqft |
Source: Karges Realty #10705816 Report a problem | ||
| 2/17/2011 | Sold | $106,000$59/sqft |
Source: MRED as distributed by MLS GRID #07665884 Report a problem | ||
Public tax history
| Year | Property taxes | Tax assessment |
|---|---|---|
| 2024 | $5,292 +4.9% | $81,890 +10.7% |
| 2023 | $5,043 +8.4% | $73,961 +13.4% |
| 2022 | $4,652 +5.7% | $65,240 +7% |
| 2021 | $4,400 +1.6% | $60,972 +2.9% |
| 2020 | $4,328 +3.8% | $59,242 +4.9% |
| 2019 | $4,169 +8.9% | $56,448 +10.2% |
| 2018 | $3,828 +3.4% | $51,241 +5.2% |
| 2017 | $3,703 +2.3% | $48,694 +4.9% |
| 2016 | $3,618 +16.8% | $46,441 +6.7% |
| 2015 | $3,098 | $43,505 +3.7% |
| 2014 | $3,098 +1.5% | $41,969 |
| 2013 | $3,054 -21.6% | $41,969 -16.7% |
| 2012 | $3,895 +8.5% | $50,358 -1.4% |
| 2011 | $3,590 +5.2% | $51,083 -2% |
| 2010 | $3,413 +1.3% | $52,126 -4% |
| 2009 | $3,369 +2.4% | $54,298 |
| 2008 | $3,290 | $54,298 +5% |
| 2007 | -- | $51,737 +4.3% |
| 2006 | $3,046 +3.2% | $49,599 +3.4% |
| 2005 | $2,950 +1% | $47,955 +5.2% |
| 2004 | $2,921 +1.4% | $45,567 +5% |
| 2003 | $2,881 +3% | $43,406 +4.9% |
| 2002 | $2,798 +5.2% | $41,388 +3.7% |
| 2001 | $2,659 +2.6% | $39,915 |
| 2000 | $2,592 | $39,915 |
Find assessor info on the county website
Monthly payment
Est. payment
Payment breakdown
Explore the cost of this home by adjusting the details. Changes won't be saved.Climate risks
Neighborhood: 60435
Nearby schools
Schools provided by the listing agent
- District: 202
Source: MRED as distributed by MLS GRID. This data may not be complete. We recommend contacting the local school district to confirm school assignments for this home.

Similar homes
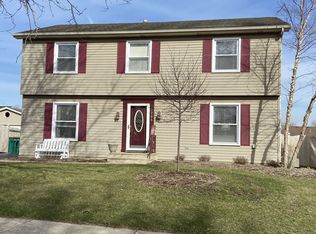
- $329,9003 bd2 ba1.6k sqft3906 W Theodore St, Joliet, IL 60431Re-activated
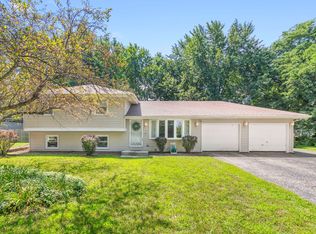 MLS ID #12731136, Armando Acosta, NextHome Acosta. MRED as distributed by MLS GRID
 - $360,0003 bd2 ba1.9k sqft1414 Howland Dr, Joliet, IL 60431Active
 MLS ID #12715476, Michelle Pieroni, Charles Rutenberg Realty of IL. MRED as distributed by MLS GRID
 - $409,9005 bd3 ba1.9k sqft2107 Ashbrook Ct, Plainfield, IL 60586New
 MLS ID #12783074, Lauren Calero, RE/MAX of Naperville. MRED as distributed by MLS GRID
 - $385,0003 bd2 ba1.8k sqft1313 Gilray Dr, Joliet, IL 60431Active
 MLS ID #12771874, Erin Poynton, Baird & Warner. MRED as distributed by MLS GRID
