Better than a brand new Highland Home! Backing up to a large line of trees & greenbelt for privacy, in the new M3 Ranch master planned community, home already has the window treatments and appliances! Don't wait for a home to be built when you can take advantage of this barely lived in, move in ready. The most popular & flexible Davenport plan, featuring 3 beds, 2.5 baths, a study & a flex media or entertainment room all on one floor. 11 and 12 foot ceilings throughout with oversized windows, 8 foot doors. Highly energy efficient home with tankless water htr & all the extras for low energy bills. The chefs kitchen features quartz counters, gas cooktop, convection oven, large island, plus extra upper cabinets all overlooking the living room & gas fireplace. Spacious primary suite is separate from secondary beds for privacy. Primary bath offers large custom shower, dual vanities, tub, & large walk-in closet. Mansfield ISD!
Sold
Price Unknown
1707 Cypress Gap Trl, Mansfield, TX 76063
3beds
2,337sqft
Single Family Residence
Built in 2021
6,490 Square Feet Lot
$483,200 Zestimate®
$--/sqft
$3,211 Estimated rent
Home value
$483,200
$459,000 - $507,000
$3,211/mo
Zestimate® history
Owner options
List your home for rent
$3,211/mo
Rent Zestimate®
Find your next renter with Zillow Rental Manager. Plus, with online applications, you can quickly screen prospective tenants – for free.
$3,211/mo
Rent Zestimate®
Refinance and save
$700/mo
Est. payment
Refinancing to a lower rate could help reduce your monthly payments and save thousands over the life of the loan.
$700/mo
Est. payment
Explore your selling options
Work with a Zillow partner agent
Leverage their expertise and Zillow's premium Showcase listings to get your home seen by more buyers.
Get startedList with your own agent
Get your home in front of millions of buyers by listing it on Zillow.
Learn how to do itSell it yourself
Take full control of how buyers see your home on Zillow by listing For Sale by Owner (FSBO).
List your homeWhat's special
Large walk-in closetLarge line of treesDual vanitiesOversized windowsLarge islandExtra upper cabinetsFlex media
Zillow last checked:
Listing updated:
Listed by:
Alvin Paulson 0501258 469-644-8558,
Keller Williams Frisco Stars 972-712-9898
Bought with:
Tiffany Monroy
Echelon Realty
Source: NTREIS,MLS#: 20381674
Facts & features
Interior
Bedrooms & bathrooms
- Bedrooms: 3
- Bathrooms: 3
- Full bathrooms: 2
- 1/2 bathrooms: 1
Primary bedroom
- Features: Dual Sinks, En Suite Bathroom, Garden Tub/Roman Tub, Separate Shower, Walk-In Closet(s)
- Level: First
- Dimensions: 13 x 16
Bedroom
- Features: Walk-In Closet(s)
- Level: First
- Dimensions: 13 x 10
Bedroom
- Level: First
- Dimensions: 13 x 10
Dining room
- Level: First
- Dimensions: 10 x 13
Kitchen
- Features: Built-in Features, Eat-in Kitchen, Kitchen Island, Stone Counters, Walk-In Pantry
- Level: First
- Dimensions: 13 x 12
Living room
- Features: Fireplace
- Level: First
- Dimensions: 15 x 18
Media room
- Level: First
- Dimensions: 12 x 13
Office
- Level: First
- Dimensions: 10 x 13
Heating
- Electric, ENERGY STAR Qualified Equipment, Natural Gas
Cooling
- Central Air, Ceiling Fan(s), ENERGY STAR Qualified Equipment
Appliances
- Included: Some Gas Appliances, Convection Oven, Dishwasher, Electric Oven, Gas Cooktop, Disposal, Microwave, Plumbed For Gas, Tankless Water Heater
- Laundry: Washer Hookup, Electric Dryer Hookup
Features
- Decorative/Designer Lighting Fixtures, High Speed Internet, Kitchen Island, Smart Home, Cable TV, Vaulted Ceiling(s), Air Filtration
- Flooring: Carpet, Ceramic Tile, Vinyl
- Windows: Window Coverings
- Has basement: No
- Number of fireplaces: 1
- Fireplace features: Gas Log, Gas Starter, Heatilator, Metal
Interior area
- Total interior livable area: 2,337 sqft
Property
Parking
- Total spaces: 2
- Parking features: Door-Single, Garage Faces Front
- Attached garage spaces: 2
Features
- Levels: One
- Stories: 1
- Patio & porch: Covered
- Pool features: Community
- Fencing: Wood
Lot
- Size: 6,490 Square Feet
- Features: Back Yard, Greenbelt, Interior Lot, Lawn, Landscaped
Details
- Parcel number: 126410625050
- Other equipment: Air Purifier
Construction
Type & style
- Home type: SingleFamily
- Architectural style: Traditional,Detached
- Property subtype: Single Family Residence
Materials
- Brick, Stone Veneer, Wood Siding
- Foundation: Slab
- Roof: Composition
Condition
- Year built: 2021
Utilities & green energy
- Sewer: Public Sewer
- Water: Public
- Utilities for property: Sewer Available, Water Available, Cable Available
Green energy
- Energy efficient items: Appliances, Insulation, Rain/Freeze Sensors, Thermostat, Water Heater, Windows
- Indoor air quality: Filtration, Ventilation
- Water conservation: Low Volume/Drip Irrigation, Low-Flow Fixtures
Community & HOA
Community
- Features: Playground, Pool
- Security: Security System
- Subdivision: M3 Ranch Ph 1a
HOA
- Has HOA: Yes
- Services included: All Facilities, Association Management
- HOA fee: $700 annually
- HOA name: First Service Residential
- HOA phone: 972-991-8871
Location
- Region: Mansfield
Financial & listing details
- Tax assessed value: $502,085
- Annual tax amount: $5,410
- Date on market: 7/19/2023
- Cumulative days on market: 37 days
- Listing terms: Cash,Conventional,FHA,VA Loan
Price history
| Date | Event | Price |
|---|---|---|
| 9/29/2023 | Sold | -- |
Source: NTREIS #20381674 Report a problem | ||
| 9/5/2023 | Pending sale | $514,900$220/sqft |
Source: NTREIS #20381674 Report a problem | ||
| 8/28/2023 | Contingent | $514,900$220/sqft |
Source: NTREIS #20381674 Report a problem | ||
| 7/19/2023 | Listed for sale | $514,900$220/sqft |
Source: NTREIS #20381674 Report a problem | ||
Public tax history
| Year | Property taxes | Tax assessment |
|---|---|---|
| 2025 | $1,855 -2.6% | $502,085 |
| 2024 | $1,904 +1.6% | $502,085 -5.5% |
| 2023 | $1,874 +102.7% | $531,220 +138.6% |
| 2022 | $924 +374.2% | $222,684 +379.9% |
| 2021 | $195 | $46,400 |
Find assessor info on the county website
Neighborhood: 76063
Nearby homes
- $572,9344 bd2 ba2.5k sqft1709 Cypress Gap Trl, Mansfield, TX 76063Off Market
- $507,4005 bd4 ba2.8k sqft1709 Cypress Gap Trl, Mansfield, TX 76084Off Market
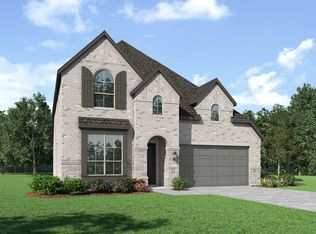
- $463,1003 bd3 ba2.2k sqft1711 Cypress Gap Trl, Mansfield, TX 76063Off Market
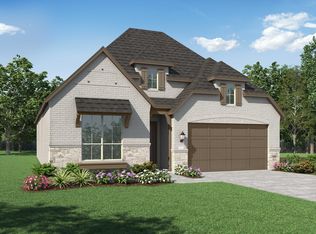
- $429,6003 bd2 ba2k sqft1705 Cypress Gap Trl, Mansfield, TX 76063Off Market
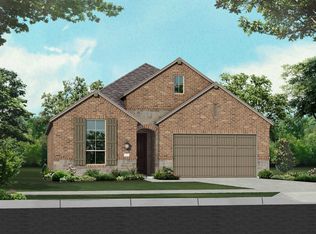
- $--4 bd3 ba2.5k sqft1703 Cypress Gap Trl, Mansfield, TX 76063Sold
- $573,2004 bd3 ba2.5k sqft1815 Cypress Gap Trl, Mansfield, TX 76063Off Market
- $558,5004 bd3 ba2.4k sqft1721 Cypress Gap Trl, Mansfield, TX 76063Off Market
- $--4 bd3 ba2.6k sqft1704 Cypress Gap Trl, Mansfield, TX 76063Sold
Nearby schools
GreatSchools rating
- 9/10Annette Perry Elementary SchoolGrades: PK-4Distance: 0.4 mi
- 7/10Rogene Worley Middle SchoolGrades: 7-8Distance: 2.6 mi
- 7/10Mansfield High SchoolGrades: 9-12Distance: 3.1 mi
Schools provided by the listing agent
- Middle: Worley
- High: Legacy
- District: Mansfield ISD
Source: NTREIS. This data may not be complete. We recommend contacting the local school district to confirm school assignments for this home.
Get a cash offer in 3 minutes
Find out how much your home could sell for in as little as 3 minutes with a no-obligation cash offer.
Estimated market value
$483,200
Get a cash offer in 3 minutes
Find out how much your home could sell for in as little as 3 minutes with a no-obligation cash offer.
Estimated market value
$483,200
- Texas
- Johnson County
- Mansfield
- 76063
- 1707 Cypress Gap Trl
Nearby cities
Nearby neighborhoods
Nearby zip codes
Other Mansfield Topics
