Perched above the treetops and overlooking the Greenbelt, your ocean-view home awaits! Welcome to 1707 Electric Avenue, a beautiful oasis in the heart of Seal Beach, where spacious elegance meets beach-close comfort. This unique, one-of-a-kind stretch of lovely homes sits elevated from the street facing mature trees and a grassy park.
As you step inside, you're greeted by a formal living room that exudes sophistication, complete with a stunning stone fireplace that serves as a warm focal point. Large windows frame the idyllic park views, filling the space with natural light and a sense of tranquility.
The heart of the home is the inviting family room, boasting a dramatic floor-to-ceiling wood paneled and stone fireplace that creates a cozy atmosphere for gatherings. This space seamlessly flows into the gourmet kitchen and charming breakfast nook, making it perfect for entertaining or enjoying casual meals with family.
Retreat to the luxurious primary suite on the second level, a true sanctuary featuring a beautifully remodeled bathroom. Delight in the modern dual sink vanity, complemented by a spacious walk-in shower designed for relaxation. With a generous walk-in closet and two additional separate closets, you’ll have ample storage while keeping your living space organized.
A second suite with double door entry plus two additional large bedrooms and a bath round out the upper level of the home. Take the second staircase to the roof and breathe in the salt air as you watch the sunset from your own private ocean-view deck!
This exquisite home effortlessly blends style, comfort, and functionality, creating an ideal setting for your next chapter. This once-in-a-lifetime location is the definition of coastal living at its finest!
Sold for $2,200,000
Listed by: Baytown Realty • Shana Klisanin • Contact: 562-596-6600
Bought with: Keller Williams Pacific Estate
$2,200,000
1707 Electric Ave, Seal Beach, CA 90740
4beds
2,864sqft
Single Family Residence
Built in 1989
3,080 Square Feet Lot
$2,231,100 Zestimate®
$768/sqft
$7,377 Estimated rent
Home value
$2,231,100
$2.05M - $2.43M
$7,377/mo
Zestimate® history
Owner options
List your home for rent
$7,377/mo
Rent Zestimate®
Find your next renter with Zillow Rental Manager. Plus, with online applications, you can quickly screen prospective tenants – for free.
$7,377/mo
Rent Zestimate®
Refinance and save
$13,729/mo
Est. payment
Refinancing to a lower rate could help reduce your monthly payments and save thousands over the life of the loan.
$13,729/mo
Est. payment
Explore your selling options
Work with a Zillow partner agent
Leverage their expertise and Zillow's premium Showcase listings to get your home seen by more buyers.
Get startedList with your own agent
Get your home in front of millions of buyers by listing it on Zillow.
Learn how to do itSell it yourself
Take full control of how buyers see your home on Zillow by listing For Sale by Owner (FSBO).
List your homeWhat's special
Ocean-view homeStunning stone fireplaceGourmet kitchenPrivate ocean-view deckLuxurious primary suiteLarge windowsGenerous walk-in closet
Zillow last checked:
Listing updated:
Listed by:
Shana Klisanin DRE #01196063 310-867-0142,
Baytown Realty
Bought with:
Hayley White, DRE #02131237
Keller Williams Pacific Estate
Source: CRMLS,MLS#: PW25043448 Originating MLS: California Regional MLS
Originating MLS: California Regional MLSFacts & features
Interior
Bedrooms & bathrooms
- Bedrooms: 4
- Bathrooms: 4
- Full bathrooms: 3
- 1/2 bathrooms: 1
- Main level bathrooms: 1
Rooms
- Room types: Bedroom, Entry/Foyer, Family Room, Kitchen, Living Room, Primary Bedroom
Primary bedroom
- Features: Primary Suite
Bedroom
- Features: All Bedrooms Up
Kitchen
- Features: Granite Counters, Kitchen/Family Room Combo
Heating
- Central
Cooling
- None
Appliances
- Included: Dishwasher, Microwave, Water Heater
- Laundry: Inside
Features
- Breakfast Area, Granite Counters, Multiple Staircases, Open Floorplan, All Bedrooms Up, Primary Suite
- Has fireplace: Yes
- Fireplace features: Family Room, Living Room
- Common walls with other units/homes: No Common Walls
Interior area
- Total interior livable area: 2,864 sqft
Property
Parking
- Total spaces: 2
- Parking features: Garage, Private, Garage Faces Rear
- Attached garage spaces: 2
Features
- Levels: Two
- Stories: 2
- Entry location: 1
- Patio & porch: Concrete
- Pool features: None
- Spa features: None
- Has view: Yes
- View description: Park/Greenbelt, Ocean
- Has water view: Yes
- Water view: Ocean
- Waterfront features: Ocean Side Of Highway
Lot
- Size: 3,080 Square Feet
- Features: Level
Details
- Parcel number: 19906240
- Zoning: R-1
- Special conditions: Standard
Construction
Type & style
- Home type: SingleFamily
- Property subtype: Single Family Residence
Materials
- Stucco
- Foundation: Slab
- Roof: Spanish Tile
Condition
- Updated/Remodeled
- New construction: No
- Year built: 1989
Utilities & green energy
- Sewer: Public Sewer
- Water: Public
- Utilities for property: Electricity Connected, Sewer Connected, Water Connected
Community & HOA
Community
- Features: Street Lights, Suburban, Sidewalks
- Subdivision: Old Town (Oldt)
Location
- Region: Seal Beach
Financial & listing details
- Price per square foot: $768/sqft
- Tax assessed value: $805,712
- Annual tax amount: $9,494
- Date on market: 3/5/2025
- Cumulative days on market: 29 days
- Listing terms: Cash,Cash to New Loan,Conventional
Price history
| Date | Event | Price |
|---|---|---|
| 5/8/2025 | Sold | $2,200,000-4.1%$768/sqft |
Source:  CRMLS #PW25043448 Report a problem CRMLS #PW25043448 Report a problem | ||
| 4/4/2025 | Contingent | $2,295,000$801/sqft |
Source: CRMLS #PW25043448 Report a problem | ||
| 3/6/2025 | Listed for sale | $2,295,000+373.2%$801/sqft |
Source: CRMLS #PW25043448 Report a problem | ||
| 2/27/1996 | Sold | $485,000$169/sqft |
Source: Public Record Report a problem | ||
Public tax history
| Year | Property taxes | Tax assessment |
|---|---|---|
| 2025 | $9,494 +1.9% | $805,712 +2% |
| 2024 | $9,320 +2.3% | $789,914 +2% |
| 2023 | $9,110 +1.1% | $774,426 +2% |
| 2022 | $9,012 +2.3% | $759,242 +2% |
| 2021 | $8,810 | $744,355 +1% |
| 2020 | -- | $736,723 +2% |
| 2019 | $8,820 +3.2% | $722,278 +2% |
| 2018 | $8,548 +7.1% | $708,116 +2% |
| 2017 | $7,985 | $694,232 +2% |
| 2016 | $7,985 +2% | $680,620 +1.5% |
| 2015 | $7,832 +3.8% | $670,397 +2% |
| 2014 | $7,544 | $657,265 +0.5% |
| 2013 | -- | $654,295 +2% |
| 2012 | -- | $641,466 +2% |
| 2011 | -- | $628,889 +0.8% |
| 2010 | -- | $624,189 -0.2% |
| 2009 | -- | $625,673 +2% |
| 2008 | -- | $613,405 +2% |
| 2007 | -- | $601,378 +2% |
| 2006 | -- | $589,587 +2% |
| 2005 | -- | $578,027 +2% |
| 2004 | -- | $566,694 +1.9% |
| 2003 | -- | $556,308 +2% |
| 2002 | -- | $545,400 +2% |
| 2001 | $5,511 +2% | $534,706 +2% |
| 2000 | $5,405 | $524,222 |
Find assessor info on the county website
Neighborhood: 90740
Nearby homes
- $2,537,6004 bd3 ba2.9k sqft1705 Electric Ave, Seal Beach, CA 90740Off Market
- $2,657,8004 bd3 ba2.8k sqft1709 Electric Ave, Seal Beach, CA 90740Off Market
- $2,280,7004 bd3 ba2.8k sqft1703 Electric Ave, Seal Beach, CA 90740Off Market
- $2,616,3004 bd4 ba2.8k sqft1711 Electric Ave, Seal Beach, CA 90740Off Market
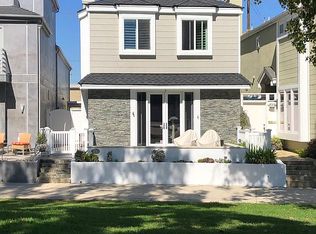
- $2,311,4004 bd3 ba2.8k sqft1701 Electric Ave, Seal Beach, CA 90740Off Market
- $2,400,0004 bd4 ba2.8k sqft1713 Electric Ave, Seal Beach, CA 90740Sold
- $473,450-- bd-- ba2k sqft209 Seal Beach Blvd, Seal Beach, CA 90740Off Market
- $2,9161.25 Acres16 Seal Beach Blvd UNIT 29, Seal Beach, CA 90740Off Market
Nearby schools
GreatSchools rating
- 7/10J. H. McGaugh Elementary SchoolGrades: K-5Distance: 0.5 mi
- 7/10Sharon Christa Mcauliffe Middle SchoolGrades: 6-8Distance: 5.4 mi
- 10/10Los Alamitos High SchoolGrades: 9-12Distance: 5.2 mi
Schools provided by the listing agent
- Elementary: Mc Gaugh
- High: Los Alamitos
Source: CRMLS. This data may not be complete. We recommend contacting the local school district to confirm school assignments for this home.
Get a cash offer in 3 minutes
Find out how much your home could sell for in as little as 3 minutes with a no-obligation cash offer.
Estimated market value
$2,231,100
Get a cash offer in 3 minutes
Find out how much your home could sell for in as little as 3 minutes with a no-obligation cash offer.
Estimated market value
$2,231,100
- California
- Orange County
- Seal Beach
- 90740
- 1707 Electric Ave
Nearby cities
Nearby neighborhoods
Nearby zip codes
Other Seal Beach Topics
