Mid Century Charm on Fairway Drive!
Welcome to 1707 Fairway Drive in Johnson City — a timeless mid-century all-brick ranch that combines vintage character with everyday comfort.
Step inside to discover a spacious living room filled with natural light, thanks to its large picture windows. You'll love the vintage blue and pink tile bathrooms, a nod to classic style that's hard to find today.
Enjoy morning coffee or evening sunsets from your three-season sunroom, overlooking a peaceful backyard. Need storage or hobby space? The full walk-out basement offers plenty of room — complete with a drive-under garage and workshop area.
And for golf lovers, you're in the perfect spot — you can drive your golf cart straight to the course from your own driveway!
This location is just minutes from Fairmont Elementary School, shopping, dining and med tech corridor.
Don't miss your chance to make this charming home your own.
Buyer/Buyer's agent to verify all information.
Sold for $310,000
$310,000
1707 Fairway Dr, Johnson City, TN 37601
3beds
1,647sqft
Single Family Residence, Residential
Built in 1963
0.43 Acres Lot
$315,100 Zestimate®
$188/sqft
$2,115 Estimated rent
Home value
$315,100
$258,000 - $381,000
$2,115/mo
Zestimate® history
Owner options
List your home for rent
$2,115/mo
Rent Zestimate®
Find your next renter with Zillow Rental Manager. Plus, with online applications, you can quickly screen prospective tenants – for free.
$2,115/mo
Rent Zestimate®
Refinance and save
$1,822/mo
Est. payment
Refinancing to a lower rate could help reduce your monthly payments and save thousands over the life of the loan.
$1,822/mo
Est. payment
Explore your selling options
Work with a Zillow partner agent
Leverage their expertise and Zillow's premium Showcase listings to get your home seen by more buyers.
Get startedList with your own agent
Get your home in front of millions of buyers by listing it on Zillow.
Learn how to do itSell it yourself
Take full control of how buyers see your home on Zillow by listing For Sale by Owner (FSBO).
List your homeWhat's special
Workshop areaDrive-under garagePeaceful backyardFull walk-out basementThree-season sunroomLarge picture windows
Zillow last checked:
Listing updated:
Listed by:
Becky Hale 423-360-9896,
Debby Gibson Real Estate
Bought with:
Ashton Crawford, 375510
Greater Impact Realty Jonesborough
Source: TVRMLS,MLS#: 9987930
Facts & features
Interior
Bedrooms & bathrooms
- Bedrooms: 3
- Bathrooms: 2
- Full bathrooms: 2
Primary bedroom
- Area: 192.39
- Dimensions: 15.9 x 12.1
Bedroom 2
- Area: 170
- Dimensions: 11.98 x 14.19
Bedroom 3
- Area: 104.11
- Dimensions: 10.04 x 10.37
Bathroom 1
- Area: 38.65
- Dimensions: 7.73 x 5
Bathroom 2
- Area: 36.9
- Dimensions: 7.38 x 5
Dining room
- Area: 99.81
- Dimensions: 12.04 x 8.29
Kitchen
- Area: 100.47
- Dimensions: 12.75 x 7.88
Living room
- Area: 302.59
- Dimensions: 19.79 x 15.29
Heating
- Central, Natural Gas
Cooling
- Ceiling Fan(s), Central Air, Heat Pump
Appliances
- Included: Dishwasher, Disposal, Electric Range, Refrigerator
- Laundry: Electric Dryer Hookup, Washer Hookup
Features
- Eat-in Kitchen, Entrance Foyer, Pantry
- Flooring: Carpet, Ceramic Tile, Hardwood, Parquet
- Doors: French Doors, Storm Door(s)
- Windows: Insulated Windows
- Basement: Block,Concrete,Full,Garage Door,Interior Entry,Partial Heat,Walk-Out Access,Workshop
- Number of fireplaces: 1
- Fireplace features: Gas Log, Living Room
Interior area
- Total structure area: 2,359
- Total interior livable area: 1,647 sqft
Property
Parking
- Total spaces: 1
- Parking features: Driveway, Asphalt, Attached, Garage Door Opener, Shared Driveway
- Attached garage spaces: 1
- Has uncovered spaces: Yes
Features
- Levels: One
- Stories: 1
- Patio & porch: Side Porch
- Fencing: Back Yard,Privacy
- Has view: Yes
- View description: Golf Course
Lot
- Size: 0.43 Acres
- Dimensions: 105 x 212
- Topography: Level
Details
- Parcel number: 038l B 006.00
- Zoning: R2
Construction
Type & style
- Home type: SingleFamily
- Architectural style: Ranch
- Property subtype: Single Family Residence, Residential
Materials
- Brick
- Foundation: Block
- Roof: Shingle
Condition
- Average
- New construction: No
- Year built: 1963
Utilities & green energy
- Sewer: Public Sewer
- Water: Public
- Utilities for property: Fiber Available, Cable Available, Electricity Connected, Natural Gas Connected, Sewer Connected, Water Connected
Community & HOA
Community
- Features: Golf
- Security: Security System
- Subdivision: Oak Park
HOA
- Has HOA: No
- Amenities included: Landscaping
Location
- Region: Johnson City
Financial & listing details
- Price per square foot: $188/sqft
- Tax assessed value: $305,200
- Annual tax amount: $2,357
- Date on market: 11/4/2025
- Listing terms: Cash,Conventional,FHA,VA Loan
- Electric utility on property: Yes
Price history
| Date | Event | Price |
|---|---|---|
| 11/12/2025 | Sold | $310,000$188/sqft |
Source: TVRMLS #9987930 Report a problem | ||
| 11/6/2025 | Pending sale | $310,000$188/sqft |
Source: TVRMLS #9987930 Report a problem | ||
| 11/4/2025 | Listed for sale | $310,000$188/sqft |
Source: TVRMLS #9987930 Report a problem | ||
Public tax history
| Year | Property taxes | Tax assessment |
|---|---|---|
| 2025 | $2,357 +0.8% | $76,300 |
| 2024 | $2,338 +24.5% | $76,300 +67.9% |
| 2023 | $1,877 +6.6% | $45,450 +0.1% |
| 2022 | $1,762 | $45,400 |
| 2021 | $1,762 +0.5% | $45,400 |
| 2020 | $1,752 +79.5% | $45,400 |
| 2019 | $976 | $45,400 +20.7% |
| 2018 | -- | $37,625 |
| 2017 | $1,606 | $37,625 |
| 2016 | $1,606 +10.9% | $37,625 |
| 2015 | $1,448 +6.9% | $37,625 |
| 2014 | $1,354 | $37,625 |
| 2013 | -- | $37,625 -6.1% |
| 2011 | $1,396 +0.9% | $40,075 |
| 2010 | $1,384 | $40,075 |
| 2009 | $1,384 | $40,075 |
| 2008 | -- | $40,075 +33% |
| 2007 | $1,289 +8.9% | $30,125 |
| 2006 | $1,184 +3.4% | $30,125 |
| 2005 | $1,145 +3.2% | $30,125 +3.2% |
| 2004 | $1,110 -3.5% | $29,200 +3.6% |
| 2003 | $1,150 | $28,175 0% |
| 2001 | -- | $28,184 -75% |
| 2000 | -- | $112,734 |
Find assessor info on the county website
Neighborhood: 37601
Nearby homes
- $394,600-- bd2 ba1.7k sqft1705 Fairway Dr, Johnson City, TN 37601Off Market
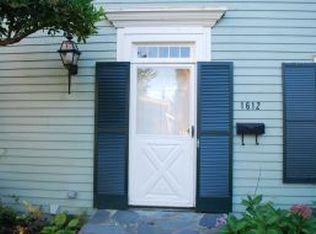
- $487,1004 bd4 ba3.5k sqft1612 Crystal Springs Dr, Johnson City, TN 37601Off Market
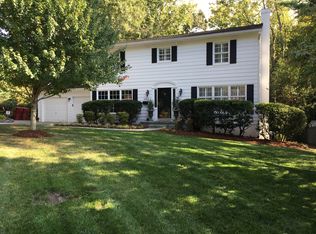
- $502,4004 bd3 ba2.5k sqft1610 Crystal Springs Dr, Johnson City, TN 37601Off Market
- $423,8000.5 Acres1703 Fairway Dr, Johnson City, TN 37601Off Market
- $370,7003 bd2 ba2.5k sqft1706 Fairway Dr, Johnson City, TN 37601Off Market
- $329,800-- bd2 ba1.9k sqft1708 Fairway Dr, Johnson City, TN 37601Off Market
- $575,0004 bd3 ba2.3k sqft1704 Fairway Dr, Johnson City, TN 37601For Sale
- $283,6003 bd1 ba1.5k sqft1608 Crystal Springs Dr, Johnson City, TN 37601Off Market
Nearby schools
GreatSchools rating
- 7/10Fairmont Elementary SchoolGrades: PK-5Distance: 1 mi
- 7/10Indian Trail Middle SchoolGrades: 6-8Distance: 3.6 mi
- 8/10Science Hill High SchoolGrades: 9-12Distance: 2 mi
Schools provided by the listing agent
- Elementary: Fairmont
- Middle: Indian Trail
- High: Science Hill
Source: TVRMLS. This data may not be complete. We recommend contacting the local school district to confirm school assignments for this home.


Get pre-qualified for a loan
At Zillow Home Loans, we can pre-qualify you in as little as 5 minutes with no impact to your credit score.An equal housing lender. NMLS #10287.
- Tennessee
- Washington County
- Johnson City
- 37601
- 1707 Fairway Dr
Nearby cities
Nearby neighborhoods
Nearby zip codes
Other Johnson City Topics
