Motivated sellers have just adjusted the price to deliver unmatched value on one of Johnson City's most coveted streets! Now offered at $575,000, this home presents a rare opportunity to secure a premier golf course property well below its previous list price.
Backing up directly to Hole #3 (Par 5) of the prestigious Johnson City Country Club, this 4-bedroom, 2-bathroom residence offers a pristine canvas to create your dream lifestyle with front-row seats to the fairway.
Why 1704 Fairway Drive Stands Out:
Unbeatable Location & Views: Enjoy panoramic views of the greens right from your fully fenced-in backyard--a highly sought-after feature on the course that provides a secure oasis for pets and outdoor entertaining.
Move-In Ready with Major Updates: Rest easy knowing the heavy lifting is already done. This home features a 6-year-young rubber roof and sleek, updated appliances in a bright kitchen designed for effortless hosting.
Spacious & Versatile Interior: Spanning 2,306 square feet, the layout includes four generous bedrooms, giving you ultimate flexibility for a growing family, a dedicated home office, or guest accommodations.
Country Club Convenience: You are just steps away from the course, tennis, and dining at the clubhouse, and only minutes from downtown Johnson City, schools, and medical centers.
(Note: Property is now being sold unfurnished/without golf carts, allowing you to bring your own personal style and vision to this incredible space.)
Opportunities to buy into this neighborhood at this price point do not last long. Schedule your tour today and see the value for yourself!
R# 2048
For sale
Price cut: $74K (7/20)
$575,000
1704 Fairway Dr, Johnson City, TN 37601
4beds
2,306sqft
:
Get pre-qualified$3,509/mo
Single Family Residence, Residential
Built in 1965
0.38 Acres Lot
$548,500 Zestimate®
$249/sqft
$-- HOA
What's special
Spacious and versatile interiorDedicated home officeFully fenced-in backyardFour generous bedroomsSleek updated appliances
- 29 days |
- 990 |
- 18 |
Zillow last checked:
Listing updated:
Listed by:
Mike Butler 423-948-2354,
REMAX Checkmate, Inc. Realtors 423-282-0432
Source: TVRMLS,MLS#: 9998129
Facts & features
Interior
Bedrooms & bathrooms
- Bedrooms: 4
- Bathrooms: 3
- Full bathrooms: 3
Primary bedroom
- Level: First
- Area: 182
- Dimensions: 13 x 14
Bedroom 2
- Level: First
- Area: 196
- Dimensions: 14 x 14
Bedroom 3
- Level: First
- Area: 168
- Dimensions: 12 x 14
Bedroom 4
- Area: 0
- Dimensions: 0 x 0
Bedroom 5
- Area: 0
- Dimensions: 0 x 0
Bathroom 1
- Level: First
Bathroom 2
- Level: First
Dining room
- Level: First
- Area: 168
- Dimensions: 12 x 14
Kitchen
- Level: First
- Area: 221
- Dimensions: 13 x 17
Living room
- Level: First
- Area: 336
- Dimensions: 14 x 24
Heating
- Heat Pump
Cooling
- Ceiling Fan(s), Central Air
Appliances
- Included: Dishwasher, Disposal, Dryer, Microwave, Range, Refrigerator, Washer
Features
- Flooring: Hardwood, Tile
- Has fireplace: No
Interior area
- Total structure area: 2,306
- Total interior livable area: 2,306 sqft
Property
Parking
- Parking features: Asphalt
Features
- Stories: 1
- Patio & porch: Rear Patio
- Fencing: Back Yard
- Has view: Yes
- View description: Golf Course
Lot
- Size: 0.38 Acres
- Dimensions: 150' x 110'
- Topography: Level, Sloped
Details
- Additional structures: Shed(s)
- Parcel number: 038l F 02500 000
- Zoning: R 2
Construction
Type & style
- Home type: SingleFamily
- Architectural style: Ranch
- Property subtype: Single Family Residence, Residential
Materials
- Brick, Vinyl Siding
- Roof: Rubber
Condition
- Above Average
- New construction: No
- Year built: 1965
Utilities & green energy
- Sewer: Public Sewer
- Water: Public
Community & HOA
Community
- Security: Security System
- Subdivision: Oak Park
HOA
- Has HOA: No
Location
- Region: Johnson City
Financial & listing details
- Price per square foot: $249/sqft
- Tax assessed value: $336,200
- Annual tax amount: $2,596
- Date on market: 7/13/2026
- Listing terms: Cash,Conventional,FHA,THDA,VA Loan
Estimated market value
$548,500
$521,000 - $576,000
$2,602/mo
Price history
| Date | Event | Price |
|---|---|---|
| 7/20/2026 | Price change | $575,000-11.4%$249/sqft |
Source: TVRMLS #9998129 Report a problem | ||
| 7/13/2026 | Listed for sale | $649,000+136%$281/sqft |
Source: TVRMLS #9998129 Report a problem | ||
| 1/18/2022 | Sold | $275,000+129.2%$119/sqft |
Source: Public Record Report a problem | ||
| 1/21/1999 | Sold | $120,000$52/sqft |
Source: Public Record Report a problem | ||
Public tax history
| Year | Property taxes | Tax assessment |
|---|---|---|
| 2025 | $2,596 +0.8% | $84,050 |
| 2024 | $2,575 +18.6% | $84,050 +59.9% |
| 2023 | $2,171 +7% | $52,575 +0.5% |
| 2022 | $2,030 | $52,325 |
| 2021 | $2,030 +0.5% | $52,325 |
| 2020 | $2,020 +79.5% | $52,325 |
| 2019 | $1,125 | $52,325 +21.3% |
| 2018 | -- | $43,150 |
| 2017 | $1,843 | $43,150 |
| 2016 | $1,843 +10.9% | $43,150 |
| 2015 | $1,661 +6.9% | $43,150 |
| 2014 | $1,553 | $43,150 |
| 2013 | -- | $43,150 -10.8% |
| 2011 | $1,686 +0.9% | $48,400 |
| 2010 | $1,672 | $48,400 |
| 2009 | $1,672 | $48,400 +3.4% |
| 2008 | -- | $46,825 +45.1% |
| 2007 | $1,381 +8.9% | $32,275 |
| 2006 | $1,268 +3.4% | $32,275 |
| 2005 | $1,226 -0.2% | $32,275 -0.2% |
| 2004 | $1,228 -3.5% | $32,325 +3.6% |
| 2003 | $1,273 | $31,200 +0% |
| 2001 | -- | $31,198 -75% |
| 2000 | -- | $124,792 |
Find assessor info on the county website
Monthly payment
Est. payment
Payment breakdown
Explore the cost of this home by adjusting the details. Changes won't be saved.Climate risks
Neighborhood: 37601
Nearby schools
GreatSchools rating
- 7/10Fairmont Elementary SchoolGrades: PK-5Distance: 1 mi
- 7/10Indian Trail Middle SchoolGrades: 6-8Distance: 3.7 mi
- 8/10Science Hill High SchoolGrades: 9-12Distance: 2.1 mi
Schools provided by the listing agent
- Elementary: Fairmont
- Middle: Indian Trail
- High: Science Hill
Source: TVRMLS. This data may not be complete. We recommend contacting the local school district to confirm school assignments for this home.
- $265,200-- bd1 ba1.3k sqft1702 Fairway Dr, Johnson City, TN 37601Off Market
- $370,7003 bd2 ba2.5k sqft1706 Fairway Dr, Johnson City, TN 37601Off Market
- $248,1003 bd2 ba1.3k sqft1700 Fairway Dr, Johnson City, TN 37601Off Market
- $324,600-- bd2 ba1.9k sqft1708 Fairway Dr, Johnson City, TN 37601Off Market
- $420,0000.5 acres1703 Fairway Dr, Johnson City, TN 37601Off Market
- $392,400-- bd2 ba1.7k sqft1705 Fairway Dr, Johnson City, TN 37601Off Market
- $310,0003 bd2 ba1.6k sqft1707 Fairway Dr, Johnson City, TN 37601Sold
- $397,000-- bd2 ba2.9k sqft1701 Fairway Dr, Johnson City, TN 37601Off Market
A local agent can set up tours, give advice and negotiate with sellers.
A local lender can help you make sure your offer is ready when you are.
Similar homes
- $425,0003 bd2 ba2.3k sqft1507 Woodland Ave, Johnson City, TN 37601For Sale
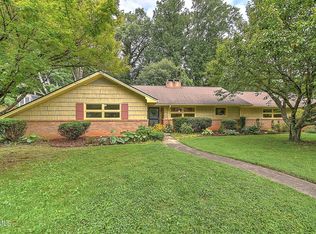 MLS ID #9999290, Jennifer Riddle. TVRMLS
 - $589,0003 bd2 ba2.1k sqft249 Princeton Gdns, Johnson City, TN 37601For Sale
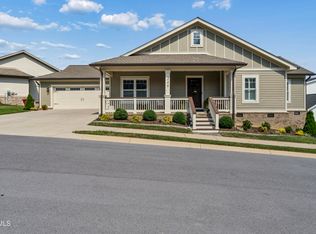 MLS ID #9998420, Gregory Cox. TVRMLS
 - $379,9003 bd2 ba1.4k sqft1302 Oxford Pl, Johnson City, TN 37601For Sale
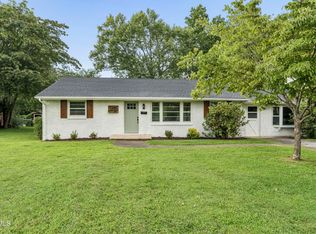 MLS ID #9999246, Jacque Lowe. TVRMLS
 - $585,0004 bd4 ba3.4k sqft1014 Whittling Wood Dr, Johnson City, TN 37601For Sale
 MLS ID #9995964, Jacob Berry. TVRMLS
 - $579,9004 bd3 ba2.9k sqft4117 Wolfe Rdg, Johnson City, TN 37601For SaleMLS ID #9996159, Matt Fleenor. TVRMLS
- $625,0003 bd3 ba3.3k sqft1115 E Unaka Ave, Johnson City, TN 37601For SaleMLS ID #9996665, Callie Weaks. TVRMLS
- $550,0005 bd3 ba2.8k sqft901 Cherokee Rd, Johnson City, TN 37604For SaleMLS ID #9998382, Lauren Stone. TVRMLS
- $588,0004 bd4 ba3.3k sqft1305 Knob Creek Rd, Johnson City, TN 37604For SaleMLS ID #9994453, Matthew McCrory. TVRMLS
- $525,0002 bd3 ba1.9k sqft149 Plazz Ave, Johnson City, TN 37601For SaleMLS ID #9998635, Libby Stout Hoilman. TVRMLS
- $499,9004 bd3 ba2.2k sqft107 Oak Ln, Johnson City, TN 37604For SaleMLS ID #9998080, Sam Taylor. TVRMLS
- $529,0005 bd2 ba3.2k sqft500 Sunnyvale Dr, Johnson City, TN 37601For SaleMLS ID #9991368, Victoria Hicks. TVRMLS
- $459,9004 bd3 ba2.7k sqft2 Wanee Ct, Johnson City, TN 37601For SaleMLS ID #9997180, Christopher Bembenick. TVRMLS
- $499,0003 bd2 ba1.9k sqft108 Ridgeland Dr, Johnson City, TN 37601For SaleMLS ID #9998718, Jay Crockett. TVRMLS
- $299,9003 bd2 ba2.5k sqft3609 Kimrod Dr, Johnson City, TN 37601For SaleMLS ID #9999430, Gail Gouge. TVRMLS
- $525,0003 bd2 ba1.9k sqft3408 Manchester Ln, Johnson City, TN 37601For SaleMLS ID #9997184, Dylan Holly. TVRMLS
- $499,0004 bd3 ba2.7k sqft8 Hunters Ct E, Johnson City, TN 37601For SaleMLS ID #9994759, Kristi Bailey. TVRMLS
- $435,0004 bd3 ba2.7k sqft1505 W Lakeview Dr, Johnson City, TN 37601For SaleMLS ID #9993640, Alexa Frado. TVRMLS
- $497,0004 bd3 ba2.3k sqft204 Lee Carter Dr, Johnson City, TN 37601For SaleMLS ID #9995656, Karen Stigall. TVRMLS
- $535,0004 bd3 ba2.8k sqft6 Red Fern Cir, Johnson City, TN 37604For SaleMLS ID #9998308, Stori Spotten. TVRMLS
- $489,0004 bd3 ba3k sqft123 E Unaka Ave, Johnson City, TN 37601For SaleMLS ID #9996438, Holly Trigg. TVRMLS
