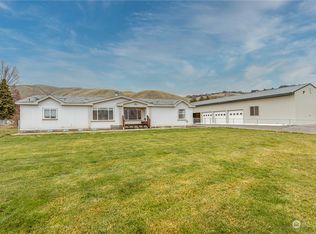
Immaculately Maintained & Move-In Ready in Wenatchee! Welcome home to this beautifully cared-for 3-bedroom, 1.75-bath residence nestled in a peaceful Wenatchee setting with NO HOA! From the moment you arrive, you’ll appreciate the pride of ownership and meticulous maintenance throughout. The inviting living room features a tile-surround wood-burning fireplace/stove, creating a warm and cozy gathering space. The updated kitchen offers stainless steel appliances, a breakfast bar, abundant cabinetry and counter space, tiled backsplash, and plenty of room to enjoy everyday meals or entertain. The spacious primary suite provides a peaceful retreat with its own 3/4 bath featuring a beautifully tiled walk-in shower, while two additional bedrooms share a full bath. Step outside to enjoy the quiet surroundings, RV parking with FULL hook-ups, and the added convenience of a detached 2-car garage with ample room for vehicles, a boat, recreational gear, or extra storage. Rear covered wood shed for all your chopped wood storage. Fresh exterior paint, new vapor barrier in the crawlspace, the list goes on! Ideally located near Highway 2, Wenatchee schools, shopping, dining, and everyday amenities, this home offers the perfect blend of comfort, convenience, and tranquility. Immaculately maintained, thoughtfully updated, and truly move-in ready—this is one you won't want to miss!
Pending
Listed by: John L. Scott Mill Creek • Ashley N. Skerlong
$485,000
1707 Lower Monitor Road, Wenatchee, WA 98801
3beds
1,440sqft
Manufactured Home, Manufactured On Land
Built in 1978
0.29 Acres Lot
$484,200 Zestimate®
$337/sqft
$-- HOA
What's special
Updated kitchenSpacious primary suiteBreakfast barTiled backsplashTwo additional bedroomsStainless steel appliancesQuiet surroundings
- 23 days
- 392
- 55
Likely to sell faster than
Zillow last checked:
Listing updated:
Listed by:
Ashley N. Skerlong,
John L. Scott Mill Creek
Source: NWMLS as distributed by MLS GRID,MLS#: 2572581
Facts & features
Interior
Bedrooms & bathrooms
- Bedrooms: 3
- Bathrooms: 2
- Full bathrooms: 1
- 3/4 bathrooms: 1
- Main level bathrooms: 2
- Main level bedrooms: 3
Primary bedroom
- Level: Main
Bedroom
- Level: Main
Bedroom
- Level: Main
Bathroom full
- Level: Main
Bathroom three quarter
- Level: Main
Dining room
- Level: Main
Entry hall
- Level: Main
Family room
- Level: Main
Kitchen with eating space
- Level: Main
Living room
- Level: Main
Utility room
- Level: Main
Heating
- Fireplace, Forced Air, Stove/Free Standing, Electric
Cooling
- Forced Air, Heat Pump
Appliances
- Included: Dishwasher, Disposal, Dryer, Microwave, Refrigerator, Stove(s)/Range(s), Washer, Dishwasher(s), Dryer(s), Garbage Disposal, Microwave(s), Refrigerator(s), Washer(s), Water Heater: Electric, Water Heater Location: Closet
Features
- Bath Off Primary, Dining Room
- Flooring: Vinyl Plank, Carpet
- Windows: Dbl Pane/Storm Window
- Basement: None
- Number of fireplaces: 1
- Fireplace features: Wood Burning, Main Level: 1, Fireplace
Interior area
- Total structure area: 1,440
- Total interior livable area: 1,440 sqft
Property
Parking
- Total spaces: 2
- Parking features: Driveway, Detached Garage, RV Parking
- Has garage: Yes
- Covered spaces: 2
Features
- Levels: One
- Stories: 1
- Entry location: Main
- Patio & porch: Bath Off Primary, Dbl Pane/Storm Window, Dining Room, Fireplace, Walk-In Closet(s), Water Heater
- Has view: Yes
- View description: Mountain(s), Territorial
Lot
- Size: 0.29 Acres
- Features: Open Lot, Paved, Cable TV, Deck, Fenced-Fully, High Speed Internet, Irrigation, Outbuildings, RV Parking, Shop, Sprinkler System
- Topography: Level
- Residential vegetation: Garden Space
Details
- Parcel number: 232018817007
- Zoning: RR5
- Special conditions: Standard
Construction
Type & style
- Home type: MobileManufactured
- Architectural style: Craftsman,Manuf-Double Wide
- Property subtype: Manufactured Home, Manufactured On Land
Materials
- Wood Siding, Wood Products
- Foundation: Tie Down
- Roof: Metal
Condition
- Very Good
- Year built: 1978
- Major remodel year: 1978
Utilities & green energy
- Electric: Company: Chelan Co PUD
- Sewer: Septic Tank, Company: Private Septic
- Water: Public, Company: Chelan Co PUD
- Utilities for property: Localtel - Fiber
Community & HOA
Community
- Subdivision: Sunnyslope
Location
- Region: Wenatchee
Financial & listing details
- Price per square foot: $337/sqft
- Tax assessed value: $226,273
- Annual tax amount: $2,327
- Date on market: 8/26/2026
- Cumulative days on market: 20 days
- Listing terms: Conventional
- Inclusions: Dishwasher(s), Dryer(s), Garbage Disposal, Microwave(s), Refrigerator(s), Stove(s)/Range(s), Washer(s)
- Body type: Double Wide
Estimated market value
$484,200
$460,000 - $508,000
Not available
Price history
| Date | Event | Price |
|---|---|---|
| 8/28/2026 | Pending sale | $485,000$337/sqft |
Source:  NWMLS as distributed by MLS GRID #2572581 Report a problem NWMLS as distributed by MLS GRID #2572581 Report a problem | ||
| 8/24/2026 | Listed for sale | $485,000+500.7%$337/sqft |
Source: NWMLS as distributed by MLS GRID #2572581 Report a problem | ||
| 1/28/2005 | Sold | $80,736$56/sqft |
Source: Public Record Report a problem | ||
Public tax history
| Year | Property taxes | Tax assessment |
|---|---|---|
| 2024 | $2,190 +5.1% | $226,273 -0.2% |
| 2023 | $2,084 -9.1% | $226,634 -5.4% |
| 2022 | $2,293 +11.9% | $239,457 +25.1% |
| 2021 | $2,050 +8.8% | $191,391 +17.9% |
| 2020 | $1,884 +24.9% | $162,358 +21.4% |
| 2018 | $1,508 -5.9% | $133,713 +13.4% |
| 2017 | $1,604 +36.7% | $117,961 +3.6% |
| 2016 | $1,173 | $113,868 +12% |
| 2015 | $1,173 | $101,674 +13.4% |
| 2013 | $1,173 | $89,680 -7.9% |
| 2012 | -- | $97,362 |
| 2011 | $1,024 +24.1% | $97,362 -2.7% |
| 2010 | $825 | $100,042 +26.3% |
| 2008 | -- | $79,225 |
| 2007 | -- | $79,225 |
| 2006 | -- | $79,225 |
Find assessor info on the county website
Monthly payment
Climate risks
Neighborhood: 98801
Nearby schools
Schools provided by the listing agent
- Elementary: Sunnyslope Elem
- Middle: Foothills Mid
- High: Wenatchee High
Source: NWMLS as distributed by MLS GRID. This data may not be complete. We recommend contacting the local school district to confirm school assignments for this home.

Similar homes
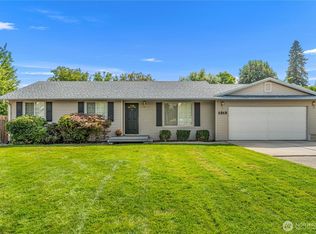
- $480,0003 bd2 ba1.2k sqft1313 Welch Avenue, Wenatchee, WA 98801Active
 MLS ID #2579058, Kelly L. Thompson. NWMLS as distributed by MLS GRID
 - $499,0003 bd2 ba1.3k sqft2446 N Ashland Avenue, East Wenatchee, WA 98802Active
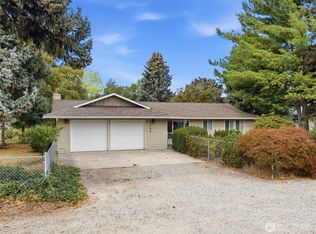 MLS ID #2583324, Jayme Manring. NWMLS as distributed by MLS GRID
 - $529,0003 bd3 ba2.1k sqft2315 Lester Street, Wenatchee, WA 98801Active
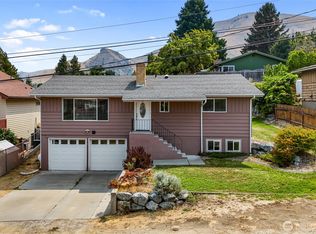 MLS ID #2566073, Michelle McClausky. NWMLS as distributed by MLS GRID
 - $537,9003 bd2 ba1.7k sqft12 Emma Drive, Wenatchee, WA 98801Active
 MLS ID #2567495, Kelly L. Thompson. NWMLS as distributed by MLS GRID
