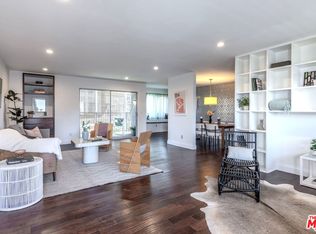
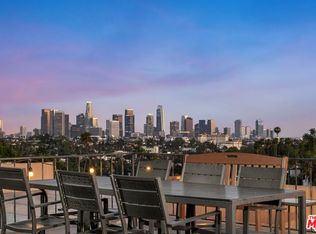
Perched in the heart of Silver Lake, this bright and open luxury condo showcases sweeping panoramic views from its private balcony spanning south, west, and north capturing rooftop city scapes, glowing sunsets over the hills, sparkling evening lights, the iconic Hollywood Sign, and passing jetliners gliding across the skyline. Above, a stunning rooftop deck elevates the experience even further, offering a dramatic, head-on view of the Downtown skyline alongside captivating jetliner vistas perfect for entertaining or unwinding under the city lights.Inside, the thoughtfully designed open floor plan is finished with rich hardwood-style flooring throughout the living, dining, and bedroom spaces. The inviting living area features a cozy gas fireplace, while the adjoining dining space flows seamlessly with a convenient kitchen pass-through. The generously sized bedroom includes a large closet and is complemented by a tastefully updated bathroom. A newer HVAC system adds modern comfort and energy efficiency year-round.Additional highlights include two full (non-tandem) parking spaces and ample storage. Residents enjoy access to a range of amenities, including a pool, recreation room, elevator, secure entry, trash chutes, and community laundry. HOA dues cover basic cable, internet/Wi-Fi, earthquake insurance, water, and gas. Ideally located between Sunset Boulevard and the Silver Lake Reservoir, this home offers close proximity to some of the neighborhood's best dining, shopping, and lifestyle destinations.
For sale
Price cut: $25K (8/16)
$649,999
1707 Micheltorena St APT 208, Los Angeles, CA 90026
1beds
777sqft
Residential, Condominium
Built in 1974
-- sqft lot
$-- Zestimate®
$837/sqft
$550/mo HOA
What's special
- 62 days
- 630
- 30
Zillow last checked:
Listing updated:
Listed by:
Robert Bieles DRE # 01926479 310-867-9252,
The Hills Premier Realty,
Jeffrey Billinger DRE # 01475932 310-220-5478,
The Hills Premier Realty, Inc.
Source: CLAW,MLS#: 26858259
Facts & features
Interior
Bedrooms & bathrooms
- Bedrooms: 1
- Bathrooms: 1
- Full bathrooms: 1
Rooms
- Room types: Dining Area, Living Room
Heating
- Central
Cooling
- Central Air
Appliances
- Included: Dishwasher, Disposal, Range/Oven
- Laundry: Common Area
Features
- Flooring: Laminate, Tile
- Number of fireplaces: 1
- Fireplace features: Living Room
Interior area
- Total structure area: 777
- Total interior livable area: 777 sqft
Property
Parking
- Total spaces: 2
- Parking features: Community Structure, Garage Door Opener, Secured
- Has garage: Yes
- Covered spaces: 2
Features
- Levels: One
- Stories: 4
- Patio & porch: Roof Top Deck, Rooftop Sky Deck
- Exterior features: Balcony, Living Room Balcony
- Pool features: Association, In Ground, Heated
- Has view: Yes
- View description: City Lights, Hills, Panoramic, Landmark, Mountain(s), City
Lot
- Size: 0.52 Acres
Details
- Parcel number: 5429027025
- Zoning: LAR3
- Special conditions: Standard
- Other equipment: Cable
Construction
Type & style
- Home type: Condo
- Architectural style: Contemporary
- Property subtype: Residential, Condominium
- Attached to another structure: Yes
Condition
- Year built: 1974
Community & HOA
Community
- Security: Secured Community, Gated, Card/Code Access
- Subdivision: Silverview Condominiums
HOA
- Has HOA: Yes
- Amenities included: Landscaping, Assoc Pet Rules, Assoc Barbecue, Gated, Controlled Access
- HOA fee: $550 monthly
Location
- Region: Los Angeles
Financial & listing details
- Price per square foot: $837/sqft
- Tax assessed value: $739,732
- Date on market: 7/10/2026
Estimated market value
Not available
Estimated sales range
Not available
$3,191/mo
Price history
| Date | Event | Price |
|---|---|---|
| 8/16/2026 | Price change | $649,999-3.7%$837/sqft |
Source:  CLAW #26858259 Report a problem CLAW #26858259 Report a problem | ||
| 8/8/2026 | Price change | $675,000-2%$869/sqft |
Source: CLAW #26858259 Report a problem | ||
| 7/10/2026 | Price change | $689,000-0.5%$887/sqft |
Source: CLAW #26858259 Report a problem | ||
| 6/15/2026 | Price change | $692,500-0.4%$891/sqft |
Source: CLAW #26673113 Report a problem | ||
| 4/12/2026 | Listed for sale | $695,000+3.7%$894/sqft |
Source: CLAW #26673113 Report a problem | ||
| 9/30/2020 | Sold | $670,000+0.1%$862/sqft |
Source:  CLAW #20625220 Report a problem CLAW #20625220 Report a problem | ||
| 8/31/2020 | Pending sale | $669,000$861/sqft |
Source: Compass #20625220 Report a problem | ||
| 8/29/2020 | Listed for sale | $669,000+33.8%$861/sqft |
Source: Compass #20625220 Report a problem | ||
| 4/2/2020 | Listing removed | $3,300$4/sqft |
Source: Owner Report a problem | ||
| 12/3/2019 | Price change | $3,300-5.7%$4/sqft |
Source: Owner Report a problem | ||
| 12/2/2019 | Listed for rent | $3,500$5/sqft |
Source: Owner Report a problem | ||
| 8/27/2018 | Sold | $500,000+11.1%$644/sqft |
Source: CLAW #18354364 Report a problem | ||
| 7/19/2018 | Pending sale | $450,000$579/sqft |
Source: BHHS California Properties #18-354364 Report a problem | ||
| 7/4/2018 | Listed for sale | $450,000+500%$579/sqft |
Source: Berkshire Hathaway HomeServices California Propert #18354364 Report a problem | ||
| 1/30/1998 | Sold | $75,000-6.3%$97/sqft |
Source: Public Record Report a problem | ||
| 7/29/1996 | Sold | $80,000$103/sqft |
Source: Public Record Report a problem | ||
Public tax history
| Year | Property taxes | Tax assessment |
|---|---|---|
| 2026 | -- | $739,732 +2% |
| 2025 | $8,738 +1.1% | $725,228 +2% |
| 2024 | $8,646 +2% | $711,009 +2% |
| 2023 | $8,477 +5% | $697,068 +2% |
| 2022 | $8,076 +1.2% | $683,400 +2% |
| 2021 | $7,979 +30% | $670,000 +31.4% |
| 2020 | $6,139 | $510,000 +2% |
| 2019 | $6,139 +385.3% | $500,000 +375.2% |
| 2018 | $1,265 | $105,227 +2% |
| 2017 | $1,265 +2.5% | $103,165 +2% |
| 2016 | $1,234 +3.1% | $101,143 +1.5% |
| 2015 | $1,197 +0.7% | $99,625 +2% |
| 2014 | $1,188 | $97,674 +2.5% |
| 2012 | -- | $95,327 +2% |
| 2011 | -- | $93,459 +0.8% |
| 2010 | -- | $92,762 -0.2% |
| 2009 | -- | $92,984 +2% |
| 2008 | -- | $91,162 +2% |
| 2007 | -- | $89,375 +2% |
| 2006 | -- | $87,623 |
| 2005 | -- | $87,623 +4% |
| 2004 | -- | $84,223 +1.9% |
| 2003 | -- | $82,681 +2% |
| 2002 | -- | $81,060 +4% |
| 2000 | -- | $77,915 |
Find assessor info on the county website
Monthly payment
Est. payment
Payment breakdown
Explore the cost of this home by adjusting the details. Changes won't be saved.Climate risks
Neighborhood: Silver Lake
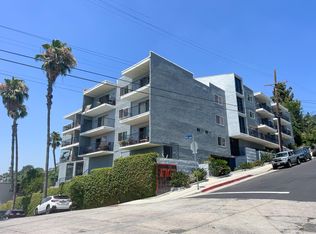
- $700,0001 bd1 ba777 sqft1707 Micheltorena St APT 308, Los Angeles, CA 90026Sold

- $799,0002 bd2 ba1.4k sqft1707 Micheltorena St APT 314, Los Angeles, CA 90026Sold
- $840,0003 bd2 ba1.1k sqft1707 Micheltorena St APT 416, Los Angeles, CA 90026Sold
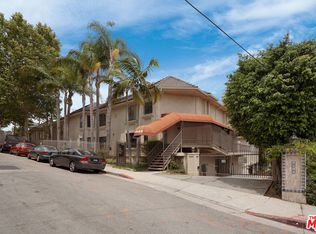
- $624,7001 bd1 ba750 sqft1707 Micheltorena St APT 108, Los Angeles, CA 90026Off Market
Similar homes
- $599,0002 bd3 ba1k sqft350 Burchett St APT 101, Glendale, CA 91203For Sale
 MLS ID #26986555, Sean Galligan DRE # 01997766, Keller Williams Beverly Hills. CLAW
 - $650,0002 bd2 ba1k sqft3810 Wilshire Blvd APT 408, Los Angeles, CA 90010For Sale
 MLS ID #26875411, Max Lee DRE # 01905008, Real Broker. CLAW
 - $625,0002 bd2 ba1.1k sqft1942 Grace Ave APT 217, Los Angeles, CA 90068For Sale
 MLS ID #26856913, Keely Jowitt DRE # 01908699, Real Estate eBroker Inc.. CLAW
 - $669,5002 bd2 ba906 sqft970 Palm Ave APT 209, West Hollywood, CA 90069For Sale
 MLS ID #26876829, Randy A. Wright DRE # 01410916, Christie's International Real Estate SoCal. CLAW
Local buyer's agents are ready to help
