Skip main navigation
Off market
Street View
  • $663,000

    1707 N Dale Ave, Arlington Heights, IL 60004

    4beds
    2baths
    2,450sqft
    SingleFamily
    Built in 1970
    9,844 Square Feet Lot
    $663,000 Zestimate®
    $271/sqft
    $4,247 Estimated rent

    Home value

    $663,000

    $610,000 - $716,000

    $4,247/mo

    Zestimate® history
    Loading
    Loading...

    Owner options

    List your home for rent

    $4,247/mo

    Rent Zestimate®

    Find your next renter with Zillow Rental Manager. Plus, with online applications, you can quickly screen prospective tenants – for free.

    Learn more

    $4,247/mo

    Rent Zestimate®

    Refinance and save

    $4,719/mo

    Est. payment

    Refinancing to a lower rate could help reduce your monthly payments and save thousands over the life of the loan.

    See today's rates

    $4,719/mo

    Est. payment

    Explore your selling options

    Work with a Zillow partner agent

    Leverage their expertise and Zillow's premium Showcase listings to get your home seen by more buyers.

    Get started

    List with your own agent

    Get your home in front of millions of buyers by listing it on Zillow.

    Learn how to do it

    Sell it yourself

    Take full control of how buyers see your home on Zillow by listing For Sale by Owner (FSBO).

    List your home

    What's special

    First Time Offered For Sale - Sprawling brick and frame ranch style home spans 2450 square feel over a pristine park side lot on a on quiet tree-lined cul-de-sac with sought after K-12 schools each just a short walk away. The roof, furnace, and Central air systems are newer and there is hardwood floors under some carpeted areas. The lush green lawns and mature landscaped are further enhanced with an automatic sprinkler system. An impressive entry and wide open front rooms provide excellent entertaining space for friends and family. The huge family room is home to a masonry woodburning fireplace and sliders that lead to the oversized deck and private yard. New skylights and abundant windows fill the home with natural light. The lower level is partially finished and home to a billiards room, work shop area, and storage space. Please call Joe Woodbury at 847-381-5996 with any questions or to schedule a private showing. Thanks for visiting.

    This property is off market, which means it's not currently listed for sale or rent on Zillow. This may be different from what's available on other websites or public sources.

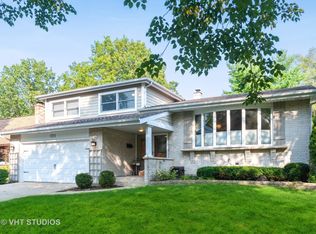
    Facts & features

    Interior

    Bedrooms & bathrooms
    • Bedrooms: 4
    • Bathrooms: 2.5
    Heating
    • Forced air, Gas
    Cooling
    • Central
    Appliances
    • Included: Dishwasher, Dryer, Garbage disposal, Microwave, Range / Oven, Refrigerator, Trash compactor, Washer
    Features
    • Flooring: Hardwood
    • Basement: Finished
    • Has fireplace: Yes
    Interior area
    • Total interior livable area: 2,450 sqft

    Property

    Parking
    • Total spaces: 2
    • Parking features: Garage - Attached
    Features
    • Exterior features: Brick
    • Has spa: Yes
    • Has view: Yes
    • View description: Park
    Lot
    • Size: 9,844 Square Feet
    Details
    • Parcel number: 0321212005

    Construction

    Type & style
    • Home type: SingleFamily
    Materials
    • Roof: Asphalt
    Condition
    • Year built: 1970

    Community & HOA

    Location
    • Region: Arlington Heights

    Financial & listing details

    • Price per square foot: $271/sqft
    • Tax assessed value: $440,000
    • Annual tax amount: $11,550

    Price history

    DateEventPrice
    8/5/2009Sold$405,000-5.8%$165/sqft
    Source: MRED as distributed by MLS GRID #07246081 Report a problem
    6/21/2009Listed for sale$429,900$175/sqft
    Source: RE/MAX of Barrington #07246081 Report a problem

    Public tax history

    YearProperty taxesTax assessment
    2024$11,550 +3.9%$44,000 +0%
    2023$11,120 +5%$43,999
    2022$10,591 +5.5%$43,999 +21%
    2021$10,037 +2%$36,352
    2020$9,838 +0.3%$36,352 -10.3%
    2019$9,812 -9.9%$40,527 -0.7%
    2018$10,888 +0.9%$40,827
    2017$10,791 +4.9%$40,827
    2016$10,288 +11.8%$40,827 +21.5%
    2015$9,205 +1.1%$33,598
    2014$9,101 +2.5%$33,598
    2013$8,879 +1.5%$33,598 -8.6%
    2012$8,749 -1.1%$36,765
    2011$8,844 +0.9%$36,765
    2010$8,769 +8%$36,765 -9.2%
    2009$8,120 +11.1%$40,500 -15.9%
    2008$7,307 +8.9%$48,150
    2007$6,707 -3.9%$48,150 +20.8%
    2006$6,982 +7.5%$39,862
    2005$6,493 +5.1%$39,862
    2004$6,178 -2%$39,862 +20.7%
    2003$6,301 +3.8%$33,013
    2002$6,072 +14%$33,013
    2001$5,328 +1.5%$33,013 +19.6%
    2000$5,248 +2%$27,599
    1999$5,144 $27,599
    Find assessor info on the county website

    Neighborhood: 60004

    Nearby schools

    GreatSchools rating
    Schools provided by the listing agent
    • Elementary: betsy ross
    • High: hersey
    • District: 214

    Source: The MLS. This data may not be complete. We recommend contacting the local school district to confirm school assignments for this home.

    Get a cash offer in 3 minutes
    Find out how much your home could sell for in as little as 3 minutes with a no-obligation cash offer.
    Estimated market value
    $663,000
    Get a cash offer in 3 minutes
    Find out how much your home could sell for in as little as 3 minutes with a no-obligation cash offer.
    Estimated market value
    $663,000