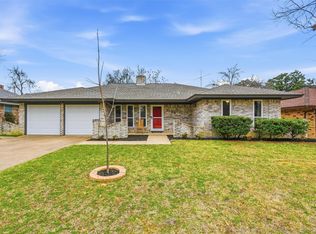
This well cared for home in a fantastic location offers an incredible opportunity to create the space of your dreams. With a great floorplan and generously sized rooms, the home provides the perfect foundation to update and customize to your personal style. Whether you are looking to modernize finishes or add your own design touches, the possibilities here are endless. One of the standout features of the home is the unique character found throughout, including a beautiful rock fireplace and striking rock entryway with built-ins. Vaulted ceilings with beautiful, exposed beams add warmth, architectural charm, and a spacious open feel to the living areas. The property also features an oversized 24x18 courtyard that offers endless landscaping possibilities. This private outdoor space could easily become a peaceful garden retreat or an outdoor sitting area. The large back patio and spacious backyard are ideal for entertaining family and friends, hosting gatherings, or simply relaxing outdoors. Within walking distance to shopping and dining and just a short drive to the Entertainment District and the University of Texas at Arlington. With DFW Airport only 25 minutes away and convenient access to both Dallas and Fort Worth, commuting and travel are easy. So much potential in such a prime location!
Sold
Price Unknown
1707 Princeton Dr, Arlington, TX 76015
3beds
1,576sqft
Single Family Residence
Built in 1971
8,102 Square Feet Lot
$249,800 Zestimate®
$--/sqft
$2,246 Estimated rent
Home value
$249,800
$232,000 - $270,000
$2,246/mo
Zestimate® history
Owner options
List your home for rent
$2,246/mo
Rent Zestimate®
Find your next renter with Zillow Rental Manager. Plus, with online applications, you can quickly screen prospective tenants – for free.
$2,246/mo
Rent Zestimate®
Refinance and save
Refinancing to a lower rate could help reduce your monthly payments and save thousands over the life of the loan.
Explore your selling options
Work with a Zillow partner agent
Leverage their expertise and Zillow's premium Showcase listings to get your home seen by more buyers.
Get startedList with your own agent
Get your home in front of millions of buyers by listing it on Zillow.
Learn how to do itSell it yourself
Take full control of how buyers see your home on Zillow by listing For Sale by Owner (FSBO).
List your homeWhat's special
Beautiful rock fireplaceSpacious backyardPrivate outdoor spaceLarge back patioUnique character found throughout
Zillow last checked:
Listing updated:
Listed by:
Michelle Lin 0754171 817-596-9446,
CENTURY 21 Judge Fite Co. 817-596-9446
Bought with:
Rhonda Lawyer
JPAR - Central Metro
Source: NTREIS,MLS#: 21205428
Facts & features
Interior
Bedrooms & bathrooms
- Bedrooms: 3
- Bathrooms: 2
- Full bathrooms: 2
Primary bedroom
- Features: En Suite Bathroom, Walk-In Closet(s)
- Level: First
- Dimensions: 13 x 12
Bedroom
- Features: Walk-In Closet(s)
- Level: First
- Dimensions: 13 x 10
Bedroom
- Features: Walk-In Closet(s)
- Level: First
- Dimensions: 11 x 10
Primary bathroom
- Features: En Suite Bathroom
- Level: First
- Dimensions: 11 x 4
Dining room
- Level: First
- Dimensions: 11 x 10
Other
- Features: Built-in Features
- Level: First
- Dimensions: 10 x 7
Kitchen
- Features: Built-in Features
- Level: First
- Dimensions: 13 x 8
Living room
- Features: Ceiling Fan(s), Fireplace
- Level: First
- Dimensions: 20 x 13
Utility room
- Features: Built-in Features
- Level: First
- Dimensions: 11 x 3
Heating
- Central, Electric, Fireplace(s)
Cooling
- Central Air, Ceiling Fan(s), Electric
Appliances
- Included: Electric Cooktop, Electric Oven, Electric Water Heater, Disposal
Features
- Built-in Features, Paneling/Wainscoting, Vaulted Ceiling(s), Natural Woodwork, Walk-In Closet(s)
- Windows: Window Coverings
- Has basement: No
- Number of fireplaces: 1
- Fireplace features: Living Room, Wood Burning
Interior area
- Total interior livable area: 1,576 sqft
Property
Parking
- Total spaces: 2
- Parking features: Driveway, Garage Faces Front, Garage, Garage Door Opener
- Attached garage spaces: 2
- Has uncovered spaces: Yes
Features
- Levels: One
- Stories: 1
- Exterior features: Rain Gutters
- Pool features: None
- Fencing: Wood
Lot
- Size: 8,102 Square Feet
- Features: Interior Lot, Landscaped, Subdivision
Details
- Additional structures: Shed(s)
- Parcel number: 01622668
Construction
Type & style
- Home type: SingleFamily
- Architectural style: Traditional,Detached
- Property subtype: Single Family Residence
Materials
- Brick
- Foundation: Slab
Condition
- Year built: 1971
Utilities & green energy
- Sewer: Public Sewer
- Water: Public
- Utilities for property: Sewer Available, Water Available
Community & HOA
Community
- Features: Curbs, Sidewalks
- Subdivision: Manchester Place Add
HOA
- Has HOA: No
Location
- Region: Arlington
Financial & listing details
- Tax assessed value: $219,652
- Annual tax amount: $4,514
- Date on market: 3/12/2026
- Cumulative days on market: 36 days
- Listing terms: Cash,Conventional,FHA,VA Loan
Price history
| Date | Event | Price |
|---|---|---|
| 4/17/2026 | Sold | -- |
Source: NTREIS #21205428 Report a problem | ||
| 3/15/2026 | Contingent | $250,000$159/sqft |
Source: NTREIS #21205428 Report a problem | ||
| 3/12/2026 | Listed for sale | $250,000$159/sqft |
Source: NTREIS #21205428 Report a problem | ||
Public tax history
| Year | Property taxes | Tax assessment |
|---|---|---|
| 2025 | $1,058 -38.9% | $219,652 |
| 2024 | $1,732 -10.7% | $219,652 -1.2% |
| 2023 | $1,938 -29.2% | $222,236 +15.3% |
| 2022 | $2,737 -20.6% | $192,741 +24.2% |
| 2021 | $3,446 -4.1% | $155,164 -2.8% |
| 2020 | $3,593 +14.8% | $159,709 -0.7% |
| 2019 | $3,131 +7.6% | $160,778 +22.1% |
| 2018 | $2,911 +10.4% | $131,636 -13.5% |
| 2017 | $2,636 +9.5% | $152,119 +26.1% |
| 2016 | $2,408 +5.7% | $120,612 +22% |
| 2015 | $2,278 | $98,900 |
| 2014 | $2,278 | $98,900 |
| 2013 | -- | $98,900 |
| 2012 | -- | $98,900 +4.3% |
| 2011 | -- | $94,800 -8.5% |
| 2010 | -- | $103,600 -7.3% |
| 2009 | -- | $111,700 |
| 2008 | -- | $111,700 |
| 2007 | -- | $111,700 |
| 2006 | -- | $111,700 +14.6% |
| 2005 | -- | $97,500 -3.7% |
| 2004 | -- | $101,200 |
| 2003 | -- | $101,200 +5.5% |
| 2002 | -- | $95,900 +13.1% |
| 2001 | -- | $84,800 +7.1% |
| 2000 | -- | $79,200 |
Find assessor info on the county website
Neighborhood: West
Nearby homes
- $276,4003 bd2 ba1.5k sqft1705 Princeton Dr, Arlington, TX 76015Off Market

- $--3 bd2 ba1.6k sqft1709 Princeton Dr, Arlington, TX 76015Sold
- $278,1003 bd2 ba1.7k sqft1706 Aberdeen Dr, Arlington, TX 76015Off Market
- $299,0003 bd2 ba1.7k sqft1708 Aberdeen Dr, Arlington, TX 76015Off Market
- $267,3003 bd2 ba1.6k sqft1704 Aberdeen Dr, Arlington, TX 76015Off Market
- $307,5003 bd2 ba1.7k sqft1703 Princeton Dr, Arlington, TX 76015Off Market
- $258,8003 bd2 ba1.5k sqft1711 Princeton Dr, Arlington, TX 76015Off Market
- $287,3004 bd2 ba1.7k sqft1702 Aberdeen Dr, Arlington, TX 76015Off Market
Nearby schools
GreatSchools rating
- 3/10Short Elementary SchoolGrades: PK-6Distance: 0.5 mi
- 7/10Gunn Junior High SchoolGrades: 6-8Distance: 0.4 mi
- 3/10Arlington High SchoolGrades: 9-12Distance: 1.6 mi
Schools provided by the listing agent
- Elementary: Short
- High: Arlington
- District: Arlington ISD
Source: NTREIS. This data may not be complete. We recommend contacting the local school district to confirm school assignments for this home.
Get a cash offer in 3 minutes
Find out how much your home could sell for in as little as 3 minutes with a no-obligation cash offer.
Estimated market value
$249,800
Get a cash offer in 3 minutes
Find out how much your home could sell for in as little as 3 minutes with a no-obligation cash offer.
Estimated market value
$249,800
- Texas
- Tarrant County
- Arlington
- 76015
- West
- 1707 Princeton Dr
