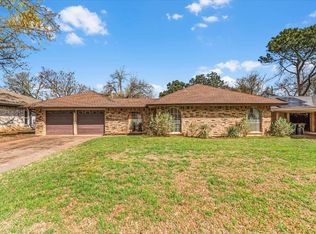
Welcome to a well established neighborhood. New premium double paned, double hung windows installed in 2024. 10'x20' ft workshop with electricity & wired for 220. Brand new interior and exterior, top of the line, HVAC system installed in 2023. New LVP floors, new tile in foyer, new carpet in the bedrooms, newly painted kitchen and bathroom cabinets and new cabinet pulls. New under mount kitchen lighting, new paint throughout, finished out garage. New front and back doors installed in 2025. The high power efficiency keeps the house very cool. New insulated garage doors installed in 2025. New insulation added to the attic throughout the house. Schedule your viewing today!!
Sold
Price Unknown
1709 Princeton Dr, Arlington, TX 76015
3beds
1,650sqft
Single Family Residence
Built in 1971
8,102 Square Feet Lot
$312,500 Zestimate®
$--/sqft
$2,544 Estimated rent
Home value
$312,500
$291,000 - $334,000
$2,544/mo
Zestimate® history
Owner options
List your home for rent
$2,544/mo
Rent Zestimate®
Find your next renter with Zillow Rental Manager. Plus, with online applications, you can quickly screen prospective tenants – for free.
$2,544/mo
Rent Zestimate®
Refinance and save
Refinancing to a lower rate could help reduce your monthly payments and save thousands over the life of the loan.
Explore your selling options
Work with a Zillow partner agent
Leverage their expertise and Zillow's premium Showcase listings to get your home seen by more buyers.
Get startedList with your own agent
Get your home in front of millions of buyers by listing it on Zillow.
Learn how to do itSell it yourself
Take full control of how buyers see your home on Zillow by listing For Sale by Owner (FSBO).
List your homeWhat's special
New laminate floorsUpdated windowsNew tile in foyerNew cabinet pulls
Zillow last checked:
Listing updated:
Listed by:
Kelly Snodgrass 0621956 972-401-1400,
HomeSmart 972-401-1400,
Tony Snodgrass 0530769 817-999-1885,
HomeSmart
Bought with:
Lindsay Andersen, 0667466
BHHS Premier Properties
Source: NTREIS,MLS#: 21193515
Facts & features
Interior
Bedrooms & bathrooms
- Bedrooms: 3
- Bathrooms: 2
- Full bathrooms: 2
Primary bedroom
- Features: Ceiling Fan(s), En Suite Bathroom, Walk-In Closet(s)
- Level: First
- Dimensions: 13 x 14
Bedroom
- Features: Ceiling Fan(s)
- Level: First
- Dimensions: 10 x 11
Bedroom
- Features: Ceiling Fan(s)
- Level: First
- Dimensions: 11 x 14
Primary bathroom
- Features: En Suite Bathroom, Separate Shower, Walk-In Closet(s)
- Level: First
- Dimensions: 8 x 5
Dining room
- Level: First
- Dimensions: 10 x 11
Other
- Features: Built-in Features, Solid Surface Counters
- Level: First
- Dimensions: 8 x 7
Kitchen
- Features: Built-in Features, Eat-in Kitchen
- Level: First
- Dimensions: 12 x 14
Living room
- Features: Ceiling Fan(s), Fireplace
- Level: First
- Dimensions: 18 x 15
Office
- Level: First
- Dimensions: 7 x 12
Utility room
- Level: First
- Dimensions: 9 x 3
Heating
- Central, Electric
Cooling
- Central Air, Ceiling Fan(s), Electric
Appliances
- Included: Dishwasher, Electric Range, Disposal, Microwave
- Laundry: Washer Hookup, Electric Dryer Hookup, Laundry in Utility Room
Features
- Eat-in Kitchen, High Speed Internet, Cable TV, Vaulted Ceiling(s), Walk-In Closet(s)
- Flooring: Carpet, Luxury Vinyl Plank, Tile
- Windows: Window Coverings
- Has basement: No
- Number of fireplaces: 1
- Fireplace features: Blower Fan, Living Room, Masonry, Wood Burning
Interior area
- Total interior livable area: 1,650 sqft
Property
Parking
- Total spaces: 2
- Parking features: Concrete, Door-Single, Driveway, Garage Faces Front, Garage, Garage Door Opener, Inside Entrance, Kitchen Level, Storage
- Garage spaces: 2
Features
- Levels: One
- Stories: 1
- Patio & porch: Rear Porch, Covered, Front Porch, Patio
- Pool features: None
- Fencing: Wood
Lot
- Size: 8,102 Square Feet
- Features: Back Yard, Interior Lot, Lawn, Landscaped, Subdivision, Few Trees
Details
- Parcel number: 01622641
Construction
Type & style
- Home type: SingleFamily
- Architectural style: Traditional,Detached
- Property subtype: Single Family Residence
Materials
- Brick
- Foundation: Slab
- Roof: Composition
Condition
- Year built: 1971
Utilities & green energy
- Sewer: Public Sewer
- Water: Public
- Utilities for property: Electricity Connected, Sewer Available, Separate Meters, Water Available, Cable Available
Green energy
- Energy efficient items: Windows
Community & HOA
Community
- Features: Curbs
- Security: Smoke Detector(s)
- Subdivision: Manchester Place Add
HOA
- Has HOA: No
Location
- Region: Arlington
Financial & listing details
- Tax assessed value: $235,000
- Annual tax amount: $5,136
- Date on market: 2/28/2026
- Cumulative days on market: 63 days
- Listing terms: Cash,Conventional,FHA,VA Loan
Price history
| Date | Event | Price |
|---|---|---|
| 5/28/2026 | Sold | -- |
Source: NTREIS #21193515 Report a problem | ||
| 5/15/2026 | Pending sale | $315,000$191/sqft |
Source: NTREIS #21193515 Report a problem | ||
| 4/30/2026 | Contingent | $315,000$191/sqft |
Source: NTREIS #21193515 Report a problem | ||
| 4/27/2026 | Price change | $315,000-1.6%$191/sqft |
Source: NTREIS #21193515 Report a problem | ||
| 4/2/2026 | Price change | $320,000-1.5%$194/sqft |
Source: NTREIS #21193515 Report a problem | ||
| 3/20/2026 | Listed for sale | $325,000$197/sqft |
Source: NTREIS #21193515 Report a problem | ||
| 3/14/2026 | Contingent | $325,000$197/sqft |
Source: NTREIS #21193515 Report a problem | ||
| 3/8/2026 | Listed for sale | $325,000$197/sqft |
Source: NTREIS #21193515 Report a problem | ||
| 3/4/2026 | Contingent | $325,000$197/sqft |
Source: NTREIS #21193515 Report a problem | ||
| 2/28/2026 | Listed for sale | $325,000+66.7%$197/sqft |
Source: NTREIS #21193515 Report a problem | ||
| 2/27/2020 | Listing removed | $195,000$118/sqft |
Source: RE/MAX DFW Associates #14268603 Report a problem | ||
| 2/5/2020 | Pending sale | $195,000$118/sqft |
Source: RE/MAX DFW Associates #14268603 Report a problem | ||
| 1/26/2020 | Listed for sale | $195,000$118/sqft |
Source: RE/MAX DFW Associates #14268603 Report a problem | ||
Public tax history
| Year | Property taxes | Tax assessment |
|---|---|---|
| 2025 | $3,141 -12.1% | $235,000 |
| 2024 | $3,571 +5.4% | $235,000 -11.3% |
| 2023 | $3,388 -19.5% | $265,000 +32.5% |
| 2022 | $4,211 -1.1% | $200,000 +6.1% |
| 2021 | $4,260 +14.5% | $188,500 +14.1% |
| 2020 | $3,721 +14.7% | $165,240 -0.7% |
| 2019 | $3,243 +7.5% | $166,358 +22.4% |
| 2018 | $3,016 +10.4% | $135,895 -13.4% |
| 2017 | $2,733 +9.5% | $156,940 +25.6% |
| 2016 | $2,497 +5.9% | $124,911 +22.3% |
| 2015 | $2,358 | $102,100 |
| 2014 | $2,358 | $102,100 |
| 2013 | -- | $102,100 |
| 2012 | -- | $102,100 +4.4% |
| 2011 | -- | $97,800 -8.5% |
| 2010 | -- | $106,900 -7.3% |
| 2009 | -- | $115,300 |
| 2008 | -- | $115,300 |
| 2007 | -- | $115,300 |
| 2006 | -- | $115,300 +14.6% |
| 2005 | -- | $100,600 -3.7% |
| 2004 | -- | $104,500 |
| 2003 | -- | $104,500 +6.3% |
| 2002 | -- | $98,300 +13.1% |
| 2001 | -- | $86,900 +7% |
| 2000 | -- | $81,200 |
Find assessor info on the county website
Neighborhood: West
Nearby homes
- $--3 bd2 ba1.5k sqft1707 Princeton Dr, Arlington, TX 76015Sold
- $255,6003 bd2 ba1.5k sqft1711 Princeton Dr, Arlington, TX 76015Off Market
- $299,1003 bd2 ba1.7k sqft1708 Aberdeen Dr, Arlington, TX 76015Off Market
- $273,9003 bd2 ba1.7k sqft1706 Aberdeen Dr, Arlington, TX 76015Off Market
- $266,1003 bd2 ba1.6k sqft1710 Aberdeen Dr, Arlington, TX 76015Off Market
- $277,5003 bd2 ba1.5k sqft1705 Princeton Dr, Arlington, TX 76015Off Market
- $260,0003 bd2 ba1.5k sqft1713 Princeton Dr, Arlington, TX 76015Off Market
- $260,2003 bd2 ba1.5k sqft1708 Princeton Dr, Arlington, TX 76015Off Market
Nearby schools
GreatSchools rating
- 3/10Short Elementary SchoolGrades: PK-6Distance: 0.4 mi
- 7/10Gunn Junior High SchoolGrades: 6-8Distance: 0.4 mi
- 3/10Arlington High SchoolGrades: 9-12Distance: 1.6 mi
Schools provided by the listing agent
- Elementary: Short
- Middle: Gunn
- High: Arlington
- District: Arlington ISD
Source: NTREIS. This data may not be complete. We recommend contacting the local school district to confirm school assignments for this home.
Get a cash offer in 3 minutes
Find out how much your home could sell for in as little as 3 minutes with a no-obligation cash offer.
Estimated market value
$312,500
Get a cash offer in 3 minutes
Find out how much your home could sell for in as little as 3 minutes with a no-obligation cash offer.
Estimated market value
$312,500
- Texas
- Tarrant County
- Arlington
- 76015
- West
- 1709 Princeton Dr
