Skip main navigation
Sold
  • Price Unknown

    1707 Right Field Ct, Cedar Hill, TX 75104

    3beds
    3,039sqft
    Single Family Residence
    Built in 2014
    1 Acres Lot
    $627,100 Zestimate®
    $--/sqft
    $3,425 Estimated rent

    Home value

    $627,100

    $596,000 - $658,000

    $3,425/mo

    Zestimate® history
    Loading
    Loading...

    Owner options

    List your home for rent

    $3,425/mo

    Rent Zestimate®

    Find your next renter with Zillow Rental Manager. Plus, with online applications, you can quickly screen prospective tenants – for free.

    Learn more

    $3,425/mo

    Rent Zestimate®

    Refinance and save

    $285/mo

    Est. payment

    Refinancing to a lower rate could help reduce your monthly payments and save thousands over the life of the loan.

    See today's rates

    $285/mo

    Est. payment

    Explore your selling options

    Work with a Zillow partner agent

    Leverage their expertise and Zillow's premium Showcase listings to get your home seen by more buyers.

    Get started

    List with your own agent

    Get your home in front of millions of buyers by listing it on Zillow.

    Learn how to do it

    Sell it yourself

    Take full control of how buyers see your home on Zillow by listing For Sale by Owner (FSBO).

    List your home

    What's special

    Dining nookMaster suiteCustom kitchenFarm sinkOpen concept floorplanSolid wood doorsDouble walk in pantries
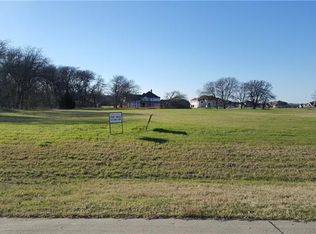
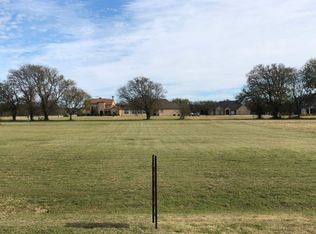
    This fabulous custom built ranch home by Stovall Custom Homes was built in 2014. Open concept floorplan with over 10-foot ceilings for a spacious entertainment home. This home features High-end finish out with solid wood doors, wood, marble and tile flooring, custom kitchen with double walk in pantries, dining nook, tons of custom cabinets, farm sink, master suite is huge and is a must see. This home sits on a one acre sodded lot that is just waiting on you to build your outdoor oasis!

    Zillow last checked:

    Listing updated:

    Listed by:

    Steve Hakes 0646415 214-234-8000,

    Keller Williams Urban Dallas 214-234-8000

    Bought with:

    Koko Syribouth

    The Michael Group Real Estate

    Source: NTREIS,MLS#: 20363878

    Facts & features

    Interior

    Bedrooms & bathrooms
    • Bedrooms: 3
    • Bathrooms: 4
    • Full bathrooms: 2
    • 1/2 bathrooms: 2
    Primary bedroom
    • Level: First
    • Dimensions: 15 x 15
    Bedroom
    • Features: Double Vanity, Jack and Jill Bath, Walk-In Closet(s)
    • Level: First
    • Dimensions: 12 x 10
    Bedroom
    • Features: Double Vanity, Jack and Jill Bath, Walk-In Closet(s)
    • Level: First
    • Dimensions: 12 x 13
    Primary bathroom
    • Features: Built-in Features, Closet Cabinetry, Dual Sinks, Double Vanity, Jetted Tub, Separate Shower
    • Level: First
    • Dimensions: 11 x 17
    Breakfast room nook
    • Level: First
    • Dimensions: 12 x 10
    Family room
    • Level: First
    • Dimensions: 26 x 17
    Kitchen
    • Features: Built-in Features, Butler's Pantry, Closet Cabinetry, Granite Counters, Kitchen Island, Pantry, Stone Counters, Walk-In Pantry
    • Level: First
    • Dimensions: 12 x 14
    Living room
    • Features: Built-in Features
    • Level: First
    • Dimensions: 21 x 30
    Office
    • Level: First
    • Dimensions: 10 x 17
    Utility room
    • Features: Built-in Features, Utility Room, Utility Sink
    • Level: First
    • Dimensions: 8 x 11
    Heating
    • Central, Electric
    Cooling
    • Central Air
    Appliances
    • Included: Dishwasher, Electric Cooktop, Electric Oven, Disposal, Microwave, Refrigerator
    • Laundry: Electric Dryer Hookup, Laundry in Utility Room
    Features
    • Chandelier, Granite Counters, Open Floorplan, Walk-In Closet(s)
    • Flooring: Ceramic Tile, Hardwood, Marble, Wood
    • Windows: Window Coverings
    • Has basement: No
    • Number of fireplaces: 1
    • Fireplace features: Bedroom, Living Room
    Interior area
    • Total interior livable area: 3,039 sqft

    Property

    Parking
    • Total spaces: 2
    • Parking features: Garage, Garage Door Opener, Garage Faces Side
    • Attached garage spaces: 2
    Features
    • Levels: One
    • Stories: 1
    • Patio & porch: Covered
    • Pool features: None
    Lot
    • Size: 1 Acres
    • Features: Acreage
    Details
    • Parcel number: 16027900022410000

    Construction

    Type & style
    • Home type: SingleFamily
    • Architectural style: Detached
    • Property subtype: Single Family Residence
    Materials
    • Brick, Rock, Stone
    • Roof: Composition
    Condition
    • Year built: 2014

    Utilities & green energy

    • Sewer: Public Sewer
    • Water: Public
    • Utilities for property: Electricity Connected, Sewer Available, Separate Meters, Underground Utilities, Water Available

    Community & HOA

    Community
    • Subdivision: Lake Ridge Sec 18-B
    HOA
    • Has HOA: Yes
    • Services included: Association Management
    • HOA fee: $285 annually
    • HOA name: Property Owners Association of Lake Ridge
    • HOA phone: 855-947-2636
    Location
    • Region: Cedar Hill

    Financial & listing details

    • Tax assessed value: $713,620
    • Annual tax amount: $13,436
    • Date on market: 6/23/2023
    • Cumulative days on market: 23 days
    • Electric utility on property: Yes
    • Road surface type: Asphalt

    Price history

    DateEventPrice
    8/8/2023Sold--
    Source: NTREIS #20363878 Report a problem
    7/30/2023Pending sale$649,900$214/sqft
    Source: NTREIS #20363878 Report a problem
    7/16/2023Contingent$649,900$214/sqft
    Source: NTREIS #20363878 Report a problem
    6/23/2023Listed for sale$649,900$214/sqft
    Source: NTREIS #20363878 Report a problem

    Public tax history

    YearProperty taxesTax assessment
    2025$13,872 +7.4%$713,620 +11.3%
    2024$12,914 +9.7%$640,930 -5.2%
    2023$11,772 -12.7%$676,440 +27.7%
    2022$13,489 +40.9%$529,550 +41.1%
    2021$9,575 +0.6%$375,210 +3%
    2020$9,515 +28.2%$364,370 +30%
    2019$7,424 -1.5%$280,190 +1.4%
    2018$7,539 -3.5%$276,190 +1.5%
    2017$7,816 +8%$272,190 +7.9%
    2016$7,236 +863.9%$252,190 +21.4%
    2015$751 $207,750 +699%
    2014$751 $26,000
    2013-- --
    2012-- --
    2011-- --
    2010-- --
    2009-- --
    2008-- --
    2007-- --
    Find assessor info on the county website

    Neighborhood: Lake Ridge

    Nearby schools

    GreatSchools rating
    Schools provided by the listing agent
    • Elementary: Lakeridge
    • Middle: Permenter
    • High: Cedarhill
    • District: Cedar Hill ISD

    Source: NTREIS. This data may not be complete. We recommend contacting the local school district to confirm school assignments for this home.

    Get a cash offer in 3 minutes
    Find out how much your home could sell for in as little as 3 minutes with a no-obligation cash offer.
    Estimated market value
    $627,100
    Get a cash offer in 3 minutes
    Find out how much your home could sell for in as little as 3 minutes with a no-obligation cash offer.
    Estimated market value
    $627,100