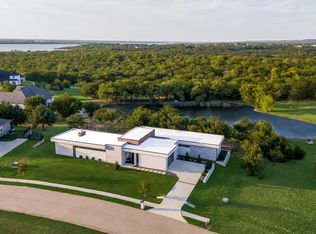
This distinctive contemporary home epitomizes modern architecture and luxury living. Its expansive open-plan interiors are bathed in natural light from floor-to-ceiling windows, complemented by motorized shades for privacy and comfort.Custom-designed on a sprawling 1-acre lot, this energy-efficient residence includes 4 bedrooms, 4 baths, a game room, exercise room, and study, plus flexible room-second office. Additionally, it features a detached 2 stories 2,400 SqFt building with space for 6 to 8 cars and 1,200 SqFt workshop. A focal point of the home is a striking spiral staircase adorned with metal and wood railings, blending functionality with aesthetic appeal.Luxurious amenities abound, such as an expansive balcony in the primary bedroom and a custom oversized master closet.Convenience and Accessibility, The custom-built elevator ensures effortless access to 2nd floor.The TPO roofing system provides durability and longevity with minimal maintenance, further elevating the home's appeal.This property features a range of wheelchair-friendly amenities.House qualify for 2 buy down program.
For sale
Price cut: $15K (6/26)
$899,990
1719 Right Field Ct, Cedar Hill, TX 75104
4beds
4,065sqft
Single Family Residence
Built in 2022
1 Acres Lot
$882,400 Zestimate®
$221/sqft
$24/mo HOA
What's special
Exercise roomFlexible room-second officeCustom oversized master closetGame roomExpansive open-plan interiors
- 159 days
- 1,131
- 52
Zillow last checked:
Listing updated:
Listed by:
Lucio Romero 0639595 469-207-5235,
EXP REALTY 888-519-7431
Source: NTREIS,MLS#: 21224763
Facts & features
Interior
Bedrooms & bathrooms
- Bedrooms: 4
- Bathrooms: 4
- Full bathrooms: 4
Primary bedroom
- Features: Closet Cabinetry, Walk-In Closet(s)
- Level: Second
- Dimensions: 26 x 16
Bedroom
- Features: Walk-In Closet(s)
- Level: Second
- Dimensions: 16 x 12
Bedroom
- Features: Walk-In Closet(s)
- Level: Second
- Dimensions: 16 x 12
Bedroom
- Features: Walk-In Closet(s)
- Level: Second
- Dimensions: 16 x 12
Primary bathroom
- Level: Second
- Dimensions: 17 x 14
Dining room
- Level: First
- Dimensions: 13 x 12
Exercise room
- Level: Second
- Dimensions: 19 x 17
Family room
- Level: First
- Dimensions: 27 x 23
Game room
- Level: Second
- Dimensions: 32 x 13
Kitchen
- Features: Built-in Features, Kitchen Island, Pantry, Solid Surface Counters
- Level: First
- Dimensions: 18 x 14
Living room
- Features: Fireplace
- Level: First
- Dimensions: 27 x 23
Office
- Level: Second
- Dimensions: 13 x 12
Office
- Level: First
- Dimensions: 12 x 9
Workshop
- Level: First
- Dimensions: 40 x 30
Heating
- Central, Electric
Cooling
- Central Air
Appliances
- Included: Dishwasher, Gas Range, Microwave, Some Commercial Grade, Vented Exhaust Fan
Features
- Decorative/Designer Lighting Fixtures, Double Vanity, Elevator, High Speed Internet, Kitchen Island, Open Floorplan, Pantry, Walk-In Closet(s), Wired for Sound
- Flooring: Hardwood
- Has basement: No
- Number of fireplaces: 1
- Fireplace features: Electric
Interior area
- Total interior livable area: 4,065 sqft
Video & virtual tour
Property
Parking
- Total spaces: 10
- Parking features: Converted Garage, Door-Multi, Drive Through, Detached Carport, Garage, Garage Door Opener, RV Access/Parking, Garage Faces Side, Workshop in Garage
- Attached garage spaces: 8
- Carport spaces: 2
Accessibility
- Accessibility features: Accessible Full Bath, Customized Wheelchair Accessible, Accessible Elevator Installed, Grip-Accessible Features, Accessible Kitchen, Smart Technology, Accessible Entrance
Features
- Levels: Two
- Stories: 2
- Patio & porch: Balcony, Covered
- Exterior features: Balcony
- Pool features: None
- Fencing: Perimeter
Lot
- Size: 1 Acres
- Dimensions: 43560
Details
- Additional structures: Second Garage, Workshop
- Parcel number: 16027900022380000
- Other equipment: Irrigation Equipment
Construction
Type & style
- Home type: SingleFamily
- Architectural style: Contemporary/Modern,Detached
- Property subtype: Single Family Residence
Materials
- Stucco
- Foundation: Slab
- Roof: Concrete,Other
Condition
- Year built: 2022
Utilities & green energy
- Sewer: Public Sewer
- Water: Public
- Utilities for property: Natural Gas Available, Sewer Available, Water Available
Community & HOA
Community
- Security: Carbon Monoxide Detector(s), Fire Alarm, Smoke Detector(s)
- Subdivision: Lake Ridge Sec 18-B
HOA
- Has HOA: Yes
- Services included: Association Management
- HOA fee: $285 annually
- HOA name: Property Owners Association Of Lake Ridge
- HOA phone: 855-947-2636
Location
- Region: Cedar Hill
Financial & listing details
- Price per square foot: $221/sqft
- Tax assessed value: $850,440
- Annual tax amount: $14,542
- Date on market: 4/1/2026
- Cumulative days on market: 490 days
- Exclusions: Decorative mirrors in Master bedroom and living area, Tv's and Tv's mounts
Estimated market value
$882,400
$838,000 - $927,000
$4,399/mo
Price history
| Date | Event | Price |
|---|---|---|
| 6/26/2026 | Price change | $899,990-1.6%$221/sqft |
Source: NTREIS #21224763 Report a problem | ||
| 6/1/2026 | Price change | $915,000-3.2%$225/sqft |
Source: NTREIS #21224763 Report a problem | ||
| 4/1/2026 | Listed for sale | $945,000-1%$232/sqft |
Source: NTREIS #21224763 Report a problem | ||
| 1/5/2026 | Listing removed | $955,000$235/sqft |
Source: NTREIS #21048370 Report a problem | ||
| 9/3/2025 | Listed for sale | $955,000$235/sqft |
Source: NTREIS #21048370 Report a problem | ||
| 9/1/2025 | Listing removed | $955,000$235/sqft |
Source: NTREIS #20838412 Report a problem | ||
| 8/18/2025 | Price change | $955,000-4.4%$235/sqft |
Source: NTREIS #20838412 Report a problem | ||
| 3/24/2025 | Price change | $999,000-3%$246/sqft |
Source: NTREIS #20838412 Report a problem | ||
| 2/8/2025 | Listed for sale | $1,030,000-2.8%$253/sqft |
Source: NTREIS #20838412 Report a problem | ||
| 12/18/2024 | Listing removed | $1,060,000-5.4%$261/sqft |
Source: NTREIS #20653982 Report a problem | ||
| 11/2/2024 | Price change | $1,120,000-8.2%$276/sqft |
Source: NTREIS #20653982 Report a problem | ||
| 9/30/2024 | Listed for sale | $1,220,000$300/sqft |
Source: NTREIS #20653982 Report a problem | ||
| 9/21/2024 | Listing removed | $1,220,000$300/sqft |
Source: NTREIS #20653982 Report a problem | ||
| 9/21/2024 | Price change | $1,220,000-1.6%$300/sqft |
Source: NTREIS #20653982 Report a problem | ||
| 8/22/2024 | Price change | $1,240,000-1.6%$305/sqft |
Source: NTREIS #20653982 Report a problem | ||
| 8/6/2024 | Listed for sale | $1,260,000$310/sqft |
Source: NTREIS #20653982 Report a problem | ||
| 7/29/2024 | Listing removed | -- |
Source: NTREIS #20653982 Report a problem | ||
| 6/27/2024 | Listed for sale | $1,260,000+2003.5%$310/sqft |
Source: NTREIS #20653982 Report a problem | ||
| 12/21/2017 | Listing removed | $59,900$15/sqft |
Source: CENTURY 21 Judge Fite Company #13610396 Report a problem | ||
| 7/25/2017 | Price change | $59,900-7.7%$15/sqft |
Source: CENTURY 21 Judge Fite Company #13610396 Report a problem | ||
| 5/31/2017 | Listed for sale | $64,900$16/sqft |
Source: CENTURY 21 Judge Fite Co. #13610396 Report a problem | ||
Public tax history
| Year | Property taxes | Tax assessment |
|---|---|---|
| 2025 | $14,542 -2.2% | $850,440 +10.7% |
| 2024 | $14,867 -8.9% | $768,300 -7% |
| 2023 | $16,312 +5.5% | $825,910 +36.1% |
| 2022 | $15,461 +76.5% | $606,950 +76.9% |
| 2021 | $8,757 +440.9% | $343,160 +453.5% |
| 2020 | $1,619 +5.3% | $62,000 +6.9% |
| 2019 | $1,537 +4.3% | $58,000 +7.4% |
| 2018 | $1,474 +2.7% | $54,000 +8% |
| 2017 | $1,436 +66.8% | $50,000 +66.7% |
| 2016 | $861 +14.7% | $30,000 +15.4% |
| 2015 | $751 | $26,000 |
| 2014 | $751 | $26,000 |
| 2013 | -- | -- |
| 2012 | -- | -- |
| 2011 | -- | -- |
| 2010 | -- | -- |
| 2009 | -- | -- |
| 2008 | -- | -- |
| 2007 | -- | -- |
Find assessor info on the county website
Monthly payment
Est. payment
Payment breakdown
Explore the cost of this home by adjusting the details. Changes won't be saved.Climate risks
Neighborhood: Lake Ridge
Nearby schools
Schools provided by the listing agent
- Elementary: Lakeridge
- Middle: Permenter
- High: Cedar Hill
- District: Cedar Hill ISD
Source: NTREIS. This data may not be complete. We recommend contacting the local school district to confirm school assignments for this home.
Similar homes
- $900,0005 bd5 ba4.5k sqft608 Redbud Ct, Cedar Hill, TX 75104For Sale
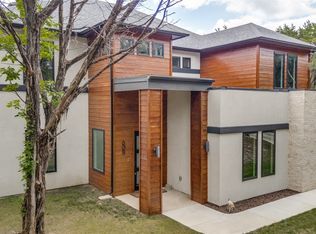 MLS ID #21296993, Alec Butcher. NTREIS
 - $615,0004 bd3 ba3k sqft2541 Town View Dr, Cedar Hill, TX 75104For Sale By Owner
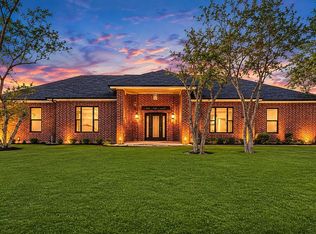
- $1,049,0003 bd3 ba3.3k sqft3120 Sanctuary Dr, Grand Prairie, TX 75104For Sale
 MLS ID #21344327, Raul Ruiz. NTREIS
 - $1,230,0006 bd6 ba5.5k sqft1107 Lily Ct, Grand Prairie, TX 75104For Sale
 MLS ID #21346354, Marvin Stewart Jr. NTREIS
