Skip main navigation
Under contract
  • $650,000

    1707 Rodman St, Philadelphia, PA 19146

    2beds
    1,240sqft
    : 
    $4,009/mo
    Get pre-qualified
    Townhouse
    Built in 2002
    496 Square Feet Lot
    $653,500 Zestimate®
    $524/sqft
    $-- HOA

    What's special

    Skyline viewsTop-floor primary suiteAttached one-car garageAbundant natural lightBeautifully maintained end-of-row residenceThoughtfully designed layoutOversized storage room
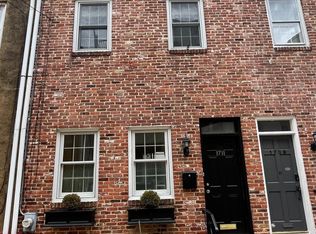
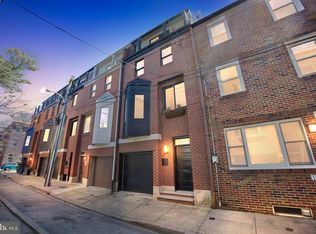
    Welcome to 1707 Rodman Street, a beautifully maintained end-of-row residence tucked away on one of the most charming, tree-lined streets in Philadelphia’s coveted Rittenhouse Square neighborhood. Nestled beside a peaceful pocket park, this home offers a rare combination of privacy, abundant natural light, and the convenience of city living. Inside, the thoughtfully designed layout spans multiple levels, highlighted by an open-concept living, dining, and kitchen area where three exposures fill the space with natural light. Just off the kitchen, a private deck provides the perfect setting for grilling, or enjoying your morning coffee. The top-floor primary suite is a true retreat, featuring cathedral ceilings, a spacious closet, and sliding glass doors that showcase views of the Center City skyline. A bright, versatile second bedroom serves as a pass-through to the primary suite, making it ideal as a home office, dressing room, library, or guest space while offering flexibility to suit your lifestyle. On the third floor, an additional private deck creates the perfect sitting area to unwind while taking in the skyline and surrounding neighborhood. An attached one-car garage and an oversized storage room provide exceptional storage. Located just moments from Rittenhouse Square Park, this home places you in the heart of one of Philadelphia’s most sought-after neighborhoods. Enjoy easy access to award-winning restaurants, cafés, boutique shopping, fitness studios, and neighborhood favorites such as Parc, Pub & Kitchen, The Love, and countless local coffee shops. With nearby access to Fitler Square, the Schuylkill River Trail, and public transportation, you’ll experience the very best of Rittenhouse living. Offering an unbeatable location, beautiful natural light, skyline views, thoughtfully designed living spaces, and inviting outdoor retreats, 1707 Rodman Street is an exceptional opportunity to own a move-in-ready home in one of Philadelphia’s most desirable neighborhoods.
    20 days
    |
    1,150
    |
    52
    |

    Likely to sell faster than

    Zillow last checked:

    Listing updated:

    Listed by:

    Madison Reynolds 215-740-5805,

    SERHANT PENNSYLVANIA LLC 610-635-9977

    Source: Bright MLS,MLS#: PAPH2649546MLS Logo

      Facts & features

      Interior

      Bedrooms & bathrooms
      • Bedrooms: 2
      • Bathrooms: 2
      • Full bathrooms: 2
      Rooms
      • Room types: Living Room, Dining Room, Bedroom 2, Kitchen, Foyer, Bedroom 1, Laundry, Full Bath
      Bedroom 1
      • Level: Upper
      Bedroom 2
      • Level: Upper
      Dining room
      • Level: Upper
      Foyer
      • Level: Main
      Other
      • Level: Upper
      Other
      • Level: Upper
      Kitchen
      • Level: Upper
      Laundry
      • Level: Upper
      Living room
      • Level: Upper
      Heating
      • Central, Natural Gas
      Cooling
      • Central Air, Natural Gas
      Appliances
      • Included: Microwave, Dishwasher, Oven/Range - Gas, Stainless Steel Appliance(s), Washer/Dryer Stacked, Tankless Water Heater
      • Laundry: Upper Level, Washer In Unit, Dryer In Unit, Laundry Room
      Features
      • Bathroom - Stall Shower, Bathroom - Tub Shower, Ceiling Fan(s), Combination Dining/Living, Dining Area, Crown Molding, Open Floorplan, Primary Bath(s), Recessed Lighting, Upgraded Countertops, Walk-In Closet(s)
      • Flooring: Wood
      • Windows: Window Treatments
      • Has basement: No
      • Number of fireplaces: 1
      • Fireplace features: Gas/Propane, Stone
      Interior area
      • Total structure area: 1,240
      • Total interior livable area: 1,240 sqft
      • Finished area above ground: 1,240

      Property

      Parking
      • Total spaces: 1
      • Parking features: Garage Faces Front, Garage Door Opener, Inside Entrance, Attached, On Street
      • Attached garage spaces: 1
      • Has uncovered spaces: Yes
      Accessibility
      • Accessibility features: None
      Features
      • Levels: Four
      • Stories: 4
      • Patio & porch: Deck
      • Exterior features: Sidewalks, Street Lights, Balcony
      • Pool features: None
      • Has view: Yes
      • View description: City
      Lot
      • Size: 496 Square Feet
      • Dimensions: 16.00 x 31.00
      Details
      • Additional structures: Above Grade
      • Parcel number: 303052500
      • Zoning: RSA5
      • Special conditions: Standard

      Construction

      Type & style
      • Home type: Townhouse
      • Architectural style: Straight Thru
      • Property subtype: Townhouse
      Materials
      • Masonry
      • Foundation: Concrete Perimeter, Permanent, Slab
      Condition
      • New construction: No
      • Year built: 2002

      Utilities & green energy

      • Sewer: Public Sewer
      • Water: Public

      Community & HOA

      Community
      • Security: Smoke Detector(s)
      • Subdivision: Graduate Hospital
      HOA
      • Has HOA: No
      Location
      • Region: Philadelphia
      • Municipality: PHILADELPHIA

      Financial & listing details

      • Price per square foot: $524/sqft
      • Tax assessed value: $586,000
      • Annual tax amount: $8,202
      • Date on market: 7/31/2026
      • Listing agreement: Exclusive Right To Sell
      • Listing terms: Cash,Conventional
      • Ownership: Fee Simple

        Estimated market value

        $653,500

        $621,000 - $686,000

        $3,156/mo

        Price history

        DateEventPrice
        8/3/2026Contingent$650,000$524/sqft
        Source: Bright MLS #PAPH2649546 Report a problem
        7/31/2026Listed for sale$650,000+11.1%$524/sqft
        Source: Bright MLS #PAPH2649546 Report a problem
        3/6/2024Listing removed--
        Source: Bright MLS #PAPH2324050 Report a problem
        2/21/2024Listed for rent$2,800$2/sqft
        Source: Bright MLS #PAPH2324050 Report a problem
        10/26/2022Sold$585,000-4.1%$472/sqft
        Source: Bright MLS #PAPH2133814 Report a problem
        9/29/2022Pending sale$610,000$492/sqft
        Source: Berkshire Hathaway HomeServices Fox & Roach, REALTORS #PAPH2133814 Report a problem
        9/28/2022Contingent$610,000$492/sqft
        Source: Bright MLS #PAPH2133814 Report a problem
        9/15/2022Price change$610,000-2.4%$492/sqft
        Source: Bright MLS #PAPH2133814 Report a problem
        7/20/2022Price change$625,000-3.8%$504/sqft
        Source: Bright MLS #PAPH2133814 Report a problem
        7/1/2022Listed for sale$650,000+44.4%$524/sqft
        Source: Bright MLS #PAPH2133814 Report a problem
        8/28/2009Sold$450,000+1700%$363/sqft
        Source: Public Record Report a problem
        2/15/2002Sold$25,000$20/sqft
        Source: Public Record Report a problem

        Public tax history

        YearProperty taxesTax assessment
        2025$8,203 +2.6%$586,000 +2.6%
        2024$7,991 $570,900
        2023$7,991 -8.1%$570,900
        2022$8,698 --
        2021$8,698 +3.3%--
        2018$8,418 +7.1%--
        2017$7,858 +23.4%--
        2016$6,369 --
        2015$6,369 --
        2014$6,369 +4.5%$485,000 +657.8%
        2012$6,097 $64,000
        2011-- $64,000 +672.2%
        2010-- $8,288
        2009-- $8,288
        2008-- $8,288 +73.8%
        2007-- $4,768
        2006-- $4,768 -0.7%
        2005-- $4,800
        2004-- $4,800
        2003-- $4,800
        2002-- $4,800
        2000-- $4,800
        1999-- $4,800
        Find assessor info on the county website

        Monthly payment

        Est. payment

        Payment breakdown

        Explore the cost of this home by adjusting the details. Changes won't be saved.
        All calculations are estimates and provided by Zillow, Inc. for informational purposes only. Actual amounts may vary.
        HOA fees may include property taxes on listings classified as Co-Ops. Contact the listing agent and/or owner for fee details.
        See how much you could borrow to make a competitive offer.

        Climate risks

        Neighborhood: Rittenhouse

        Getting around

        98 / 100
        Walker's Paradise
        100 / 100
        Rider's Paradise
        90 / 100
        Biker's Paradise

        Nearby schools

        GreatSchools rating
        Schools provided by the listing agent
        • District: The School District Of Philadelphia

        Source: Bright MLS. This data may not be complete. We recommend contacting the local school district to confirm school assignments for this home.

        A local agent can set up tours, give advice and negotiate with sellers.

        A local lender can help you make sure your offer is ready when you are.

        Browse local experts

        Similar homes