Skip main navigation
Off market
  • $891,900

    1708 Naudain St, Philadelphia, PA 19146

    3beds
    1,890sqft
    Townhouse
    Built in 1911
    672 Square Feet Lot
    $891,900 Zestimate®
    $472/sqft
    $4,009 Estimated rent

    Home value

    $891,900

    $821,000 - $963,000

    $4,009/mo

    Zestimate® history
    Loading
    Loading...

    Owner options

    List your home for rent

    $4,009/mo

    Rent Zestimate®

    Find your next renter with Zillow Rental Manager. Plus, with online applications, you can quickly screen prospective tenants – for free.

    Learn more

    $4,009/mo

    Rent Zestimate®

    Refinance and save

    $5,505/mo

    Est. payment

    Refinancing to a lower rate could help reduce your monthly payments and save thousands over the life of the loan.

    See today's rates

    $5,505/mo

    Est. payment

    Explore your selling options

    Work with a Zillow partner agent

    Leverage their expertise and Zillow's premium Showcase listings to get your home seen by more buyers.

    Get started

    List with your own agent

    Get your home in front of millions of buyers by listing it on Zillow.

    Learn how to do it

    Sell it yourself

    Take full control of how buyers see your home on Zillow by listing For Sale by Owner (FSBO).

    List your home

    What's special

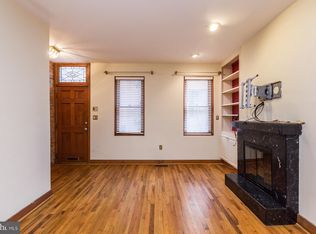
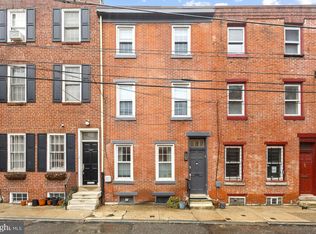
    This architect designed townhome, located in desireable Rittenhouse neighborhood within Greenfield Catchment, shows like new construction and has been re-built with attention to every detail. This stunning 3 bedroom 3 bath has been completely renovated from top to bottom. The front facade of the home has been refurbished with white stucco and black trim. Upon entry into the home you will enjoy five-inch plank hardwood floors that are throughout all living areas. The kitchen has granite countertops (which complement custom one-of-a-kind concrete stairs). There is an under-mount German made white blanco silgranit composite sink, stainless steel dishwasher and built in microwave. The white kitchen cabinetry, stainless steel refrigerator, gas oven, range hood along with the glass tiled backsplash give this home a clean, modern look. The exposed brick walls on the 1st, 2nd and 3rd floors complement the stairs showcasing its unique warm character. There are new Anderson windows throughout and the sliding glass door opens to a spacious back yard allowing natural light to fill the kitchen. The rear yard has been hardscaped with herringbone pavers from the rear wall to the garden area. Under the pavers, there is an exterior drain for dispersing backyard rain. For added stability there is a 4 inch x 4 foot cement slab under the pavers with water a proofing finish Up the stairs to the second floor there are two bedrooms and a full bath, which are beautifully finished. Up again to the 3rd floor Master Suite, your will gaze at the stars through the skylights under a gabled roof. The master bath has a custom stall shower which is beautifully tiled, with two built in niches, and custom frameless glass door. Bedroom and bathroom interior doors are custom 7' solid core doors, finished in a pickled white stain. All doors are completed with kwikset levers. The fully finished basement has a den with tiled floor, full bath and laundry area with stackable washer/dryer. The structur

    This property is off market, which means it's not currently listed for sale or rent on Zillow. This may be different from what's available on other websites or public sources.
    Facts & features

    Interior

    Bedrooms & bathrooms
    • Bedrooms: 3
    • Bathrooms: 3
    • Full bathrooms: 3
    Heating
    • Forced air, Other
    Cooling
    • Central
    Appliances
    • Included: Dishwasher, Dryer, Microwave, Range / Oven, Refrigerator, Washer
    Features
    • Upgraded Countertops, Floor Plan - Open, Kitchen - Island, Combination Kitchen/Living, Stall Shower
    • Flooring: Hardwood
    • Has fireplace: No
    Interior area
    • Total interior livable area: 1,890 sqft

    Property

    Features
    • Exterior features: Brick
    • Has view: Yes
    • View description: Territorial
    Lot
    • Size: 672 sqft
    Details
    • Parcel number: 303036500

    Construction

    Type & style
    • Home type: Townhouse
    • Architectural style: Straight Thru
    Condition
    • Year built: 1911

    Community & neighborhood

    Location
    • Region: Philadelphia

    Other

    Other facts
    • Appliances: Range Hood
    • Heating YN: Y
    • Interior Features: Upgraded Countertops, Floor Plan - Open, Kitchen - Island, Combination Kitchen/Living, Stall Shower
    • Property Type: Residential
    • Bathrooms Half: 1
    • Ownership Interest: Fee Simple
    • Bathrooms Full: 2
    • Parking Features: Parking Fee
    • Architectural Style: Straight Thru
    • Below Grade Unfin SQFT: 0
    • Tax Lot: 120
    • Construction Materials: Masonry
    • Above Grade Fin SQFT: 1786
    • Tax Annual Amount: 7404.0
    • Standard Status: Active Under Contract
    • Pool: No Pool
    • Total SQFT Source: Assessor
    • Type of Parking: Parking Lot, Off Site
    • Tax Total Finished SQFT: 1344
    • County Tax Pymnt Freq: Annually
    • City/Town Tax Pymnt Freq: Annually
    • County Tax: 0.00
    • City/Town Tax: 3341.00

    Price history

    DateEventPrice
    5/9/2019Listing removed$759,000$402/sqft
    Source: RE/MAX @ Home #PAPH723128 Report a problem
    5/8/2019Listed for sale$759,000$402/sqft
    Source: RE/MAX @ Home #PAPH723128 Report a problem
    5/1/2019Sold$759,000$402/sqft
    Source: Public Record Report a problem
    3/12/2019Pending sale$759,000$402/sqft
    Source: RE/MAX @ HOME - Philadelphia #PAPH723128 Report a problem
    3/7/2019Listed for sale$759,000+116.9%$402/sqft
    Source: RE/MAX @ HOME - Philadelphia #PAPH723128 Report a problem
    1/9/2018Sold$350,000$185/sqft
    Source: Public Record Report a problem
    11/23/2017Pending sale$350,000$185/sqft
    Source: RE/MAX @ HOME #1004210681 Report a problem
    11/23/2017Listed for sale$350,000+280.4%$185/sqft
    Source: RE/MAX @ HOME #1004210681 Report a problem
    6/12/1995Sold$92,000$49/sqft
    Source: Public Record Report a problem

    Public tax history

    YearProperty taxesTax assessment
    2025$11,268 +120.1%$805,000 +10.5%
    2024$5,120 $728,200

    Find assessor info on the county website

    Neighborhood: Rittenhouse

    Nearby schools

    GreatSchools rating
    Schools provided by the listing agent
    • Elementary: Greenfield Albert
    • District: The School District Of Philadelphia

    Source: The MLS. This data may not be complete. We recommend contacting the local school district to confirm school assignments for this home.

    Get a cash offer in 3 minutes
    Find out how much your home could sell for in as little as 3 minutes with a no-obligation cash offer.
    Estimated market value
    $891,900
    Get a cash offer in 3 minutes
    Find out how much your home could sell for in as little as 3 minutes with a no-obligation cash offer.
    Estimated market value
    $891,900