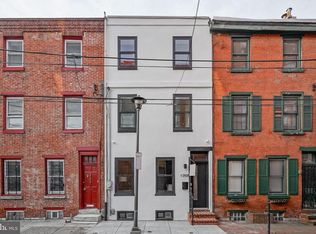
Townhome Living in the Heart of Center City Perfectly positioned at 1704 Naudain Street—tucked along a quiet, tree-lined block between Lombard and South—this beautifully updated three-bedroom, two-bath townhome offers the rare combination of peaceful residential living with unbeatable walkability in the heart of Center City. Fully renovated in 2022, the home features a brand-new kitchen and completely updated bathrooms, blending modern finishes with classic city charm. The kitchen is thoughtfully designed for both function and style, creating a bright and inviting space for everyday living and entertaining. In addition, the private backyard provides even more room to relax, entertain, or unwind, and behind that you have direct access to a charming pocket park just behind the home—an unexpected and coveted extension of your outdoor space. With a Walk Score of 98 and Bike Score of 93, everything you love about city living is right outside your door. Just a few blocks from Rittenhouse Square, you’re surrounded by some of Philadelphia’s best restaurants, cafés, shopping, and fitness studios. Easy access to multiple public transportation options makes commuting to University City, Penn, CHOP, and beyond effortless. Located within the highly sought-after Greenfield School catchment, this home offers an exceptional opportunity to enjoy one of Philadelphia’s most desirable neighborhoods. If you’re looking for a turnkey home with space, style, and one of the best locations in the city, this is not to be missed. Schedule your showing today.
Under contract
$690,000
1704 Naudain St, Philadelphia, PA 19146
3beds
1,344sqft
Townhouse
Built in 1911
672 Square Feet Lot
$691,600 Zestimate®
$513/sqft
$-- HOA
What's special
Private backyardCompletely updated bathroomsQuiet tree-lined blockBrand-new kitchen
- 97 days |
- 70 |
- 7 |
Likely to sell faster than
Zillow last checked:
Listing updated:
Listed by:
Justin Bresson 610-613-7750,
Keller Williams Main Line 6105200100,
Listing Team: Fresh Places - Justin Bresson Team
Source: Bright MLS,MLS#: PAPH2591028
Facts & features
Interior
Bedrooms & bathrooms
- Bedrooms: 3
- Bathrooms: 2
- Full bathrooms: 2
Rooms
- Room types: Living Room, Dining Room, Primary Bedroom, Bedroom 2, Kitchen, Family Room, Bedroom 1
Primary bedroom
- Level: Upper
- Area: 0 Square Feet
- Dimensions: 0 X 0
Primary bedroom
- Level: Unspecified
Bedroom 1
- Level: Upper
- Area: 0 Square Feet
- Dimensions: 0 X 0
Bedroom 2
- Level: Upper
- Area: 0 Square Feet
- Dimensions: 0 X 0
Dining room
- Level: Unspecified
Family room
- Level: Unspecified
Kitchen
- Level: Main
- Area: 0 Square Feet
- Dimensions: 0 X 0
Living room
- Level: Main
- Area: 0 Square Feet
- Dimensions: 0 X 0
Heating
- Central, Forced Air, Natural Gas
Cooling
- Central Air, Electric
Appliances
- Included: Gas Water Heater
- Laundry: In Basement
Features
- Eat-in Kitchen
- Basement: Full
- Has fireplace: No
Interior area
- Total structure area: 1,344
- Total interior livable area: 1,344 sqft
- Finished area above ground: 1,344
- Finished area below ground: 0
Property
Parking
- Parking features: None
Accessibility
- Accessibility features: None
Features
- Levels: Three
- Stories: 3
- Pool features: None
Lot
- Size: 672 Square Feet
- Dimensions: 16.00 x 42.00
Details
- Additional structures: Above Grade, Below Grade
- Parcel number: 303036300
- Zoning: RSA5
- Special conditions: Standard
Construction
Type & style
- Home type: Townhouse
- Architectural style: Traditional
- Property subtype: Townhouse
Materials
- Masonry
- Foundation: Block
Condition
- New construction: No
- Year built: 1911
Utilities & green energy
- Sewer: Public Sewer
- Water: Public
Community & HOA
Community
- Subdivision: Rittenhouse Square
HOA
- Has HOA: No
Location
- Region: Philadelphia
- Municipality: PHILADELPHIA
Financial & listing details
- Price per square foot: $513/sqft
- Tax assessed value: $585,600
- Annual tax amount: $8,197
- Date on market: 4/2/2026
- Listing agreement: Exclusive Right To Sell
- Ownership: Fee Simple
Estimated market value
$691,600
$657,000 - $726,000
$3,205/mo
Price history
| Date | Event | Price |
|---|---|---|
| 4/9/2026 | Listing removed | $3,850+6.9%$3/sqft |
Source: Bright MLS #PAPH2602080 Report a problem | ||
| 4/9/2026 | Contingent | $690,000$513/sqft |
Source: | ||
| 4/2/2026 | Listed for sale | $690,000+228.6%$513/sqft |
Source: | ||
| 11/9/2023 | Listing removed | -- |
Source: Zillow Rentals Report a problem | ||
| 10/31/2023 | Price change | $3,600-2.7%$3/sqft |
Source: Zillow Rentals Report a problem | ||
| 10/23/2023 | Price change | $3,700-3.9%$3/sqft |
Source: Zillow Rentals Report a problem | ||
| 10/20/2023 | Price change | $3,850-3.8%$3/sqft |
Source: Zillow Rentals Report a problem | ||
| 10/19/2023 | Price change | $4,000+5.3%$3/sqft |
Source: Zillow Rentals Report a problem | ||
| 10/4/2023 | Price change | $3,800-5%$3/sqft |
Source: Zillow Rentals Report a problem | ||
| 9/30/2023 | Listed for rent | $4,000+33.3%$3/sqft |
Source: Zillow Rentals Report a problem | ||
| 5/4/2022 | Listing removed | -- |
Source: Zillow Rental Manager Report a problem | ||
| 4/22/2022 | Listed for rent | $3,000+36.4%$2/sqft |
Source: Zillow Rental Manager Report a problem | ||
| 12/23/2018 | Listing removed | $2,200$2/sqft |
Source: Keller Williams Realty #1002290162 Report a problem | ||
| 11/3/2018 | Price change | $2,200-6.4%$2/sqft |
Source: Keller Williams Realty #1002290162 Report a problem | ||
| 10/12/2018 | Price change | $2,350-11.3%$2/sqft |
Source: Keller Williams Realty Center #1002290162 Report a problem | ||
| 9/4/2018 | Price change | $2,650-1.9%$2/sqft |
Source: Keller Williams Realty #1002290162 Report a problem | ||
| 7/14/2018 | Price change | $2,700-3.6%$2/sqft |
Source: Owner Report a problem | ||
| 6/19/2018 | Price change | $2,800-5.1%$2/sqft |
Source: Owner Report a problem | ||
| 5/29/2018 | Listed for rent | $2,950$2/sqft |
Source: Owner Report a problem | ||
| 12/31/2013 | Sold | $210,000$156/sqft |
Source: Public Record Report a problem | ||
Public tax history
| Year | Property taxes | Tax assessment |
|---|---|---|
| 2025 | $8,197 +17.9% | $585,600 +17.9% |
| 2024 | $6,950 | $496,500 |
| 2023 | $6,950 -9.1% | $496,500 |
| 2022 | $7,650 | -- |
| 2021 | $7,650 +3.3% | -- |
| 2018 | $7,404 | -- |
| 2017 | $7,404 +44.6% | -- |
| 2016 | $5,120 | -- |
| 2015 | $5,120 | -- |
| 2014 | $5,120 +5.5% | $365,800 +917.9% |
| 2012 | $4,852 | $35,936 |
| 2011 | -- | $35,936 |
| 2010 | -- | $35,936 |
| 2009 | -- | $35,936 |
| 2008 | -- | $35,936 |
| 2007 | -- | $35,936 +7.5% |
| 2006 | -- | $33,440 |
| 2005 | -- | $33,440 |
| 2004 | -- | $33,440 +10% |
| 2003 | -- | $30,400 +5.6% |
| 2002 | -- | $28,800 +6.4% |
| 2000 | -- | $27,072 |
| 1999 | -- | $27,072 |
Find assessor info on the county website
Monthly payment
Est. payment$--/mo
Payment breakdown
Explore the cost of this home by adjusting the details. Changes won't be saved.All calculations are estimates and provided by Zillow, Inc. for informational purposes only. Actual amounts may vary.
HOA fees may include property taxes on listings classified as Co-Ops. Contact the listing agent and/or owner for fee details.
Mortgage interest rates are dependent on a number of factors, including credit score, down payment, and repayment length. Interest rate data provided by Zillow Group Marketplace, Inc. as of 1/1/1970 from various mortgage lenders with which we have lead or other similar arrangements; the Estimated Payment is an average of those rates.
See how much you could borrow to make a competitive offer.
Climate risks
Neighborhood: Rittenhouse
Nearby schools
GreatSchools rating
- 9/10Greenfield Albert M SchoolGrades: K-8Distance: 0.6 mi
- 2/10Franklin Benjamin High SchoolGrades: 9-12Distance: 1.4 mi
Schools provided by the listing agent
- Elementary: Greenfield Albert
- District: The School District Of Philadelphia
Source: Bright MLS. This data may not be complete. We recommend contacting the local school district to confirm school assignments for this home.
A local agent can set up tours, give advice and negotiate with sellers.
A local lender can help you make sure your offer is ready when you are.
- Pennsylvania
- Philadelphia County
- Philadelphia
- 19146
- Rittenhouse
- 1704 Naudain St