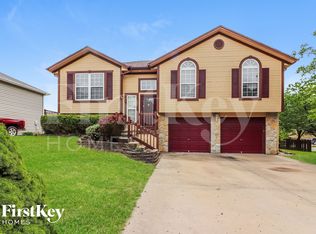
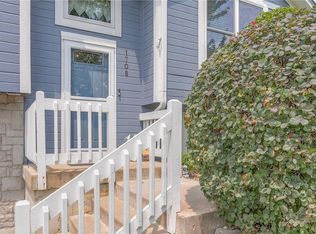
Excellent opportunity in highly sought-after Foxhaven. This spacious split offers 3 generously sized bedrooms, 2.5 baths, an open great room with a fireplace, vaulted ceilings, and lots of natural daylight and plush newer carpet. The kitchen overlooks the breakfast room and features hardwood floors, stainless steel appliances, and all stay, including the fridge, washer & dryer. There's also a pantry, granite countertops, and a decorative tile backsplash. Tile floors in bathrooms, and the laundry is conveniently located on the bedroom level, just steps from the primary bedroom, and features carpet, a ceiling fan, and a walk-in closet. The primary bath has double vanities and a shower. The secondary bedrooms are strategically located on the opposite side of the great room, offering privacy and peaceful nights! Downstairs, you'll find a spacious family room, a recreation room, and an additional bathroom. This floor plan has an extra-deep garage, which helps store the "big boy toys", lawn care equipment, or just additional storage. New hot water heater, energy-efficient thermal windows, low maintenance siding, roof only 8 years young, large deck, 3rd car driveway, storage shed, and completely fenced yard, so bring the pets! NO HOA!
Sold
Zillow last checked:
Listing updated:
Bought with:
Shane Hodges, 1999079241
Keller Williams Platinum Prtnr
Source: Heartland MLS as distributed by MLS GRID,MLS#: 2610246
Price history
| Date | Event | Price |
|---|---|---|
| 5/26/2026 | Sold | -- |
Source:  Heartland MLS as distributed by MLS GRID #2610246 Report a problem Heartland MLS as distributed by MLS GRID #2610246 Report a problem | ||
| 4/4/2026 | Contingent | $325,000$171/sqft |
Source: Heartland MLS as distributed by MLS GRID #2610246 Report a problem | ||
| 4/3/2026 | Listed for sale | $325,000$171/sqft |
Source: Heartland MLS as distributed by MLS GRID #2610246 Report a problem | ||
| 9/24/2025 | Sold | -- |
Source: Heartland MLS as distributed by MLS GRID #2568899 Report a problem | ||
| 8/25/2025 | Contingent | $325,000$171/sqft |
Source: Heartland MLS as distributed by MLS GRID #2568899 Report a problem | ||
| 8/15/2025 | Listed for sale | $325,000$171/sqft |
Source: Heartland MLS as distributed by MLS GRID #2568899 Report a problem | ||
Get a cash offer in 3 minutes
Find out how much your home could sell for in as little as 3 minutes with a no-obligation cash offer.
Estimated market value
$325,600
