Skip main navigation
Sold
  • Price Unknown

    1708 Beau Dr, Raymore, MO 64083

    3beds
    1,258sqft
    Single Family Residence
    Built in 1999
    0.27 Acres Lot
    $315,000 Zestimate®
    $--/sqft
    $1,859 Estimated rent

    Home value

    $315,000

    $299,000 - $331,000

    $1,859/mo

    Zestimate® history
    Loading
    Loading...

    Owner options

    List your home for rent

    $1,859/mo

    Rent Zestimate®

    Find your next renter with Zillow Rental Manager. Plus, with online applications, you can quickly screen prospective tenants – for free.

    Learn more

    $1,859/mo

    Rent Zestimate®

    Refinance and save

    Refinancing to a lower rate could help reduce your monthly payments and save thousands over the life of the loan.

    See today's rates

    Explore your selling options

    Work with a Zillow partner agent

    Leverage their expertise and Zillow's premium Showcase listings to get your home seen by more buyers.

    Get started

    List with your own agent

    Get your home in front of millions of buyers by listing it on Zillow.

    Learn how to do it

    Sell it yourself

    Take full control of how buyers see your home on Zillow by listing For Sale by Owner (FSBO).

    List your home

    What's special

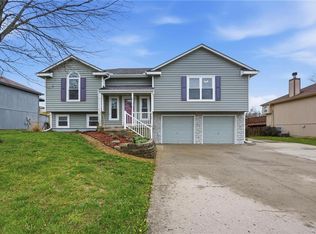
    Pristine condition one owner home that shows the care it has been given. New Pella windows throughout in 2022. This home is so nice with beautiful vaulted ceilings, fresh hardware and light fixtures. Kitchen has granite tops and tile/glass backsplash - matching SS KitchenAid Appliances including the refrigerator are like brand new. The washer and dryer are even staying! Tile floors in the baths and kitchen look great with the engineered wood in the living room and hall. great curb appeal and a huge corner lot with a fenced area and the cleanest 10' x 12' outbuilding complete with electricity!! The unfinished basement with a 1/2 bath ready for fixtures, makes expanding the square footage of living area a very reasonable future project. This is a true Gem. Hurry!

    Zillow last checked:

    Listing updated:

    Listing Provided by:

    Steve Banks 816-896-0144,

    Banks Real Estate LLC

    Bought with:

    Selvin Calix, 2020031084

    RE/MAX Heritage

    Source: Heartland MLS as distributed by MLS GRID,MLS#: 2500635MLS Logo

    Facts & features

    Interior

    Bedrooms & bathrooms
    • Bedrooms: 3
    • Bathrooms: 2
    • Full bathrooms: 2
    Primary bedroom
    • Level: First
    Bedroom 2
    • Level: First
    Bedroom 3
    • Level: First
    Bathroom 1
    • Level: First
    Bathroom 2
    • Level: First
    Dining room
    • Level: First
    Kitchen
    • Level: First
    Laundry
    • Level: First
    Living room
    • Level: First
    Heating
    • Forced Air
    Cooling
    • Electric
    Appliances
    • Included: Dishwasher, Disposal, Exhaust Fan, Microwave, Built-In Electric Oven
    • Laundry: Laundry Room, Off The Kitchen
    Features
    • Ceiling Fan(s), Pantry, Vaulted Ceiling(s)
    • Flooring: Carpet, Tile, Wood
    • Windows: Thermal Windows
    • Basement: Concrete,Interior Entry,Bath/Stubbed
    • Number of fireplaces: 1
    • Fireplace features: Gas, Gas Starter, Wood Burning
    Interior area
    • Total structure area: 1,258
    • Total interior livable area: 1,258 sqft
    • Finished area above ground: 1,258

    Property

    Parking
    • Total spaces: 2
    • Parking features: Attached, Garage Faces Front
    • Attached garage spaces: 2
    Features
    • Patio & porch: Deck
    • Fencing: Metal,Wood
    Lot
    • Size: 0.27 Acres
    • Features: City Lot, Corner Lot, Level
    Details
    • Additional structures: Outbuilding, Shed(s)
    • Parcel number: 63192323437

    Construction

    Type & style
    • Home type: SingleFamily
    • Architectural style: Traditional
    • Property subtype: Single Family Residence
    Materials
    • Board & Batten Siding, Stone Trim
    • Roof: Composition
    Condition
    • Year built: 1999

    Utilities & green energy

    • Sewer: Public Sewer
    • Water: Public

    Community & neighborhood

    Security
    • Security features: Smoke Detector(s)
    Location
    • Region: Raymore
    • Subdivision: Foxhaven

    Other

    Other facts
    • Ownership: Private

    Price history

    DateEventPrice
    10/11/2024Sold--
    Source: Heartland MLS as distributed by MLS GRID #2500635 Report a problem
    8/23/2024Pending sale$300,000$238/sqft
    Source: Heartland MLS as distributed by MLS GRID #2500635 Report a problem
    7/25/2024Listed for sale$300,000$238/sqft
    Source: Heartland MLS as distributed by MLS GRID #2500635 Report a problem

    Public tax history

    YearProperty taxesTax assessment
    2025$3,102 +12.1%$38,440 +13%
    2024$2,768 +0.1%$34,010
    2023$2,764 +14.1%$34,010 +14.8%
    2022$2,423 0%$29,620
    2021$2,424 $29,620 +3.5%
    2020-- $28,610
    2019-- $28,610 +11.6%
    2018$2,134 $25,630
    2017$2,134 +9%$25,630 +5%
    2016$1,958 $24,410
    2015$1,958 -0.1%$24,410
    2014$1,961 $24,410
    2013$1,961 $24,410 -4.2%
    2011-- $25,470 -0.9%
    2010-- $25,690
    2009-- $25,690

    Find assessor info on the county website

    Neighborhood: 64083

    Nearby schools

    GreatSchools rating
    Schools provided by the listing agent
    • Elementary: Raymore
    • Middle: Raymore-Peculiar
    • High: Raymore-Peculiar

    Source: Heartland MLS as distributed by MLS GRID. This data may not be complete. We recommend contacting the local school district to confirm school assignments for this home.

    Get a cash offer in 3 minutes
    Find out how much your home could sell for in as little as 3 minutes with a no-obligation cash offer.
    Estimated market value
    $315,000
    Get a cash offer in 3 minutes
    Find out how much your home could sell for in as little as 3 minutes with a no-obligation cash offer.
    Estimated market value
    $315,000