Skip main navigation
Closed
  • $729,000

    1707 Sorrell Park Dr, Spring Hill, TN 37174

    4beds
    2,723sqft
    Single Family Residence, Residential
    Built in 2022
    8,276.4 Square Feet Lot
    $741,100 Zestimate®
    $268/sqft
    $3,202 Estimated rent

    Home value

    $741,100

    $704,000 - $778,000

    $3,202/mo

    Zestimate® history
    Loading
    Loading...

    Owner options

    List your home for rent

    $3,202/mo

    Rent Zestimate®

    Find your next renter with Zillow Rental Manager. Plus, with online applications, you can quickly screen prospective tenants – for free.

    Learn more

    $3,202/mo

    Rent Zestimate®

    Refinance and save

    $4,221/mo

    Est. payment

    Refinancing to a lower rate could help reduce your monthly payments and save thousands over the life of the loan.

    See today's rates

    $4,221/mo

    Est. payment

    Explore your selling options

    Work with a Zillow partner agent

    Leverage their expertise and Zillow's premium Showcase listings to get your home seen by more buyers.

    Get started

    List with your own agent

    Get your home in front of millions of buyers by listing it on Zillow.

    Learn how to do it

    Sell it yourself

    Take full control of how buyers see your home on Zillow by listing For Sale by Owner (FSBO).

    List your home

    What's special

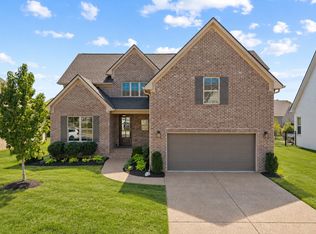
    ** REDUCED ** 1% towards Rate Buy Down w/ Churchill Mortgage! Luxury in the heart of Spring Hill! This stunning all brick home has been meticulously maintained and features premium finishes throughout! With over $55,000 in post purchase upgrades, you’ll find each room well appointed with hardwoods, wainscoting, designer lighting, automated shades, drapes, & more! Living Room has fireplace w/ soaring ceilings, Chef’s Kitchen features a large island, gas cooktop, double ovens, & custom bar space w/ wine fridge. Main level Owner’s Retreat has tray ceiling & ensuite including double vanity, soaking tub & tile shower. Bonus Room is HUGE & perfect for game nights or movie watching! Spacious covered deck w/ premium trex decking overlooks a private backyard. Entertain & Grill from lower patio designed w/ pavers & custom landscaping. 5 Minutes to Grocery & Restaurants w/ easy access to I-65, Franklin & Nashville. Williamson County Schools! Video Tour: https://shorturl.at/wwBQJ

    Zillow last checked:

    Listing updated:

    Listing Provided by:

    Jason Cox 615-347-0799,

    Parks Compass

    Bought with:

    Jason Cox, 324309

    Parks Compass

    Source: RealTracs MLS as distributed by MLS GRID,MLS#: 2657910MLS Logo

    Facts & features

    Interior

    Bedrooms & bathrooms
    • Bedrooms: 4
    • Bathrooms: 3
    • Full bathrooms: 3
    • Main level bedrooms: 2
    Bedroom 1
    • Features: Suite
    • Level: Suite
    • Area: 210 Square Feet
    • Dimensions: 14x15
    Bedroom 2
    • Features: Walk-In Closet(s)
    • Level: Walk-In Closet(s)
    • Area: 110 Square Feet
    • Dimensions: 10x11
    Bedroom 3
    • Features: Walk-In Closet(s)
    • Level: Walk-In Closet(s)
    • Area: 143 Square Feet
    • Dimensions: 11x13
    Bedroom 4
    • Features: Walk-In Closet(s)
    • Level: Walk-In Closet(s)
    • Area: 110 Square Feet
    • Dimensions: 11x10
    Bonus room
    • Features: Second Floor
    • Level: Second Floor
    • Area: 484 Square Feet
    • Dimensions: 22x22
    Kitchen
    • Features: Pantry
    • Level: Pantry
    • Area: 312 Square Feet
    • Dimensions: 12x26
    Living room
    • Area: 192 Square Feet
    • Dimensions: 16x12
    Heating
    • Heat Pump, Natural Gas
    Cooling
    • Central Air
    Appliances
    • Included: Dishwasher, Microwave, Double Oven, Electric Oven, Cooktop
    • Laundry: Electric Dryer Hookup, Washer Hookup
    Features
    • Ceiling Fan(s), Entrance Foyer, High Ceilings, Pantry, Walk-In Closet(s), High Speed Internet
    • Flooring: Wood, Tile
    • Basement: Crawl Space
    • Number of fireplaces: 1
    • Fireplace features: Gas
    Interior area
    • Total structure area: 2,723
    • Total interior livable area: 2,723 sqft
    • Finished area above ground: 2,723

    Property

    Parking
    • Total spaces: 2
    • Parking features: Garage Faces Front
    • Attached garage spaces: 2
    Features
    • Levels: Two
    • Stories: 2
    • Patio & porch: Deck, Covered, Patio, Porch
    Lot
    • Size: 8,276 sqft
    • Dimensions: 58 x 130
    • Features: Level
    Details
    • Parcel number: 094167H D 01400 00004167H
    • Special conditions: Standard

    Construction

    Type & style
    • Home type: SingleFamily
    • Architectural style: Traditional
    • Property subtype: Single Family Residence, Residential
    Materials
    • Brick
    • Roof: Shingle
    Condition
    • New construction: No
    • Year built: 2022

    Utilities & green energy

    • Sewer: Public Sewer
    • Water: Public
    • Utilities for property: Water Available, Cable Connected

    Community & neighborhood

    Location
    • Region: Spring Hill
    • Subdivision: Bluebird Hollow Ph1

    HOA & financial

    HOA
    • Has HOA: Yes
    • HOA fee: $50 monthly

    Price history

    DateEventPrice
    9/16/2024Sold$729,000$268/sqft
    Source: RealTracs MLS as distributed by MLS GRID #2657910 Report a problem
    7/16/2024Contingent$729,000$268/sqft
    Source: RealTracs MLS as distributed by MLS GRID #2657910 Report a problem
    7/11/2024Price change$729,000-2.5%$268/sqft
    Source: RealTracs MLS as distributed by MLS GRID #2657910 Report a problem
    7/3/2024Price change$747,500-1.6%$275/sqft
    Source: RealTracs MLS as distributed by MLS GRID #2657910 Report a problem
    6/12/2024Price change$759,900-1.6%$279/sqft
    Source: RealTracs MLS as distributed by MLS GRID #2657910 Report a problem
    5/24/2024Listed for sale$772,500+0.3%$284/sqft
    Source: RealTracs MLS as distributed by MLS GRID #2657910 Report a problem
    2/14/2023Sold$769,900$283/sqft
    Source: Public Record Report a problem
    11/23/2022Listed for sale$769,900$283/sqft
    Source: RealTracs MLS as distributed by MLS GRID #2461183 Report a problem
    11/22/2022Listing removed--
    Source: RealTracs MLS as distributed by MLS GRID #2451663 Report a problem
    10/22/2022Listed for sale$769,900$283/sqft
    Source: RealTracs MLS as distributed by MLS GRID #2451663 Report a problem
    10/21/2022Listing removed--
    Source: RealTracs MLS as distributed by MLS GRID #2441391 Report a problem
    9/21/2022Listed for sale$769,900$283/sqft
    Source: RealTracs MLS as distributed by MLS GRID #2441391 Report a problem
    9/21/2022Listing removed--
    Source: RealTracs MLS as distributed by MLS GRID #2435419 Report a problem
    9/3/2022Listed for sale$769,900$283/sqft
    Source: RealTracs MLS as distributed by MLS GRID #2435419 Report a problem

    Public tax history

    YearProperty taxesTax assessment
    2025$3,593 +1.4%$178,825 +47.8%
    2024$3,545 +14%$121,025
    2023$3,109 +383.5%$121,025 +384.1%
    2022$643 $25,000
    2021-- $25,000

    Find assessor info on the county website

    Neighborhood: 37174

    Nearby schools

    GreatSchools rating
    Schools provided by the listing agent
    • Elementary: Longview Elementary School
    • Middle: Heritage Middle School
    • High: Independence High School

    Source: RealTracs MLS as distributed by MLS GRID. This data may not be complete. We recommend contacting the local school district to confirm school assignments for this home.

    Get a cash offer in 3 minutes
    Find out how much your home could sell for in as little as 3 minutes with a no-obligation cash offer.
    Estimated market value
    $741,100
    Get a cash offer in 3 minutes
    Find out how much your home could sell for in as little as 3 minutes with a no-obligation cash offer.
    Estimated market value
    $741,100