Built in 2021 and recently refreshed with nearly $40,000 in thoughtful improvements, this home offers the ease of newer construction with a beautifully polished, move-in-ready feel. Fresh interior paint throughout, professionally refinished hardwood floors, a brand-new LG dishwasher, refreshed front door, and a full-home steam cleaning are just the beginning.
Outside, new landscaping, a freshly aerated and reseeded lawn, sealed driveway, and newly coated concrete create a crisp, welcoming first impression. With five bedrooms in Williamson County, generous living spaces, and exceptional walk-in storage as well as a bonus room, the home offers both style and functionality. Meticulously prepared for its next owner and priced to stand out, this is a rare opportunity to move into a home where the work has already been done.
Active
$799,900
1709 Sorrell Park Dr, Spring Hill, TN 37174
5beds
3,322sqft
Single Family Residence, Residential
Built in 2021
9,147 Square Feet Lot
$-- Zestimate®
$241/sqft
$50/mo HOA
What's special
Professionally refinished hardwood floorsFull-home steam cleaningSealed drivewayNew landscapingGenerous living spacesBonus roomFive bedrooms
- 11 days
- 362
- 30
Likely to sell faster than
Zillow last checked:
Listing updated:
Listed by:
Samantha Byers 615-915-8697,
Keller Williams Realty 615-302-4242
Source: RealTracs MLS as distributed by MLS GRID,MLS#: 3597369
Facts & features
Interior
Bedrooms & bathrooms
- Bedrooms: 5
- Bathrooms: 3
- Full bathrooms: 3
- Main level bedrooms: 2
Bedroom 1
- Features: Suite
- Level: Suite
- Area: 225 Square Feet
- Dimensions: 15x15
Bedroom 2
- Area: 144 Square Feet
- Dimensions: 12x12
Bedroom 3
- Area: 156 Square Feet
- Dimensions: 12x13
Bedroom 4
- Area: 154 Square Feet
- Dimensions: 14x11
Kitchen
- Area: 228 Square Feet
- Dimensions: 12x19
Living room
- Area: 380 Square Feet
- Dimensions: 20x19
Other
- Features: Bedroom 5
- Level: Bedroom 5
- Area: 420 Square Feet
- Dimensions: 20x21
Recreation room
- Features: Second Floor
- Level: Second Floor
- Area: 304 Square Feet
- Dimensions: 16x19
Heating
- Central
Cooling
- Central Air
Appliances
- Included: Double Oven, Built-In Gas Range, Dishwasher, Water Purifier
Features
- Air Filter, Ceiling Fan(s), Entrance Foyer, Extra Closets, High Ceilings, Open Floorplan, Pantry, Smart Thermostat, Walk-In Closet(s)
- Flooring: Carpet, Wood, Tile
- Basement: Crawl Space
- Number of fireplaces: 1
Interior area
- Total structure area: 3,322
- Total interior livable area: 3,322 sqft
- Finished area above ground: 3,322
Property
Parking
- Total spaces: 2
- Parking features: Garage Faces Front
- Attached garage spaces: 2
Features
- Levels: Two
- Stories: 2
- Patio & porch: Patio, Covered
Lot
- Size: 9,147 Square Feet
- Dimensions: 63 x 130
Details
- Parcel number: 094167H D 01500 00004167H
- Special conditions: Standard
- Other equipment: Air Purifier
Construction
Type & style
- Home type: SingleFamily
- Property subtype: Single Family Residence, Residential
Materials
- Brick
Condition
- New construction: No
- Year built: 2021
Utilities & green energy
- Sewer: Public Sewer
- Water: Public
- Utilities for property: Water Available
Community & HOA
Community
- Subdivision: Bluebird Hollow Ph1
HOA
- Has HOA: Yes
- HOA fee: $50 monthly
Location
- Region: Spring Hill
Financial & listing details
- Price per square foot: $241/sqft
- Annual tax amount: $3,980
- Date on market: 9/25/2026
Estimated market value
Not available
Estimated sales range
Not available
Not available
Price history
| Date | Event | Price |
|---|---|---|
| 9/25/2026 | Listed for sale | $799,900+6.7%$241/sqft |
Source:  RealTracs MLS as distributed by MLS GRID #3597369 Report a problem RealTracs MLS as distributed by MLS GRID #3597369 Report a problem | ||
| 5/29/2023 | Listing removed | -- |
Source: Zillow Rentals Report a problem | ||
| 5/19/2023 | Listed for rent | $4,000$1/sqft |
Source: Zillow Rentals Report a problem | ||
| 1/14/2022 | Sold | $749,900$226/sqft |
Source: Agent Provided Report a problem | ||
Public tax history
Tax history is unavailable.
Monthly payment
Est. payment
Payment breakdown
Explore the cost of this home by adjusting the details. Changes won't be saved.Climate risks
Neighborhood: 37174
Nearby schools
Schools provided by the listing agent
- Elementary: Amanda H. North Elementary School
- Middle: Heritage Middle
- High: Independence High School
Source: RealTracs MLS as distributed by MLS GRID. This data may not be complete. We recommend contacting the local school district to confirm school assignments for this home.
- $823,300-- bd3 ba1.7k sqft1709 Sorrell Park Dr, Spring Hill, TN 37174Off Market
- $729,0004 bd3 ba2.7k sqft1707 Sorrell Park Dr, Spring Hill, TN 37174Sold

- $725,100-- bd2 ba1.6k sqft1711 Sorrell Park Dr, Spring Hill, TN 37174Off Market
- $774,0004 bd3 ba3.2k sqft1919 Kittemer #291, Spring Hill, TN 37174Off Market

Similar homes
- $830,0004 bd4 ba3.7k sqft2083 Autumn Ridge Way, Spring Hill, TN 37174For Sale

 MLS ID #3545791, Emily Peckham. RealTracs MLS as distributed by MLS GRID
 - $837,9004 bd4 ba3.2k sqft1078 Cantwell Pl, Spring Hill, TN 37174For Sale
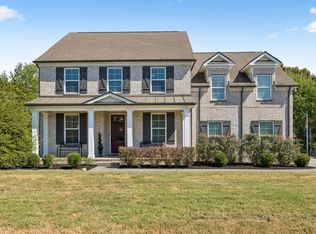 MLS ID #3609854, Todd Bradley. RealTracs MLS as distributed by MLS GRID
 - $809,9004 bd4 ba3.1k sqft4037 Miles Johnson Pkwy, Spring Hill, TN 37174For Sale
 MLS ID #3255222, Monique Antionette. RealTracs MLS as distributed by MLS GRID
 - $869,9004 bd3 ba3.3k sqft1006 Autumn Ridge Ct, Spring Hill, TN 37174For Sale
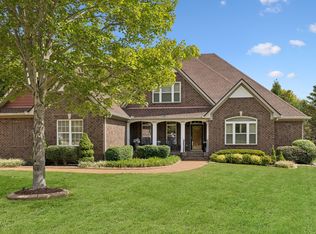 MLS ID #3602677, Leigh Gillig. RealTracs MLS as distributed by MLS GRID
 - $779,0004 bd4 ba3.3k sqft8033 Fenwick Ln, Spring Hill, TN 37174For SaleMLS ID #3603061, Kelly Watson. RealTracs MLS as distributed by MLS GRID
- $825,0003 bd3 ba2.5k sqft2216 Twin Peaks Ct, Spring Hill, TN 37174For SaleMLS ID #3609816, Sonja Y. Scales. RealTracs MLS as distributed by MLS GRID
- $824,9004 bd4 ba3.6k sqft1086 Cantwell Pl, Spring Hill, TN 37174For SaleMLS ID #3282361, Kelly Clayton. RealTracs MLS as distributed by MLS GRID
- $765,0004 bd4 ba3.5k sqft5017 Paddy Trce, Spring Hill, TN 37174For SaleMLS ID #3546903, Toni Frizzell ,Senior Broker Associate. RealTracs MLS as distributed by MLS GRID
- $875,0006 bd4 ba3.8k sqft1708 Sorrell Park Dr, Spring Hill, TN 37174For SaleMLS ID #3306153, Kelsey Henry ABR©, CHLMS™. RealTracs MLS as distributed by MLS GRID
- $757,0004 bd4 ba3.2k sqft8007 June Apple Ln, Spring Hill, TN 37174For SaleMLS ID #3526582, Michael Gomez. RealTracs MLS as distributed by MLS GRID
- $675,0003 bd3 ba2.5k sqft1706 Sorrell Park Dr, Spring Hill, TN 37174For SaleMLS ID #3279240, Kelsey Henry ABR©, CHLMS™. RealTracs MLS as distributed by MLS GRID
- $1,044,9004 bd4 ba3.8k sqft3005 Trawler Ct, Spring Hill, TN 37174For SaleMLS ID #3597959, Travis Roy. RealTracs MLS as distributed by MLS GRID
- $899,0005 bd5 ba4.2k sqft7013 Salmon Run, Spring Hill, TN 37174For SaleMLS ID #3256002, Becky Rutland. RealTracs MLS as distributed by MLS GRID
- $649,9004 bd3 ba2.6k sqft3026 Havasu Dr, Spring Hill, TN 37174For SaleMLS ID #3545042, Wayne Weaver. RealTracs MLS as distributed by MLS GRID
- $599,9004 bd4 ba2.8k sqft3043 Dogwood Trl, Spring Hill, TN 37174For SaleMLS ID #3593248, Aaron Anderson. RealTracs MLS as distributed by MLS GRID
- $632,9003 bd3 ba2.6k sqft237 Star Pointer Way, Spring Hill, TN 37174For SaleMLS ID #3546807, Kimo Quance. RealTracs MLS as distributed by MLS GRID
- $549,9004 bd3 ba2.3k sqft226 Audrey Dr, Spring Hill, TN 37174For SaleMLS ID #3603348, Pam Austin, Broker, ABR, CRS, GRI. RealTracs MLS as distributed by MLS GRID
- $538,0005 bd3 ba2.9k sqft5023 Salient Dr Lot 124, Spring Hill, TN 37174New ConstructionMLS ID #3604074, Hannah Goethel. RealTracs MLS as distributed by MLS GRID
- $520,0004 bd3 ba2.8k sqft201 Waltons Way, Spring Hill, TN 37174For SaleMLS ID #3256362, Andrea Moskal. RealTracs MLS as distributed by MLS GRID
