Executive Elegance with Space to Impress! This impressive 4,136 sq ft executive-style home offers 5 bedrooms, including 2 conveniently located on the main level, providing a flexible layout for guests, family, or a home office. The beautiful open-concept design features a gourmet kitchen with an oversized island, perfect for entertaining and everyday living. The spacious owner's suite offers a walk-in closet with convenient access to the laundry room, adding a touch of luxury and functionality. With walk-in closets galore, a dedicated guest suite, a covered rear patio for outdoor relaxation, and a 3-car side-entry garage, this exceptional home combines upscale style, thoughtful design, and plenty of room to live and entertain in comfort.
Active
$975,000
2309 Dewey Dr, Spring Hill, TN 37174
5beds
4,136sqft
Single Family Residence, Residential
Built in 2015
0.34 Acres Lot
$-- Zestimate®
$236/sqft
$25/mo HOA
What's special
- 9 days
- 257
- 9
Likely to sell faster than
Zillow last checked:
Listing updated:
Listed by:
Joe Garrett 615-594-2655,
Benchmark Realty, LLC 615-809-2323
Source: RealTracs MLS as distributed by MLS GRID,MLS#: 3627975
Facts & features
Interior
Bedrooms & bathrooms
- Bedrooms: 5
- Bathrooms: 5
- Full bathrooms: 4
- 1/2 bathrooms: 1
- Main level bedrooms: 2
Bedroom 1
- Features: Suite
- Level: Suite
- Area: 345 Square Feet
- Dimensions: 15x23
Bedroom 2
- Features: Walk-In Closet(s)
- Level: Walk-In Closet(s)
- Area: 168 Square Feet
- Dimensions: 12x14
Bedroom 3
- Features: Bath
- Level: Bath
- Area: 210 Square Feet
- Dimensions: 14x15
Bedroom 4
- Features: Walk-In Closet(s)
- Level: Walk-In Closet(s)
- Area: 156 Square Feet
- Dimensions: 12x13
Primary bathroom
- Features: Double Vanity
- Level: Double Vanity
Dining room
- Features: Formal
- Level: Formal
- Area: 192 Square Feet
- Dimensions: 12x16
Other
- Features: Other
- Level: Other
- Area: 143 Square Feet
- Dimensions: 11x13
Kitchen
- Features: Eat-in Kitchen
- Level: Eat-in Kitchen
- Area: 330 Square Feet
- Dimensions: 15x22
Living room
- Features: Great Room
- Level: Great Room
- Area: 414 Square Feet
- Dimensions: 18x23
Recreation room
- Features: Second Floor
- Level: Second Floor
- Area: 304 Square Feet
- Dimensions: 16x19
Heating
- Central, Natural Gas
Cooling
- Central Air, Electric
Appliances
- Included: Double Oven, Built-In Electric Range, Dishwasher, Microwave
- Laundry: Electric Dryer Hookup, Washer Hookup
Features
- Entrance Foyer, Extra Closets, High Ceilings, High Speed Internet
- Flooring: Carpet, Wood, Tile
- Basement: None
- Number of fireplaces: 1
Interior area
- Total structure area: 4,136
- Total interior livable area: 4,136 sqft
- Finished area above ground: 4,136
Property
Parking
- Total spaces: 7
- Parking features: Garage Faces Side, Aggregate
- Garage spaces: 3
- Uncovered spaces: 4
Features
- Levels: Two
- Stories: 2
- Patio & porch: Porch, Covered
Lot
- Size: 0.34 Acres
- Dimensions: 76.2 x 156.8
Details
- Parcel number: 094167K I 01700 00011167K
- Special conditions: Standard
Construction
Type & style
- Home type: SingleFamily
- Architectural style: Contemporary
- Property subtype: Single Family Residence, Residential
Materials
- Brick
- Roof: Shingle
Condition
- New construction: No
- Year built: 2015
Utilities & green energy
- Sewer: Public Sewer
- Water: Public
- Utilities for property: Electricity Available, Natural Gas Available, Water Available, Cable Connected
Green energy
- Green verification: ENERGY STAR Certified Homes
- Energy efficient items: Water Heater
Community & HOA
Community
- Subdivision: Willowvale @ Harvey Springs Sec3 Ph2
HOA
- Has HOA: Yes
- HOA fee: $295 annually
Location
- Region: Spring Hill
Financial & listing details
- Price per square foot: $236/sqft
- Tax assessed value: $751,700
- Annual tax amount: $3,775
- Date on market: 10/28/2026
- Electric utility on property: Yes
Estimated market value
Not available
Estimated sales range
Not available
Not available
Price history
| Date | Event | Price |
|---|---|---|
| 10/28/2026 | Listed for sale | $975,000+132.1%$236/sqft |
Source:  RealTracs MLS as distributed by MLS GRID #3627975 Report a problem | ||
| 4/6/2015 | Sold | $419,996$102/sqft |
Source: Public Record Report a problem | ||
Public tax history
| Year | Property taxes | Tax assessment |
|---|---|---|
| 2025 | $3,776 +21.6% | $187,925 +55.5% |
| 2024 | $3,105 | $120,850 |
| 2023 | $3,105 | $120,850 |
| 2022 | $3,105 -2.1% | $120,850 |
| 2021 | $3,170 +6.2% | $120,850 +28.3% |
| 2020 | $2,986 +3% | $94,200 |
| 2019 | $2,899 +12% | $94,200 |
| 2018 | $2,588 | $94,200 |
| 2017 | $2,588 | $94,200 |
| 2016 | -- | $94,200 +60.9% |
| 2015 | -- | $58,550 +420.4% |
| 2014 | -- | $11,250 |
Find assessor info on the county website
Monthly payment
Est. payment
Payment breakdown
Explore the cost of this home by adjusting the details. Changes won't be saved.Climate risks
Neighborhood: 37174
Nearby schools
Schools provided by the listing agent
- Elementary: Longview Elementary School
- Middle: Heritage Middle
- High: Independence High School
Source: RealTracs MLS as distributed by MLS GRID. This data may not be complete. We recommend contacting the local school district to confirm school assignments for this home.

Similar homes
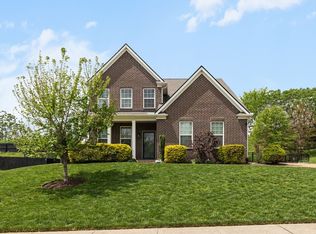
- $--4 bd3 ba3k sqft1375 Round Hill Ln, Spring Hill, TN 37174Auction
 Xome
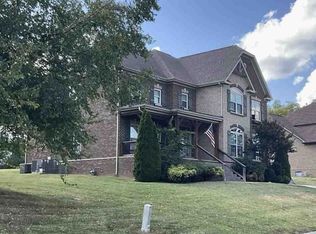
- $879,0004 bd3 ba3.8k sqft1615 Fair House Rd, Spring Hill, TN 37174For Sale

 MLS ID #3631946, Jason Strain. RealTracs MLS as distributed by MLS GRID
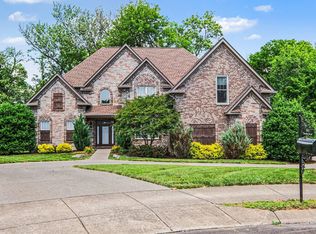
- $999,9004 bd4 ba3.8k sqft3005 Trawler Ct, Spring Hill, TN 37174For Sale
 MLS ID #3597959, Travis Roy. RealTracs MLS as distributed by MLS GRID
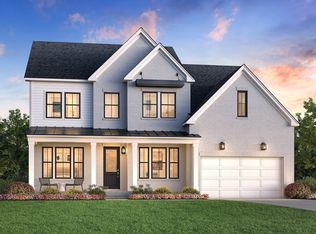
- $968,4905 bd5 ba4k sqft1412 Round Hill Ln Lot 125, Spring Hill, TN 37174New Construction
 MLS ID #3631001, Katie Terwilliger. RealTracs MLS as distributed by MLS GRID
- $994,9904 bd4 ba3.8k sqft1930 Harmony Rd, Spring Hill, TN 37174New ConstructionRealTracs MLS as distributed by MLS GRID
- $949,0005 bd4 ba3.5k sqft8018 Brightwater Way, Spring Hill, TN 37174For SaleMLS ID #3620546, Jessalyn Wanlim. RealTracs MLS as distributed by MLS GRID
- $1,015,0005 bd5 ba5.2k sqft1601 Fair House Rd, Spring Hill, TN 37174For SaleMLS ID #3612628, Jaclyn Spann. RealTracs MLS as distributed by MLS GRID
- $849,9005 bd5 ba3.4k sqft4151 Miles Johnson Pkwy, Spring Hill, TN 37174For SaleMLS ID #3620149, Axel Reed. RealTracs MLS as distributed by MLS GRID
- $809,9004 bd4 ba3.6k sqft1042 Cantwell Pl, Spring Hill, TN 37174For SaleMLS ID #3619582, Salena Garza. RealTracs MLS as distributed by MLS GRID
- $929,9905 bd4 ba3k sqft1320 Harmony Rd, Spring Hill, TN 37174New ConstructionMLS ID #3627128, Shelley Jeffries. RealTracs MLS as distributed by MLS GRID
- $950,0004 bd4 ba4.1k sqft1015 Gadwall Ln, Spring Hill, TN 37174For SaleMLS ID #3621978, Steve Missall. RealTracs MLS as distributed by MLS GRID
- $898,9005 bd5 ba4.2k sqft7013 Salmon Run, Spring Hill, TN 37174For SaleMLS ID #3256002, Becky Rutland. RealTracs MLS as distributed by MLS GRID
- $1,050,9005 bd4 ba4k sqft4016 Canberra Dr, Spring Hill, TN 37174For SaleMLS ID #3529658, Christina Bella. RealTracs MLS as distributed by MLS GRID
- $699,9005 bd5 ba3.9k sqft4015 Marion Dr, Spring Hill, TN 37174For SaleMLS ID #3620680, Kara Buckner. RealTracs MLS as distributed by MLS GRID
- $1,150,0155 bd5 ba4.6k sqft6005 Painted Skies Dr, Spring Hill, TN 37174New ConstructionMLS ID #3633658, Shelley Jeffries. RealTracs MLS as distributed by MLS GRID
- $969,9904 bd4 ba4.3k sqft5961 Hunt Valley Dr, Spring Hill, TN 37179New ConstructionRealTracs MLS as distributed by MLS GRID
- $897,0004 bd4 ba3.6k sqft1359 Round Hill Ln, Spring Hill, TN 37174For SaleMLS ID #3611028, Jennifer A. Spergl. RealTracs MLS as distributed by MLS GRID
- $869,0004 bd4 ba3.2k sqft3021 Michaleen Dr, Spring Hill, TN 37174For SaleMLS ID #3610115, Tam del Cueto. RealTracs MLS as distributed by MLS GRID
- $800,0004 bd4 ba3.7k sqft2083 Autumn Ridge Way, Spring Hill, TN 37174For SaleMLS ID #3545791, Emily Peckham. RealTracs MLS as distributed by MLS GRID
