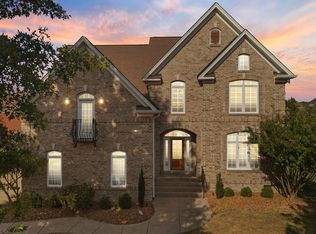
Beautifully remodeled in 2023, this spacious 5-bedroom, 4.5-bath home offers the perfect combination of modern upgrades, thoughtful design, and flexible living spaces! The stunning kitchen features quartz countertops, ceiling-height cabinetry, tile backsplash, farmhouse sink, stainless steel appliances, updated lighting, and an impressive THREE pantries! Two primary suites with walk-in closets provide exceptional flexibility for multigenerational living or guests. The main-level primary bath features an oversized tiled shower with frameless glass, rainfall showerhead, quartz countertops, and designer finishes. Upstairs, the private in-law quarters offer a beautifully updated bath with soaking tub, freestanding tub filler, tiled shower, and LED backlit mirrors. Additional highlights include updated bathrooms throughout, a convenient drop zone with built-in cubbies and sink, and plumbing for a second laundry room. Enjoy outdoor living on the covered back deck, fenced yard, and gas hookup ready for your grill! Ideally located within walking distance of the elementary school and Longview Recreation Center and neighborhood pool, offering convenient access to recreation, fitness, and community amenities. With extensive renovations already completed, this move-in-ready home offers space, style, and an unbeatable combination of comfort and convenience!
Active
$699,900
4015 Marion Dr, Spring Hill, TN 37174
5beds
3,940sqft
Single Family Residence, Residential
Built in 2006
10,018 Square Feet Lot
$-- Zestimate®
$178/sqft
$34/mo HOA
What's special
Fenced yardDesigner finishesStainless steel appliancesFarmhouse sinkStunning kitchenImpressive three pantriesTile backsplash
- 2 days
- 117
- 12
Likely to sell faster than
Zillow last checked:
Listing updated:
Listed by:
Kara Buckner 865-310-2557,
Tyler York Real Estate Brokers, LLC 615-200-8679
Source: RealTracs MLS as distributed by MLS GRID,MLS#: 3620680
Facts & features
Interior
Bedrooms & bathrooms
- Bedrooms: 5
- Bathrooms: 5
- Full bathrooms: 4
- 1/2 bathrooms: 1
- Main level bedrooms: 1
Bedroom 1
- Features: Walk-In Closet(s)
- Level: Walk-In Closet(s)
- Area: 221 Square Feet
- Dimensions: 17x13
Bedroom 2
- Features: Walk-In Closet(s)
- Level: Walk-In Closet(s)
- Area: 221 Square Feet
- Dimensions: 17x13
Bedroom 3
- Features: Extra Large Closet
- Level: Extra Large Closet
- Area: 315 Square Feet
- Dimensions: 21x15
Bedroom 4
- Features: Bath
- Level: Bath
- Area: 176 Square Feet
- Dimensions: 16x11
Primary bathroom
- Features: Primary Bedroom
- Level: Primary Bedroom
Dining room
- Features: Formal
- Level: Formal
- Area: 165 Square Feet
- Dimensions: 15x11
Kitchen
- Features: Eat-in Kitchen
- Level: Eat-in Kitchen
- Area: 253 Square Feet
- Dimensions: 23x11
Living room
- Features: Great Room
- Level: Great Room
- Area: 294 Square Feet
- Dimensions: 21x14
Other
- Features: Bedroom 5
- Level: Bedroom 5
- Area: 176 Square Feet
- Dimensions: 16x11
Other
- Features: Office
- Level: Office
- Area: 121 Square Feet
- Dimensions: 11x11
Recreation room
- Features: Second Floor
- Level: Second Floor
- Area: 294 Square Feet
- Dimensions: 21x14
Heating
- Central
Cooling
- Central Air
Appliances
- Included: Gas Oven, Gas Range
Features
- Entrance Foyer, Extra Closets, High Ceilings, In-Law Floorplan, Pantry, Redecorated, Walk-In Closet(s), High Speed Internet
- Flooring: Carpet, Wood, Luxury Vinyl
- Basement: Crawl Space
- Number of fireplaces: 2
- Fireplace features: Gas
Interior area
- Total structure area: 3,940
- Total interior livable area: 3,940 sqft
- Finished area above ground: 3,940
Property
Parking
- Total spaces: 2
- Parking features: Attached
- Attached garage spaces: 2
Features
- Levels: Two
- Stories: 2
- Patio & porch: Deck, Covered
- Pool features: Association
- Fencing: Back Yard
Lot
- Size: 10,018 Square Feet
- Dimensions: 45 x 140
Details
- Parcel number: 094167L P 03000 00011167K
- Special conditions: Standard
Construction
Type & style
- Home type: SingleFamily
- Property subtype: Single Family Residence, Residential
Materials
- Brick
- Roof: Asphalt
Condition
- New construction: No
- Year built: 2006
Utilities & green energy
- Sewer: Public Sewer
- Water: Public
- Utilities for property: Water Available
Community & HOA
Community
- Subdivision: Wakefield Sec 4
HOA
- Has HOA: Yes
- Amenities included: Pool, Sidewalks
- Services included: Recreation Facilities
- HOA fee: $34 monthly
Location
- Region: Spring Hill
Financial & listing details
- Price per square foot: $178/sqft
- Tax assessed value: $699,200
- Annual tax amount: $3,512
- Date on market: 10/16/2026
Estimated market value
Not available
Estimated sales range
Not available
Not available
Price history
| Date | Event | Price |
|---|---|---|
| 10/16/2026 | Listed for sale | $699,900+20.7%$178/sqft |
Source:  RealTracs MLS as distributed by MLS GRID #3620680 Report a problem | ||
| 2/17/2023 | Sold | $580,000$147/sqft |
Source: RealTracs MLS as distributed by MLS GRID #2475464 Report a problem | ||
| 1/20/2023 | Pending sale | $580,000$147/sqft |
Source: RealTracs MLS as distributed by MLS GRID #2475464 Report a problem | ||
| 1/12/2023 | Listed for sale | $580,000-15.6%$147/sqft |
Source: RealTracs MLS as distributed by MLS GRID #2475464 Report a problem | ||
| 12/6/2022 | Sold | $686,900+105.1%$174/sqft |
Source: Public Record Report a problem | ||
| 12/28/2006 | Sold | $334,930$85/sqft |
Source: Public Record Report a problem | ||
Public tax history
| Year | Property taxes | Tax assessment |
|---|---|---|
| 2025 | $3,512 +19.5% | $174,800 +52.8% |
| 2024 | $2,939 | $114,400 |
| 2023 | $2,939 | $114,400 |
| 2022 | $2,939 -2.1% | $114,400 |
| 2021 | $3,001 +10.3% | $114,400 +33.3% |
| 2020 | $2,721 +3% | $85,850 |
| 2019 | $2,641 +12% | $85,850 |
| 2018 | $2,358 | $85,850 |
| 2017 | $2,358 | $85,850 |
| 2016 | -- | $85,850 +15.6% |
| 2015 | -- | $74,250 |
| 2014 | -- | $74,250 |
| 2013 | -- | $74,250 |
| 2012 | -- | $74,250 |
| 2011 | -- | $74,250 -2.9% |
| 2007 | -- | $76,501 +774.3% |
| 2006 | $198 | $8,750 |
Find assessor info on the county website
Monthly payment
Est. payment
Payment breakdown
Explore the cost of this home by adjusting the details. Changes won't be saved.Climate risks
Neighborhood: 37174
Nearby schools
Schools provided by the listing agent
- Elementary: Longview Elementary School
- Middle: Heritage Middle
- High: Independence High School
Source: RealTracs MLS as distributed by MLS GRID. This data may not be complete. We recommend contacting the local school district to confirm school assignments for this home.

Similar homes
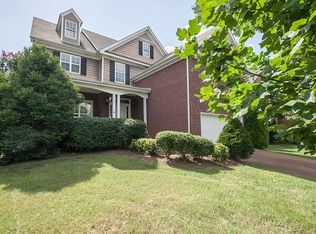
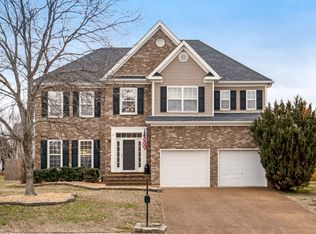
- $589,0004 bd2 ba2.8k sqft1738 Dryden Dr, Spring Hill, TN 37174For Sale
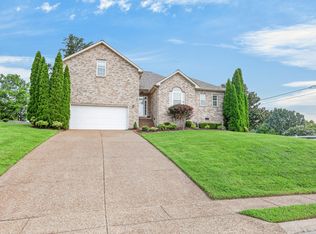
 MLS ID #3620256, Ashley Hicks. RealTracs MLS as distributed by MLS GRID
- $819,9004 bd4 ba3.6k sqft1042 Cantwell Pl, Spring Hill, TN 37174For Sale
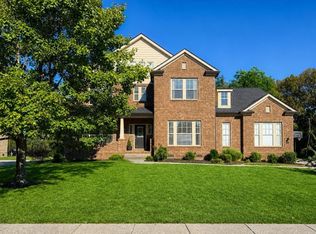 MLS ID #3619582, Salena Garza. RealTracs MLS as distributed by MLS GRID
- $849,9005 bd5 ba3.4k sqft4151 Miles Johnson Pkwy, Spring Hill, TN 37174For Sale
 MLS ID #3620149, Axel Reed. RealTracs MLS as distributed by MLS GRID
- $749,9004 bd4 ba3.5k sqft5017 Paddy Trce, Spring Hill, TN 37174For Sale
 MLS ID #3546903, Toni Frizzell ,Senior Broker Associate. RealTracs MLS as distributed by MLS GRID
- $870,0005 bd4 ba3.6k sqft2980 Liverpool Dr, Spring Hill, TN 37174For SaleMLS ID #3613254, Elle Hatcher. RealTracs MLS as distributed by MLS GRID
- $725,0005 bd4 ba3.1k sqft1028 Maleventum Way, Spring Hill, TN 37174For SaleMLS ID #3531534, Holly Bach. RealTracs MLS as distributed by MLS GRID
- $649,9004 bd3 ba2.6k sqft3026 Havasu Dr, Spring Hill, TN 37174For SaleMLS ID #3545042, Wayne Weaver. RealTracs MLS as distributed by MLS GRID
- $789,0004 bd5 ba3.9k sqft3196 Appian Way, Spring Hill, TN 37174For SaleMLS ID #3303950, Joey McCloskey. RealTracs MLS as distributed by MLS GRID
- $439,0003 bd3 ba2k sqft1766 Witt Way Dr, Spring Hill, TN 37174For SaleMLS ID #3621684, Jake Berisa. RealTracs MLS as distributed by MLS GRID
- $799,9005 bd3 ba3.3k sqft1709 Sorrell Park Dr, Spring Hill, TN 37174For SaleMLS ID #3597369, Samantha Byers. RealTracs MLS as distributed by MLS GRID
- $779,0004 bd4 ba3.3k sqft8033 Fenwick Ln, Spring Hill, TN 37174For SaleMLS ID #3603061, Kelly Watson. RealTracs MLS as distributed by MLS GRID
- $869,9004 bd3 ba3.3k sqft1006 Autumn Ridge Ct, Spring Hill, TN 37174For SaleMLS ID #3602677, Leigh Gillig. RealTracs MLS as distributed by MLS GRID
- $830,0004 bd4 ba3.7k sqft2083 Autumn Ridge Way, Spring Hill, TN 37174For SaleMLS ID #3545791, Emily Peckham. RealTracs MLS as distributed by MLS GRID
- $869,0004 bd4 ba3.2k sqft3021 Michaleen Dr, Spring Hill, TN 37174For SaleMLS ID #3610115, Tam del Cueto. RealTracs MLS as distributed by MLS GRID
- $649,9004 bd3 ba3.1k sqft3103 Sakari Cir, Spring Hill, TN 37174For SaleMLS ID #3544304, Charity Van De Griek. RealTracs MLS as distributed by MLS GRID
- $837,9004 bd4 ba3.2k sqft1078 Cantwell Pl, Spring Hill, TN 37174For SaleMLS ID #3609854, Todd Bradley. RealTracs MLS as distributed by MLS GRID
- $835,0004 bd4 ba3.2k sqft9006 Safe Haven Pl, Spring Hill, TN 37174For SaleMLS ID #3614519, Bill Lurwick. RealTracs MLS as distributed by MLS GRID
- $989,0005 bd4 ba3.5k sqft8018 Brightwater Way, Spring Hill, TN 37174For SaleMLS ID #3620546, Jessalyn Wanlim. RealTracs MLS as distributed by MLS GRID
- $757,0004 bd4 ba3.2k sqft8007 June Apple Ln, Spring Hill, TN 37174For SaleMLS ID #3526582, Michael Gomez. RealTracs MLS as distributed by MLS GRID
