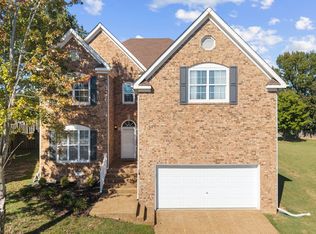
A rare find in highly sought after North Spring Hill! Located in a desirable neighborhood and zoned for Independence High School, this beautifully refreshed 5 bedroom home offers an exceptional combination of location, space, privacy, and thoughtful design. Enjoy convenient access to Williamson County schools, local restaurants, shopping, parks, and I 65, with easy connectivity to Franklin, Cool Springs, and Nashville.
Recently refreshed with a full interior repaint, the home welcomes you with gorgeous natural light, beautiful trim work, and hardwood floors throughout the main living areas. The thoughtfully designed floor plan features a spacious primary suite and an additional main level bedroom, ideal for guests or a private home office. Upstairs, you'll find three additional bedrooms and an oversized bonus room, perfect for a media room, playroom, or secondary living space. Every bedroom features a walk in closet with built in organization, while multiple walk in attic spaces provide exceptional additional storage.
Step outside to your own private backyard retreat! Backing to a peaceful treeline with no rear neighbors, the expansive backyard offers plenty of space to play, entertain, or simply unwind. The screened in back porch is perfect for morning coffee or relaxing evenings, while the large outdoor patio provides even more room for entertaining.
Situated in an established neighborhood with community events, this move in ready home delivers the space, flexibility, and privacy buyers are searching for in one of Williamson County's most convenient locations.
Active
$849,900
4151 Miles Johnson Pkwy, Spring Hill, TN 37174
5beds
3,475sqft
Single Family Residence, Residential
Built in 2015
0.29 Acres Lot
$-- Zestimate®
$245/sqft
$41/mo HOA
What's special
Additional main level bedroomPrivate backyard retreatFull interior repaintBeautiful trim workGorgeous natural lightSpacious primary suiteThoughtfully designed floor plan
- 3 days
- 150
- 9
Likely to sell faster than
Zillow last checked:
Listing updated:
Listed by:
Axel Reed 949-697-3155,
Compass RE 615-475-5616
Source: RealTracs MLS as distributed by MLS GRID,MLS#: 3620149
Facts & features
Interior
Bedrooms & bathrooms
- Bedrooms: 5
- Bathrooms: 5
- Full bathrooms: 4
- 1/2 bathrooms: 1
- Main level bedrooms: 2
Bedroom 1
- Features: Suite
- Level: Suite
- Area: 342 Square Feet
- Dimensions: 18x19
Bedroom 2
- Features: Bath
- Level: Bath
- Area: 156 Square Feet
- Dimensions: 12x13
Bedroom 3
- Features: Walk-In Closet(s)
- Level: Walk-In Closet(s)
- Area: 168 Square Feet
- Dimensions: 14x12
Bedroom 4
- Features: Walk-In Closet(s)
- Level: Walk-In Closet(s)
- Area: 132 Square Feet
- Dimensions: 12x11
Primary bathroom
- Features: Double Vanity
- Level: Double Vanity
Dining room
- Features: Combination
- Level: Combination
- Area: 280 Square Feet
- Dimensions: 14x20
Kitchen
- Area: 154 Square Feet
- Dimensions: 14x11
Living room
- Features: Great Room
- Level: Great Room
- Area: 496 Square Feet
- Dimensions: 31x16
Other
- Features: Bedroom 5
- Level: Bedroom 5
- Area: 132 Square Feet
- Dimensions: 12x11
Recreation room
- Features: Second Floor
- Level: Second Floor
- Area: 486 Square Feet
- Dimensions: 27x18
Heating
- Central
Cooling
- Central Air
Appliances
- Included: Oven, Built-In Gas Range, Dishwasher, Disposal, Microwave, Stainless Steel Appliance(s)
- Laundry: Electric Dryer Hookup, Washer Hookup
Features
- Ceiling Fan(s), Entrance Foyer, Extra Closets, Pantry, Walk-In Closet(s), Kitchen Island
- Flooring: Carpet, Wood, Tile
- Basement: Crawl Space
- Number of fireplaces: 1
- Fireplace features: Family Room, Gas
Interior area
- Total structure area: 3,475
- Total interior livable area: 3,475 sqft
- Finished area above ground: 3,475
Property
Parking
- Total spaces: 4
- Parking features: Garage Faces Front, Driveway
- Attached garage spaces: 2
- Uncovered spaces: 2
Features
- Levels: Two
- Stories: 2
- Patio & porch: Patio, Covered, Porch, Screened
- Fencing: Back Yard
Lot
- Size: 0.29 Acres
- Dimensions: 68.7 x 165.5
- Features: Level, Private
- Topography: Level,Private
Details
- Additional structures: Storage
- Parcel number: 094153O J 00500 00004153O
- Special conditions: Standard
- Other equipment: Irrigation System
Construction
Type & style
- Home type: SingleFamily
- Architectural style: Traditional
- Property subtype: Single Family Residence, Residential
Materials
- Brick
- Roof: Asphalt
Condition
- New construction: No
- Year built: 2015
Utilities & green energy
- Sewer: Public Sewer
- Water: Public
- Utilities for property: Water Available, Underground Utilities
Community & HOA
Community
- Subdivision: Arbors @ Autumn Ridge Ph5
HOA
- Has HOA: Yes
- Amenities included: Park, Playground, Sidewalks, Underground Utilities
- Services included: Maintenance Grounds
- HOA fee: $124 quarterly
Location
- Region: Spring Hill
Financial & listing details
- Price per square foot: $245/sqft
- Tax assessed value: $790,900
- Annual tax amount: $3,972
- Date on market: 10/15/2026
Estimated market value
Not available
Estimated sales range
Not available
Not available
Price history
| Date | Event | Price |
|---|---|---|
| 10/15/2026 | Listed for sale | $849,900+129.5%$245/sqft |
Source:  RealTracs MLS as distributed by MLS GRID #3620149 Report a problem | ||
| 9/11/2015 | Sold | $370,250$107/sqft |
Source: Public Record Report a problem | ||
Public tax history
| Year | Property taxes | Tax assessment |
|---|---|---|
| 2025 | $3,972 +22% | $197,725 +55.9% |
| 2024 | $3,257 | $126,800 |
| 2023 | $3,257 | $126,800 |
| 2022 | $3,257 -2% | $126,800 |
| 2021 | $3,325 +9.4% | $126,800 +32.3% |
| 2020 | $3,039 +3% | $95,875 |
| 2019 | $2,950 +12% | $95,875 |
| 2018 | $2,634 | $95,875 |
| 2017 | $2,634 | $95,875 |
| 2016 | -- | $95,875 +156.2% |
| 2015 | -- | $37,425 |
Find assessor info on the county website
Monthly payment
Est. payment
Payment breakdown
Explore the cost of this home by adjusting the details. Changes won't be saved.Climate risks
Neighborhood: 37174
Nearby schools
Schools provided by the listing agent
- Elementary: Amanda H. North Elementary School
- Middle: Heritage Middle
- High: Independence High School
Source: RealTracs MLS as distributed by MLS GRID. This data may not be complete. We recommend contacting the local school district to confirm school assignments for this home.
- $740,0004 bd3 ba3k sqft4153 Miles Johnson Pkwy, Spring Hill, TN 37174Sold

- $782,1004 bd3 ba3.1k sqft4149 Miles Johnson Pkwy, Spring Hill, TN 37174Off Market
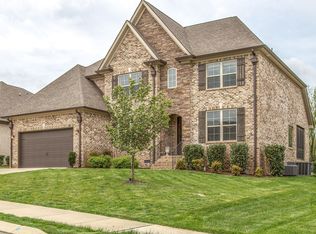
- $711,5004 bd3 ba2.7k sqft4130 Miles Johnson Pkwy #245-LOT 245, Spring Hill, TN 37174Off Market

- $769,5004 bd4 ba3.3k sqft4155 Miles Johnson Pkwy, Spring Hill, TN 37174Off Market
Similar homes
- $819,9004 bd4 ba3.6k sqft1042 Cantwell Pl, Spring Hill, TN 37174For Sale
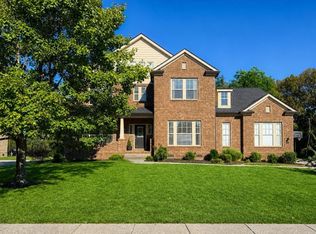
 MLS ID #3619582, Salena Garza. RealTracs MLS as distributed by MLS GRID
- $837,9004 bd4 ba3.2k sqft1078 Cantwell Pl, Spring Hill, TN 37174For Sale
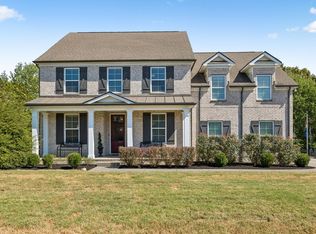 MLS ID #3609854, Todd Bradley. RealTracs MLS as distributed by MLS GRID
- $824,9004 bd4 ba3.6k sqft1086 Cantwell Pl, Spring Hill, TN 37174For Sale
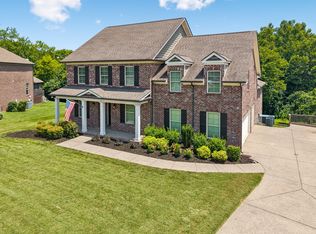 MLS ID #3282361, Kelly Clayton. RealTracs MLS as distributed by MLS GRID
- $699,9005 bd5 ba3.9k sqft4015 Marion Dr, Spring Hill, TN 37174For Sale
 MLS ID #3620680, Kara Buckner. RealTracs MLS as distributed by MLS GRID
- $869,9004 bd3 ba3.3k sqft1006 Autumn Ridge Ct, Spring Hill, TN 37174For SaleMLS ID #3602677, Leigh Gillig. RealTracs MLS as distributed by MLS GRID
- $898,9005 bd5 ba4.2k sqft7013 Salmon Run, Spring Hill, TN 37174For SaleMLS ID #3256002, Becky Rutland. RealTracs MLS as distributed by MLS GRID
- $779,0004 bd4 ba3.3k sqft8033 Fenwick Ln, Spring Hill, TN 37174For SaleMLS ID #3603061, Kelly Watson. RealTracs MLS as distributed by MLS GRID
- $830,0004 bd4 ba3.7k sqft2083 Autumn Ridge Way, Spring Hill, TN 37174For SaleMLS ID #3545791, Emily Peckham. RealTracs MLS as distributed by MLS GRID
- $799,9005 bd3 ba3.3k sqft1709 Sorrell Park Dr, Spring Hill, TN 37174For SaleMLS ID #3597369, Samantha Byers. RealTracs MLS as distributed by MLS GRID
- $757,0004 bd4 ba3.2k sqft8007 June Apple Ln, Spring Hill, TN 37174For SaleMLS ID #3526582, Michael Gomez. RealTracs MLS as distributed by MLS GRID
- $875,0006 bd4 ba3.8k sqft1708 Sorrell Park Dr, Spring Hill, TN 37174For SaleMLS ID #3306153, Kelsey Henry ABR©, CHLMS™. RealTracs MLS as distributed by MLS GRID
- $999,9004 bd4 ba3.8k sqft3005 Trawler Ct, Spring Hill, TN 37174For SaleMLS ID #3597959, Travis Roy. RealTracs MLS as distributed by MLS GRID
- $809,9004 bd4 ba3.2k sqft1185 McCoury Ln, Spring Hill, TN 37174For SaleMLS ID #3510976, Cheryl Brown ABR, MSR, RN. RealTracs MLS as distributed by MLS GRID
- $629,4003 bd3 ba1.7k sqft1735 Wilkes Ln, Spring Hill, TN 37174For SaleMLS ID #3620214, Anna Beath. RealTracs MLS as distributed by MLS GRID
- $895,0005 bd3 ba3.5k sqft2661 Churchill Dr, Thompsons Station, TN 37179For SaleMLS ID #3541181, Anne Borleis. RealTracs MLS as distributed by MLS GRID
- $749,9004 bd4 ba3.5k sqft5017 Paddy Trce, Spring Hill, TN 37174For SaleMLS ID #3546903, Toni Frizzell ,Senior Broker Associate. RealTracs MLS as distributed by MLS GRID
- $439,0003 bd3 ba2k sqft1766 Witt Way Dr, Spring Hill, TN 37174For SaleMLS ID #3621684, Jake Berisa. RealTracs MLS as distributed by MLS GRID
- $475,0004 bd2 ba1.7k sqft2505 Preston Way, Spring Hill, TN 37174For SaleMLS ID #3542610, Kenneth Douglas. RealTracs MLS as distributed by MLS GRID
- $649,9004 bd3 ba2.6k sqft3026 Havasu Dr, Spring Hill, TN 37174For SaleMLS ID #3545042, Wayne Weaver. RealTracs MLS as distributed by MLS GRID
- $474,9003 bd3 ba1.8k sqft5001 Hemlock Ct, Spring Hill, TN 37174For SaleMLS ID #3619968, Tim Schmid. RealTracs MLS as distributed by MLS GRID
