This well-maintained home features 3 bedrooms, 2 bathrooms, and the peace of mind of a brand-new, warrantied roof (replaced July 31st, 2025). Inside, you’ll love the easy care vinyl plank flooring throughout and the warm, inviting feel that makes this home truly special. Step outside into the spacious backyard that is perfect for relaxing, entertaining, or letting kids and pets play.
Beyond the home, the community is one of the area’s most loved. Just minutes away, the brand-new Commons at Agora has quickly become the neighborhood’s favorite spot, complete with an amphitheater for outdoor family movie nights, year-round events, and stunning holiday displays! Families also enjoy the new playground and splash pad, all within walking distance.
And for those who love the outdoors, the Denton Bike Trail that stretches all the way to Lewisville Lake and runs right through the area, offering safe, scenic routes for walking, cycling, or family outings.
This home combines comfort, charm, and an unbeatable community lifestyle. You don’t miss it!
Sold
Price Unknown
1707 Wildwood St, Corinth, TX 76210
3beds
1,556sqft
Single Family Residence
Built in 1983
0.29 Acres Lot
$324,400 Zestimate®
$--/sqft
$2,036 Estimated rent
Home value
$324,400
$305,000 - $344,000
$2,036/mo
Zestimate® history
Owner options
List your home for rent
$2,036/mo
Rent Zestimate®
Find your next renter with Zillow Rental Manager. Plus, with online applications, you can quickly screen prospective tenants – for free.
$2,036/mo
Rent Zestimate®
Refinance and save
Refinancing to a lower rate could help reduce your monthly payments and save thousands over the life of the loan.
Explore your selling options
Work with a Zillow partner agent
Leverage their expertise and Zillow's premium Showcase listings to get your home seen by more buyers.
Get startedList with your own agent
Get your home in front of millions of buyers by listing it on Zillow.
Learn how to do itSell it yourself
Take full control of how buyers see your home on Zillow by listing For Sale by Owner (FSBO).
List your homeWhat's special
Warm inviting feelSpacious backyardBrand-new warrantied roof
Zillow last checked:
Listing updated:
Listed by:
Reily Simons 0707165 817-523-9113,
League Real Estate 817-523-9113
Bought with:
Julie Acker
Fathom Realty LLC
Source: NTREIS,MLS#: 21065605
Facts & features
Interior
Bedrooms & bathrooms
- Bedrooms: 3
- Bathrooms: 2
- Full bathrooms: 2
Primary bedroom
- Features: Dual Sinks, En Suite Bathroom
- Level: First
- Dimensions: 0 x 0
Bedroom
- Level: First
- Dimensions: 0 x 0
Bedroom
- Level: First
- Dimensions: 0 x 0
Primary bathroom
- Features: Dual Sinks, En Suite Bathroom
- Level: First
- Dimensions: 0 x 0
Other
- Level: First
- Dimensions: 0 x 0
Kitchen
- Features: Built-in Features
- Level: First
- Dimensions: 0 x 0
Living room
- Features: Ceiling Fan(s), Fireplace
- Level: First
- Dimensions: 0 x 0
Heating
- Central
Cooling
- Central Air
Appliances
- Included: Dishwasher, Electric Cooktop, Electric Oven
- Laundry: Washer Hookup, Dryer Hookup, ElectricDryer Hookup, Laundry in Utility Room
Features
- Other
- Flooring: Ceramic Tile, Luxury Vinyl Plank
- Windows: Window Coverings
- Has basement: No
- Number of fireplaces: 1
- Fireplace features: Living Room, Masonry, Wood Burning
Interior area
- Total interior livable area: 1,556 sqft
Property
Parking
- Total spaces: 2
- Parking features: Driveway, Garage Faces Front, Garage
- Attached garage spaces: 2
- Has uncovered spaces: Yes
Features
- Levels: One
- Stories: 1
- Patio & porch: Deck
- Exterior features: Rain Gutters
- Pool features: None
- Fencing: Fenced
Lot
- Size: 0.29 Acres
- Features: Back Yard, Lawn
Details
- Parcel number: R21237
Construction
Type & style
- Home type: SingleFamily
- Architectural style: Traditional,Detached
- Property subtype: Single Family Residence
Materials
- Brick
- Roof: Composition
Condition
- Year built: 1983
Utilities & green energy
- Sewer: Public Sewer
- Water: Public
- Utilities for property: Sewer Available, Water Available
Community & HOA
Community
- Subdivision: Corinth Shores Estate
HOA
- Has HOA: No
Location
- Region: Corinth
Financial & listing details
- Tax assessed value: $382,364
- Annual tax amount: $6,078
- Date on market: 9/22/2025
- Cumulative days on market: 14 days
- Listing terms: Cash,Conventional,FHA,VA Loan
- Exclusions: ring doorbell, tv mounts, washer and dryer
Price history
| Date | Event | Price |
|---|---|---|
| 10/31/2025 | Sold | -- |
Source: NTREIS #21065605 Report a problem | ||
| 10/13/2025 | Pending sale | $329,900$212/sqft |
Source: NTREIS #21065605 Report a problem | ||
| 10/6/2025 | Contingent | $329,900$212/sqft |
Source: NTREIS #21065605 Report a problem | ||
| 9/22/2025 | Listed for sale | $329,900+50%$212/sqft |
Source: NTREIS #21065605 Report a problem | ||
| 7/2/2019 | Listing removed | $220,000$141/sqft |
Source: JP and Associates Justin #14041030 Report a problem | ||
| 6/2/2019 | Price change | $220,000-2.2%$141/sqft |
Source: JP and Associates Justin #14041030 Report a problem | ||
| 4/22/2019 | Price change | $225,000-2.2%$145/sqft |
Source: JP and Associates Justin #14041030 Report a problem | ||
| 3/12/2019 | Listed for sale | $230,000+64.4%$148/sqft |
Source: JP and Associates Justin #14041030 Report a problem | ||
| 9/24/2013 | Listing removed | $139,900$90/sqft |
Source: RE/MAX Cross Country #11985750 Report a problem | ||
| 9/4/2013 | Pending sale | $139,900$90/sqft |
Source: RE/MAX Cross Country #11985750 Report a problem | ||
| 8/8/2013 | Price change | $139,900-3.5%$90/sqft |
Source: RE/MAX Cross Country #11985750 Report a problem | ||
| 7/31/2013 | Price change | $144,900-1.8%$93/sqft |
Source: RE/MAX Cross Country #11985750 Report a problem | ||
| 7/9/2013 | Listed for sale | $147,500$95/sqft |
Source: RE/MAX Cross Country #11985750 Report a problem | ||
Public tax history
| Year | Property taxes | Tax assessment |
|---|---|---|
| 2025 | $7,379 +21.4% | $382,364 +16.9% |
| 2024 | $6,078 -0.5% | $327,000 |
| 2023 | $6,111 +6.1% | $327,000 +19.4% |
| 2022 | $5,757 +5.8% | $273,873 +8.8% |
| 2021 | $5,440 +16.7% | $251,608 +19.3% |
| 2020 | $4,661 -0.1% | $210,820 +1.2% |
| 2019 | $4,667 +4.4% | $208,322 +7% |
| 2018 | $4,469 +17.1% | $194,673 +10.2% |
| 2017 | $3,818 | $176,636 +9.7% |
| 2016 | $3,818 +13% | $161,060 +4.6% |
| 2015 | $3,378 | $153,973 +9.7% |
| 2014 | $3,378 | $140,337 +3.5% |
| 2013 | $3,378 | $135,606 +1.8% |
| 2012 | -- | $133,187 +0.2% |
| 2011 | -- | $132,927 +10% |
| 2010 | -- | $120,843 -0.9% |
| 2009 | -- | $121,933 -0.8% |
| 2007 | $2,607 -0.2% | $122,951 +3.4% |
| 2006 | $2,613 -5.9% | $118,897 +4.3% |
| 2005 | $2,776 | $114,025 -5.8% |
| 2004 | -- | $121,099 +3.7% |
| 2003 | -- | $116,812 +2.8% |
| 2002 | -- | $113,648 +3% |
| 2001 | -- | $110,298 |
Find assessor info on the county website
Neighborhood: 76210
Nearby homes
- $419,0003 bd2 ba1.9k sqft1709 Wildwood St, Corinth, TX 76210Off Market
- $--3 bd2 ba1.6k sqft1705 Wildwood St, Corinth, TX 76210Sold
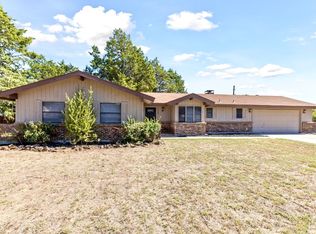
- $376,2003 bd2 ba1.7k sqft1708 Wildwood St, Corinth, TX 76210Off Market

- $332,2003 bd2 ba1.6k sqft1711 Wildwood St, Corinth, TX 76210Off Market
- $366,8003 bd2 ba1.7k sqft1706 Wildwood St, Corinth, TX 76210Off Market
- $--4 bd2 ba1.5k sqft1710 Wildwood St, Corinth, TX 76210Sold
- $324,8003 bd2 ba1.5k sqft2803 Chapel Pl, Corinth, TX 76210Off Market
- $389,5003 bd2 ba1.9k sqft1713 Wildwood St, Corinth, TX 76210Off Market
Nearby schools
GreatSchools rating
- 9/10Hawk Elementary SchoolGrades: PK-5Distance: 1.2 mi
- 8/10Crownover Middle SchoolGrades: 6-8Distance: 1.1 mi
- 7/10Guyer High SchoolGrades: 9-12Distance: 2.5 mi
Schools provided by the listing agent
- Elementary: Hawk
- Middle: Crownover
- High: Guyer
- District: Denton ISD
Source: NTREIS. This data may not be complete. We recommend contacting the local school district to confirm school assignments for this home.
Get a cash offer in 3 minutes
Find out how much your home could sell for in as little as 3 minutes with a no-obligation cash offer.
Estimated market value
$324,400
Get a cash offer in 3 minutes
Find out how much your home could sell for in as little as 3 minutes with a no-obligation cash offer.
Estimated market value
$324,400
- Texas
- Denton County
- Corinth
- 76210
- 1707 Wildwood St
Nearby cities
Nearby neighborhoods
Nearby zip codes
Other Corinth Topics
