"Permit will be applied for upon contract." The Danville layout blends comfort, style, and practicality for today’s lifestyle. The thoughtfully designed floor plan offers 1,899 square feet of living space, including a 2-car garage and a covered entryway and patio for outdoor enjoyment. This functional floor plan features four well-sized bedrooms and two full bathrooms, making it ideal for anyone who may enjoy having extra space for entertaining or relaxing at home. The open-concept kitchen, complete with center island, stainless-steel appliances and spacious pantry, flows seamlessly into the dining area and expansive living room. CONTRACT READY! Earn closing cost incentive of up to $5,000 when using seller’s preferred lender and title companies. Call or text at for all showings & inquiries. Please DO NOT schedule through ShowingTime or listing agent. ***Photos uploaded in this listing are model photos or renderings.***
New construction
$284,500
1708 Fairhaven Dr, Westlake, LA 70669
4beds
1,899sqft
Single Family Residence, Residential
Built in 2026
6,969 Square Feet Lot
$-- Zestimate®
$150/sqft
$-- HOA
What's special
Stainless-steel appliancesSpacious pantryOpen-concept kitchenCenter islandFour well-sized bedrooms
- 1 day |
- 5 |
- 0 |
Zillow last checked:
Listing updated:
Listed by:
Wallace Myers 337-368-7553,
Keller Williams Realty Lake Ch 337-433-1171
Source: SWLAR,MLS#: SWL26003879
Facts & features
Interior
Bedrooms & bathrooms
- Bedrooms: 4
- Bathrooms: 2
- Full bathrooms: 2
- Main level bathrooms: 2
- Main level bedrooms: 2
Bathroom
- Features: Bathtub, Shower
Kitchen
- Features: Quartz Counters
Heating
- Central
Cooling
- Central Air
Appliances
- Included: Dishwasher, Microwave, Oven and Range
- Laundry: Inside
Features
- Brick Walls, Ceiling Fan(s), Eating Area In Dining Room
- Has basement: No
- Has fireplace: No
- Fireplace features: None
Interior area
- Total interior livable area: 1,899 sqft
Video & virtual tour
Property
Parking
- Total spaces: 2
- Parking features: Covered, Garage
- Attached garage spaces: 2
Features
- Fencing: None
Lot
- Size: 6,969 Square Feet
- Dimensions: 137 x 50
- Features: Regular Lot
Details
- Parcel number: 00164984BBBK
- Zoning description: Residential
- Special conditions: Standard
Construction
Type & style
- Home type: SingleFamily
- Property subtype: Single Family Residence, Residential
Materials
- Foundation: Slab
Condition
- Building Permit
- New construction: Yes
- Year built: 2026
Details
- Builder name: DR Horton
Utilities & green energy
- Gas: City of Westlake
- Sewer: Public Sewer
- Water: Public
- Utilities for property: Electricity Connected, Sewer Connected, Water Connected
Community & HOA
HOA
- Has HOA: No
Location
- Region: Westlake
Financial & listing details
- Price per square foot: $150/sqft
- Date on market: 8/18/2026
- Cumulative days on market: 1 day
- Listing terms: Cash,Conventional,FHA
- Electric utility on property: Yes
Estimated market value
Not available
Estimated sales range
Not available
Not available
Price history
| Date | Event | Price |
|---|---|---|
| 8/18/2026 | Listed for sale | $284,500$150/sqft |
Source: SWLAR #SWL26003879 Report a problem | ||
Public tax history
Tax history is unavailable.
Monthly payment
Est. payment
Payment breakdown
Explore the cost of this home by adjusting the details. Changes won't be saved.Climate risks
Neighborhood: 70669
Nearby schools
GreatSchools rating
- 6/10Western Heights Elementary SchoolGrades: 3-5Distance: 0.8 mi
- 9/10S. P. Arnett Middle SchoolGrades: 6-8Distance: 1.7 mi
- 5/10Westlake High SchoolGrades: 9-12Distance: 1.3 mi
Schools provided by the listing agent
- Elementary: Westwood
- High: Westlake
Source: SWLAR. This data may not be complete. We recommend contacting the local school district to confirm school assignments for this home.
- $62,500-- bd-- ba-- sqftOld Dagsboro Rd, Delmar, MD 21875Off Market
- $1,900-- bd-- ba-- sqft3825 Highway 378, Westlake, LA 70669Off Market
- $250,300-- bd-- ba-- sqft1304 Holly Hill Cres E, Westlake, LA 70669Off Market
- $209,3003 bd2 ba1.6k sqft1310 E Holly Hill Cir, Westlake, LA 70669Off Market
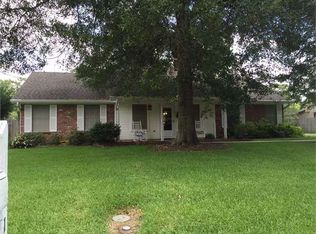
- $254,100-- bd-- ba-- sqft1316 Holly Hill Cres W, Westlake, LA 70669Off Market
- $249,3004 bd2 ba2k sqft1300 Holly Hill Cres W, Westlake, LA 70669Off Market
- $10,200-- bd-- ba-- sqftArea, Westlake, LA 70669Off Market
- $1,600-- bd-- ba-- sqftArea, Westlake, LA 70669Off Market
- $1,600-- bd-- ba-- sqftArea, Westlake, LA 70669Off Market
A local agent can set up tours, give advice and negotiate with sellers.
A local lender can help you make sure your offer is ready when you are.
Similar homes
- $284,5004 bd2 ba1.8k sqft1711 Fairhaven Dr, Westlake, LA 70669New Construction
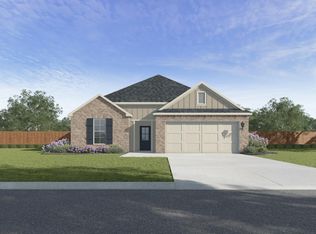 MLS ID #SWL26003878, Wallace Myers. SWLAR
 - $254,9003 bd2 ba1.6k sqft800 Dewey St, Westlake, LA 70669For Sale
 MLS ID #SWL26003780, Anna Babineaux. SWLAR
 - $--3 bd2 ba1.5k sqft2117 Ellis Dr, Westlake, LA 70669Auction
 Auction.com 2
 - $299,0005 bd3 ba2.5k sqft2414 Fenimore Loop, Westlake, LA 70669For Sale
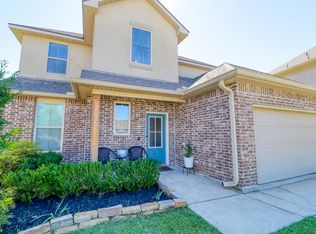 MLS ID #SWL26003593, Timothy S Castle. SWLAR
 - $279,0004 bd2 ba1.8k sqft378 Ann Terrace Ave, Westlake, LA 70669New ConstructionMLS ID #SWL26002565, Nikki P Woodcock. SWLAR
- $255,0004 bd2 ba2k sqft3701 Davis Rd, Westlake, LA 70669For SaleMLS ID #SWL26001663, Mckenzi Brown. SWLAR
- $357,5005 bd3 ba2.6k sqft1710 Fairhaven Dr, Westlake, LA 70669New ConstructionSWLAR
- $303,0004 bd3 ba2.4k sqft1630 Reserve Dr, Westlake, LA 70669For SaleMLS ID #SWL24006969, Cristy James. SWLAR
- $242,0003 bd2 ba1.7k sqft1221 Matilda St, Westlake, LA 70669For SaleMLS ID #SWL26003075, Mark Fontenot. SWLAR
- $274,9004 bd2 ba2.3k sqft206 Vine St, Sulphur, LA 70663For SaleMLS ID #SWL26003455, Tyson M Letlow. SWLAR
- $--3 bd2 ba1.9k sqft915 Shafer St, Westlake, LA 70669AuctionServiceLink Auction
- $302,5005 bd3 ba2.1k sqft1703 Fairhaven Dr, Westlake, LA 70669New ConstructionSWLAR
- $325,5004 bd3 ba2.2k sqft1707 Fairhaven Dr, Westlake, LA 70669New ConstructionSWLAR
- $302,5005 bd3 ba2.1k sqft1704 Fairhaven Dr, Westlake, LA 70669New ConstructionSWLAR
- $278,2004 bd3 ba2.2k sqft733 Janice Dr, Sulphur, LA 70663For SaleMLS ID #SWL26001412, Teresa Cardwell. SWLAR
- $259,0003 bd2 ba1.6k sqft373 Ann Terrace Ave, Westlake, LA 70669New ConstructionMLS ID #SWL26002562, Nikki P Woodcock. SWLAR
- $306,0005 bd3 ba2.1k sqft1600 Par Dr, Westlake, LA 70669New ConstructionSWLAR
- from $302,5005 bd3 ba2.1k sqftMelba Plan, Pinehurst, Westlake, LA 70669New ConstructionDR Horton
- $244,0003 bd2 ba1.5k sqft374 Ann Terrace Ave, Westlake, LA 70669New ConstructionMLS ID #SWL26003241, Nikki P Woodcock. SWLAR
- from $325,5004 bd3 ba2.2k sqftCezelia Plan, Pinehurst, Westlake, LA 70669New ConstructionDR Horton
