Welcome to 1708 Falcon Dr., a completely renovated gem nestled in one of Keller’s most desirable neighborhoods Hidden Lakes and zoned to award-winning Keller ISD schools. From top to bottom, this home blends thoughtful design, stylish finishes, and functional spaces ideal for modern living. As you enter, you’re greeted by light-filled rooms and a smart, flexible layout. The main level includes two dining areas, a dedicated home office, oversized primary suite, and a spacious living area that flows seamlessly into the updated kitchen. Perfect for both everyday living and entertaining, the kitchen features sleek cabinetry, quartz countertops, a double oven, and a premium induction range — ideal for the at-home chef who appreciates both form and function. Upstairs, you’ll find a bonus room that’s perfect for movie nights, game days, or a dedicated playroom. The oversized laundry room offers incredible storage, keeping your home organized and clutter-free. The large downstairs primary suite is a true retreat, complete with a spa-inspired bath featuring dual sinks, a soaking tub, a separate shower, and a custom built-in walk-in closet system. Each secondary bedroom includes spacious walk-in closets, ensuring there’s plenty of room for everyone. Every detail of this home has been meticulously updated — from flooring and lighting to kitchen and bath finishes — giving it a fresh, modern feel while maintaining warmth and character. Whether you're hosting a dinner party or enjoying a quiet evening at home, this floor plan provides all the right spaces in all the right places. Located on a quiet street in a well-established neighborhood with community pool and parks, this move-in-ready home offers unbeatable access to schools, shopping, parks, major highways and Robert Trent Jones Jr. designed Sky Creek Ranch Golf Club — making it the perfect blend of suburban charm and urban convenience. Don’t miss your chance to make this beautifully renovated home yours!
Sold
Price Unknown
1708 Falcon Dr, Keller, TX 76248
4beds
3,253sqft
Single Family Residence
Built in 1998
8,755 Square Feet Lot
$695,300 Zestimate®
$--/sqft
$4,120 Estimated rent
Home value
$695,300
$640,000 - $751,000
$4,120/mo
Zestimate® history
Owner options
List your home for rent
$4,120/mo
Rent Zestimate®
Find your next renter with Zillow Rental Manager. Plus, with online applications, you can quickly screen prospective tenants – for free.
$4,120/mo
Rent Zestimate®
Refinance and save
$680/mo
Est. payment
Refinancing to a lower rate could help reduce your monthly payments and save thousands over the life of the loan.
$680/mo
Est. payment
Explore your selling options
Work with a Zillow partner agent
Leverage their expertise and Zillow's premium Showcase listings to get your home seen by more buyers.
Get startedList with your own agent
Get your home in front of millions of buyers by listing it on Zillow.
Learn how to do itSell it yourself
Take full control of how buyers see your home on Zillow by listing For Sale by Owner (FSBO).
List your homeWhat's special
Light-filled roomsBonus roomQuartz countertopsSpacious walk-in closetsSleek cabinetryOversized laundry roomCommunity pool and parks
Zillow last checked:
Listing updated:
Listed by:
Alison Houpt 0638362 214-532-8327,
Scout RE Texas 214-532-8327
Bought with:
Lily Moore
Lily Moore Realty
Jacqueline Caffrey, 0710529
Lily Moore Realty
Source: NTREIS,MLS#: 20974695
Facts & features
Interior
Bedrooms & bathrooms
- Bedrooms: 4
- Bathrooms: 4
- Full bathrooms: 3
- 1/2 bathrooms: 1
Primary bedroom
- Features: Closet Cabinetry, Ceiling Fan(s), Dual Sinks, En Suite Bathroom, Separate Shower, Walk-In Closet(s)
- Level: First
- Dimensions: 17 x 15
Bedroom
- Features: Ceiling Fan(s), En Suite Bathroom, Walk-In Closet(s)
- Level: Second
- Dimensions: 11 x 15
Bedroom
- Features: Ceiling Fan(s), Split Bedrooms, Walk-In Closet(s)
- Level: Second
- Dimensions: 12 x 14
Bedroom
- Features: Ceiling Fan(s), Split Bedrooms
- Level: Second
- Dimensions: 13 x 11
Bonus room
- Features: Built-in Features
- Level: Second
- Dimensions: 7 x 8
Breakfast room nook
- Level: First
- Dimensions: 10 x 15
Dining room
- Level: First
- Dimensions: 12 x 13
Game room
- Level: Second
- Dimensions: 19 x 21
Kitchen
- Features: Eat-in Kitchen, Granite Counters, Pantry, Walk-In Pantry
- Level: First
- Dimensions: 13 x 15
Laundry
- Level: First
- Dimensions: 9 x 7
Living room
- Features: Ceiling Fan(s)
- Level: First
- Dimensions: 22 x 21
Office
- Features: Built-in Features
- Level: First
- Dimensions: 11 x 15
Heating
- Central
Cooling
- Central Air, Ceiling Fan(s)
Appliances
- Included: Convection Oven, Double Oven, Dishwasher, Electric Cooktop, Disposal, Refrigerator
Features
- Decorative/Designer Lighting Fixtures, Eat-in Kitchen, Granite Counters, High Speed Internet, Kitchen Island, Open Floorplan, Pantry, Cable TV, Walk-In Closet(s)
- Flooring: Carpet, Wood
- Has basement: No
- Number of fireplaces: 1
- Fireplace features: Gas
Interior area
- Total interior livable area: 3,253 sqft
Property
Parking
- Total spaces: 3
- Parking features: Driveway, Electric Gate, Garage, Garage Door Opener
- Garage spaces: 3
- Has uncovered spaces: Yes
Features
- Levels: Two
- Stories: 2
- Patio & porch: Covered
- Pool features: None
- Fencing: Wood
Lot
- Size: 8,755 Square Feet
- Features: Back Yard, Interior Lot, Lawn, Few Trees
Details
- Parcel number: 07191944
Construction
Type & style
- Home type: SingleFamily
- Architectural style: Detached
- Property subtype: Single Family Residence
Materials
- Brick
- Foundation: Slab
- Roof: Composition
Condition
- Year built: 1998
Utilities & green energy
- Sewer: Public Sewer
- Water: Public
- Utilities for property: Natural Gas Available, Sewer Available, Separate Meters, Water Available, Cable Available
Community & HOA
Community
- Features: Curbs, Sidewalks
- Subdivision: Bloomfield At Hidden Lakes
HOA
- Has HOA: Yes
- Services included: All Facilities
- HOA fee: $680 annually
- HOA name: Hidden Lakes HOA-First Service Residential
- HOA phone: 817-337-9726
Location
- Region: Keller
Financial & listing details
- Tax assessed value: $504,481
- Annual tax amount: $7,092
- Date on market: 6/27/2025
- Cumulative days on market: 3 days
- Listing terms: Cash,Conventional
- Exclusions: drapery panels, safe, microwave, and Tesla charger.
Price history
| Date | Event | Price |
|---|---|---|
| 7/23/2025 | Sold | -- |
Source: NTREIS #20974695 Report a problem | ||
| 7/10/2025 | Pending sale | $715,000$220/sqft |
Source: NTREIS #20974695 Report a problem | ||
| 7/1/2025 | Contingent | $715,000$220/sqft |
Source: NTREIS #20974695 Report a problem | ||
| 6/27/2025 | Listed for sale | $715,000+83.4%$220/sqft |
Source: NTREIS #20974695 Report a problem | ||
| 6/12/2018 | Sold | -- |
Source: Agent Provided Report a problem | ||
| 4/19/2018 | Pending sale | $389,900$120/sqft |
Source: Coldwell Banker Residential Brokerage - Keller #13818248 Report a problem | ||
| 4/14/2018 | Price change | $389,900-1.3%$120/sqft |
Source: Coldwell Banker Residential Brokerage - Keller #13818248 Report a problem | ||
| 3/16/2018 | Pending sale | $394,990$121/sqft |
Source: Coldwell Banker Residential Brokerage - Keller #13782685 Report a problem | ||
| 3/1/2018 | Listed for sale | $394,990$121/sqft |
Source: Coldwell Banker Residential Brokerage - Keller #13782685 Report a problem | ||
Public tax history
| Year | Property taxes | Tax assessment |
|---|---|---|
| 2025 | $7,092 -22.8% | $504,481 -19.1% |
| 2024 | $9,192 +6.3% | $623,663 -0.2% |
| 2023 | $8,651 -13.5% | $625,212 +21.4% |
| 2022 | $10,002 +3.1% | $515,000 +15.1% |
| 2021 | $9,705 +1.8% | $447,546 +5.2% |
| 2020 | $9,532 +5.8% | $425,325 -0.4% |
| 2019 | $9,012 +4.5% | $427,043 +17.8% |
| 2018 | $8,628 -1.3% | $362,447 -1.4% |
| 2017 | $8,737 +8.8% | $367,679 +7.4% |
| 2016 | $8,032 +6.1% | $342,378 +14.6% |
| 2015 | $7,571 | $298,800 |
| 2014 | $7,571 | $298,800 +2.9% |
| 2013 | -- | $290,400 +9.7% |
| 2012 | -- | $264,700 |
| 2011 | -- | $264,700 -5.3% |
| 2010 | -- | $279,500 -2.9% |
| 2009 | -- | $287,800 |
| 2008 | -- | $287,800 +4.7% |
| 2007 | -- | $274,900 +4.9% |
| 2006 | -- | $262,100 +6.1% |
| 2005 | -- | $247,000 |
| 2004 | -- | $247,000 -5.8% |
| 2003 | -- | $262,100 +4.8% |
| 2002 | -- | $250,100 +4.5% |
| 2001 | -- | $239,400 +4.6% |
| 2000 | -- | $228,800 |
Find assessor info on the county website
Neighborhood: Hidden Lakes
Nearby homes
- $--3 bd2 ba2.3k sqft1706 Falcon Dr, Keller, TX 76248Sold

- $619,1004 bd4 ba3.3k sqft1710 Falcon Dr, Keller, TX 76248Off Market
- $--4 bd2 ba2.1k sqft1709 Meridian Ct, Keller, TX 76248Sold
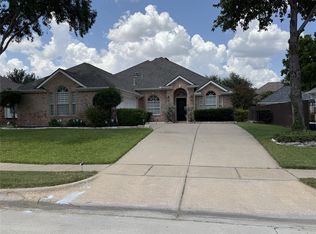
- $642,8004 bd3 ba3.2k sqft1704 Falcon Dr, Keller, TX 76248Off Market

- $743,7004 bd3 ba3.5k sqft1712 Falcon Dr, Keller, TX 76248Off Market
- $495,3003 bd2 ba2.1k sqft1707 Meridian Ct, Keller, TX 76248Off Market
- $--4 bd4 ba3.4k sqft1711 Meridian Ct, Keller, TX 76248Sold
- $617,2004 bd3 ba2.6k sqft201 Falcon Cir, Keller, TX 76248Off Market
Nearby schools
GreatSchools rating
- 9/10Florence Elementary SchoolGrades: PK-4Distance: 0.9 mi
- 9/10Keller Middle SchoolGrades: 7-8Distance: 2.1 mi
- 7/10Keller High SchoolGrades: 9-12Distance: 1.4 mi
Schools provided by the listing agent
- Elementary: Florence
- Middle: Keller
- High: Keller
- District: Keller ISD
Source: NTREIS. This data may not be complete. We recommend contacting the local school district to confirm school assignments for this home.
Get a cash offer in 3 minutes
Find out how much your home could sell for in as little as 3 minutes with a no-obligation cash offer.
Estimated market value
$695,300
Get a cash offer in 3 minutes
Find out how much your home could sell for in as little as 3 minutes with a no-obligation cash offer.
Estimated market value
$695,300
- Texas
- Tarrant County
- Keller
- 76248
- Hidden Lakes
- 1708 Falcon Dr
