Skip main navigation
Off market
  • $764,200

    1712 Falcon Dr, Keller, TX 76248

    4beds
    3,535sqft
    Single Family Residence
    Built in 1998
    8,755 Square Feet Lot
    $764,200 Zestimate®
    $216/sqft
    $4,641 Estimated rent

    Home value

    $764,200

    $726,000 - $810,000

    $4,641/mo

    Zestimate® history
    Loading
    Loading...

    Owner options

    List your home for rent

    $4,641/mo

    Rent Zestimate®

    Find your next renter with Zillow Rental Manager. Plus, with online applications, you can quickly screen prospective tenants – for free.

    Learn more

    $4,641/mo

    Rent Zestimate®

    Refinance and save

    $5,853/mo

    Est. payment

    Refinancing to a lower rate could help reduce your monthly payments and save thousands over the life of the loan.

    See today's rates

    $5,853/mo

    Est. payment

    Explore your selling options

    Work with a Zillow partner agent

    Leverage their expertise and Zillow's premium Showcase listings to get your home seen by more buyers.

    Get started

    List with your own agent

    Get your home in front of millions of buyers by listing it on Zillow.

    Learn how to do it

    Sell it yourself

    Take full control of how buyers see your home on Zillow by listing For Sale by Owner (FSBO).

    List your home

    What's special

    Upgraded fireplaceSoaring ceilingsSoccer fieldsPrivate backyardInstant hot waterFresh paintSpiral staircase

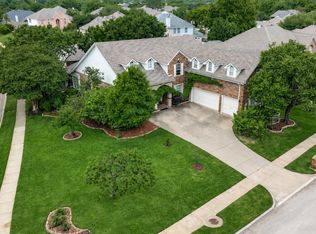
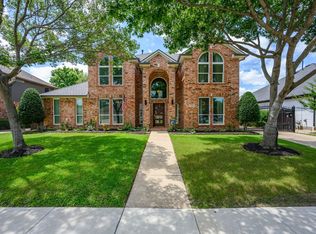
    BEAUTIFULLY UPDATED 4 BEDROOM HOME WITH AN OVERSIZED 3 CAR GARAGE! No detail has been overlooked in this immaculate home graced with fresh paint, luxury plank floors, an upgraded fireplace, surround sound speakers, updated lighting, a huge primary suite & a grand entrance with soaring ceilings & a spiral staircase. The chef in your family will love the remodeled kitchen featuring quartz counters, subway tile backsplash, freshly painted cabinets, instant hot water & stainless steel appliances including a recent microwave & oven. Enjoy the outdoors in your private backyard showcasing a covered patio with cooling fans & a gas stub for a grill, or make great use of the oversized 3 car garage with an electric gate enclosing the driveway. Recent AC units & roof with class 4 shingles & leaf guards. Great location down the street from a community amenity center! Hidden Lakes offers trails, pools, parks, playgrounds, soccer fields & is next to the Sky Creek Ranch golf course!

    This property is off market, which means it's not currently listed for sale or rent on Zillow. This may be different from what's available on other websites or public sources.
    Zillow last checked:

    Listing updated:

    Listed by:

    Russell Rhodes 0484034 972-899-5600,

    Berkshire HathawayHS PenFed TX 972-899-5600

    Bought with:

    Deborah Mabry

    Coldwell Banker Apex, REALTORS

    Source: NTREIS,MLS#: 20354271

    Facts & features

    Interior

    Bedrooms & bathrooms
    • Bedrooms: 4
    • Bathrooms: 4
    • Full bathrooms: 3
    • 1/2 bathrooms: 1
    Primary bedroom
    • Features: Dual Sinks, En Suite Bathroom, Jetted Tub, Linen Closet, Sitting Area in Primary, Separate Shower, Walk-In Closet(s)
    • Level: Second
    • Dimensions: 20 x 16
    Bedroom
    • Features: Walk-In Closet(s)
    • Level: First
    • Dimensions: 13 x 13
    Bedroom
    • Features: Split Bedrooms, Walk-In Closet(s)
    • Level: Second
    • Dimensions: 14 x 14
    Bedroom
    • Features: Split Bedrooms, Walk-In Closet(s)
    • Level: Second
    • Dimensions: 14 x 13
    Breakfast room nook
    • Level: First
    • Dimensions: 11 x 11
    Dining room
    • Level: First
    • Dimensions: 16 x 14
    Family room
    • Features: Fireplace
    • Level: First
    • Dimensions: 17 x 17
    Game room
    • Level: Second
    • Dimensions: 19 x 15
    Kitchen
    • Features: Breakfast Bar, Built-in Features, Eat-in Kitchen, Kitchen Island, Stone Counters, Walk-In Pantry
    • Level: First
    • Dimensions: 18 x 14
    Living room
    • Level: First
    • Dimensions: 18 x 14
    Utility room
    • Features: Built-in Features, Utility Room, Utility Sink
    • Level: First
    • Dimensions: 10 x 8
    Heating
    • Central, Natural Gas, Zoned
    Cooling
    • Central Air, Ceiling Fan(s), Electric, Zoned
    Appliances
    • Included: Dishwasher, Electric Cooktop, Electric Oven, Electric Water Heater, Disposal, Microwave
    • Laundry: Washer Hookup, Electric Dryer Hookup, Laundry in Utility Room
    Features
    • Built-in Features, Decorative/Designer Lighting Fixtures, Double Vanity, Eat-in Kitchen, High Speed Internet, Kitchen Island, Open Floorplan, Pantry, Cable TV, Vaulted Ceiling(s), Walk-In Closet(s), Wired for Sound
    • Flooring: Carpet, Ceramic Tile, Luxury Vinyl, Luxury VinylPlank
    • Windows: Bay Window(s), Window Coverings
    • Has basement: No
    • Number of fireplaces: 1
    • Fireplace features: Family Room, Gas Log, Gas Starter
    Interior area
    • Total interior livable area: 3,535 sqft

    Property

    Parking
    • Total spaces: 3
    • Parking features: Detached Carport, Driveway, Electric Gate, Garage, Garage Door Opener, Oversized
    • Garage spaces: 3
    • Has uncovered spaces: Yes
    Features
    • Levels: Two
    • Stories: 2
    • Patio & porch: Front Porch, Patio, Covered
    • Exterior features: Private Yard, Rain Gutters
    • Pool features: None, Community
    • Fencing: Metal,Wood
    Lot
    • Size: 8,755 Square Feet
    • Features: Interior Lot, Landscaped, Subdivision, Sprinkler System
    Details
    • Parcel number: 07191960

    Construction

    Type & style
    • Home type: SingleFamily
    • Architectural style: Traditional,Detached
    • Property subtype: Single Family Residence
    Materials
    • Brick
    • Foundation: Slab
    • Roof: Composition
    Condition
    • Year built: 1998

    Utilities & green energy

    • Sewer: Public Sewer
    • Water: Public
    • Utilities for property: Sewer Available, Water Available, Cable Available
    Green energy
    • Energy efficient items: Thermostat

    Community & HOA

    Community
    • Features: Clubhouse, Other, Playground, Pool, Trails/Paths
    • Subdivision: Bloomfield At Hidden Lakes
    HOA
    • Has HOA: Yes
    • Services included: Association Management
    • HOA fee: $680 annually
    • HOA name: Hidden Lakes HOA
    • HOA phone: 817-337-9726
    Location
    • Region: Keller

    Financial & listing details

    • Price per square foot: $216/sqft
    • Tax assessed value: $713,155
    • Annual tax amount: $10,240
    • Date on market: 6/15/2023
    • Cumulative days on market: 8 days
    • Exclusions: **

    Price history

    DateEventPrice
    7/6/2023Sold--
    Source: NTREIS #20354271 Report a problem
    6/24/2023Pending sale$635,000$180/sqft
    Source: NTREIS #20354271 Report a problem
    6/23/2023Contingent$635,000$180/sqft
    Source: NTREIS #20354271 Report a problem
    6/15/2023Listed for sale$635,000$180/sqft
    Source: NTREIS #20354271 Report a problem

    Public tax history

    YearProperty taxesTax assessment
    2025$13,091 -1.2%$713,155
    2024$13,255 +77.3%$713,155 +9.6%
    2023$7,475 -12.1%$650,492 +10.9%
    2022$8,507 +1.1%$586,795 +39.1%
    2021$8,413 -11%$422,000
    2020$9,454 -1.1%$422,000
    2019$9,560 0%$422,000 +5.5%
    2018$9,562 +5.3%$400,025 +6.7%
    2017$9,077 +3.7%$375,000 -1.3%
    2016$8,753 +6.2%$380,061 +17.2%
    2015$8,242 $324,400
    2014$8,242 $324,400 +2.9%
    2013-- $315,200 +9.9%
    2012-- $286,900
    2011-- $286,900 -5.3%
    2010-- $303,100 -2.9%
    2009-- $312,200
    2008-- $312,200 +4.7%
    2007-- $298,100 +10%
    2006-- $271,000
    2005-- $271,000
    2004-- $271,000
    2003-- $271,000 +18.9%
    2002-- $228,000
    2001-- $228,000
    2000-- $228,000
    Find assessor info on the county website

    Neighborhood: Hidden Lakes

    Nearby schools

    GreatSchools rating
    Schools provided by the listing agent
    • Elementary: Florence
    • Middle: Keller
    • High: Keller
    • District: Keller ISD

    Source: NTREIS. This data may not be complete. We recommend contacting the local school district to confirm school assignments for this home.

    Get a cash offer in 3 minutes
    Find out how much your home could sell for in as little as 3 minutes with a no-obligation cash offer.
    Estimated market value
    $764,200
    Get a cash offer in 3 minutes
    Find out how much your home could sell for in as little as 3 minutes with a no-obligation cash offer.
    Estimated market value
    $764,200