Skip main navigation
Closed
  • $1,025,000

    1708 Grace St, Charlotte, NC 28205

    4beds
    3,305sqft
    Single Family Residence
    Built in 2018
    0.16 Acres Lot
    $1,157,700 Zestimate®
    $310/sqft
    $5,632 Estimated rent

    Home value

    $1,157,700

    $1.10M - $1.23M

    $5,632/mo

    Zestimate® history
    Loading
    Loading...

    Owner options

    List your home for rent

    $5,632/mo

    Rent Zestimate®

    Find your next renter with Zillow Rental Manager. Plus, with online applications, you can quickly screen prospective tenants – for free.

    Learn more

    $5,632/mo

    Rent Zestimate®

    Refinance and save

    $6,063/mo

    Est. payment

    Refinancing to a lower rate could help reduce your monthly payments and save thousands over the life of the loan.

    See today's rates

    $6,063/mo

    Est. payment

    Explore your selling options

    Work with a Zillow partner agent

    Leverage their expertise and Zillow's premium Showcase listings to get your home seen by more buyers.

    Get started

    List with your own agent

    Get your home in front of millions of buyers by listing it on Zillow.

    Learn how to do it

    Sell it yourself

    Take full control of how buyers see your home on Zillow by listing For Sale by Owner (FSBO).

    List your home

    What's special

    Gas fireplaceDirect ventBath suiteOpen floorplanAmple counterGorgeous custom tileworkGas cooktop
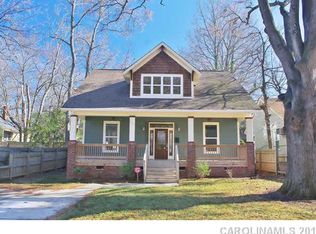
    Picture perfect in desirable Vila Heights-Minutes to all that Plaza and NoDa offer-Dining, shopping & entertainment at your fingertips-Just outside Center City- Open floorplan w/all the upgrades you are looking for-Hardwood floors throughout-High end kitchen appliances with gas cooktop, direct vent, Quartz & ample counter /cabinet space-Large center island with bar seating & walk in pantry-Open floorplan with tons of natural light-Vaulted ceiling, custom built ins & gas fireplace in your family room-Primary suite on the main level-Primary bath suite w/soaking tub in wet shower-Walk in closet w/custom system-Office/Flex on main level is perfect work from home-Generous secondary bedrooms w/walk in closets- Gorgeous custom tilework in all baths-XLarge loft with built in bar-Full bath for easy additional bedroom conversion-Secondary parking pad makes a rare opportunity for boat/RV storage-Enjoy evenings on your deck or paver patio-Privacy fenced yard-Beautifully landscaped with irrigation

    Zillow last checked:

    Listing updated:

    Listing Provided by:

    Wendy Dickinson wdickinson@cbcarolinas.com,

    Coldwell Banker Realty,

    Samuel Grogan,

    Coldwell Banker Realty

    Bought with:

    Michael Lasek

    Helen Adams Realty

    Source: Canopy MLS as distributed by MLS GRID,MLS#: 4014167MLS Logo

    Facts & features

    Interior

    Bedrooms & bathrooms
    • Bedrooms: 4
    • Bathrooms: 4
    • Full bathrooms: 3
    • 1/2 bathrooms: 1
    • Main level bedrooms: 1
    Primary bedroom
    • Level: Main
    Primary bedroom
    • Level: Main
    Bedroom s
    • Level: Main
    Bedroom s
    • Level: Upper
    Bedroom s
    • Level: Main
    Bedroom s
    • Level: Upper
    Bathroom full
    • Level: Main
    Bathroom half
    • Level: Main
    Bathroom full
    • Level: Upper
    Bathroom full
    • Level: Main
    Bathroom half
    • Level: Main
    Bathroom full
    • Level: Upper
    Bar entertainment
    • Level: Upper
    Bar entertainment
    • Level: Upper
    Breakfast
    • Level: Main
    Breakfast
    • Level: Main
    Dining room
    • Level: Main
    Dining room
    • Level: Main
    Great room
    • Level: Main
    Great room
    • Level: Main
    Kitchen
    • Level: Main
    Kitchen
    • Level: Main
    Laundry
    • Level: Upper
    Laundry
    • Level: Upper
    Loft
    • Level: Upper
    Loft
    • Level: Upper
    Other
    • Level: Main
    Other
    • Level: Main
    Utility room
    • Level: Main
    Utility room
    • Level: Main
    Heating
    • Forced Air, Natural Gas
    Cooling
    • Ceiling Fan(s), Central Air, Heat Pump
    Appliances
    • Included: Dishwasher, Disposal, Electric Water Heater, Exhaust Fan, Exhaust Hood, Gas Cooktop, Microwave, Plumbed For Ice Maker, Self Cleaning Oven
    • Laundry: Electric Dryer Hookup, Laundry Room, Upper Level
    Features
    • Breakfast Bar, Built-in Features, Soaking Tub, Kitchen Island, Open Floorplan, Pantry, Tray Ceiling(s)(s), Walk-In Closet(s), Walk-In Pantry, Wet Bar
    • Flooring: Tile, Wood
    • Has basement: No
    • Attic: Pull Down Stairs
    • Fireplace features: Gas Log, Living Room
    Interior area
    • Total structure area: 3,305
    • Total interior livable area: 3,305 sqft
    • Finished area above ground: 3,305
    • Finished area below ground: 0

    Property

    Parking
    • Total spaces: 2
    • Parking features: Driveway, Attached Garage, Parking Space(s), Garage on Main Level
    • Attached garage spaces: 2
    • Has uncovered spaces: Yes
    Features
    • Levels: Two
    • Stories: 2
    • Patio & porch: Covered, Deck, Front Porch, Rear Porch
    • Pool features: Community
    • Fencing: Back Yard,Fenced
    Lot
    • Size: 0.16 Acres
    • Dimensions: 70 x 100
    Details
    • Parcel number: 08313810
    • Zoning: R8
    • Special conditions: Standard

    Construction

    Type & style
    • Home type: SingleFamily
    • Architectural style: Arts and Crafts
    • Property subtype: Single Family Residence
    Materials
    • Fiber Cement
    • Foundation: Crawl Space
    • Roof: Shingle
    Condition
    • New construction: No
    • Year built: 2018

    Utilities & green energy

    • Sewer: Public Sewer
    • Water: City
    • Utilities for property: Electricity Connected

    Community & neighborhood

    Community
    • Community features: Playground, Recreation Area, Street Lights, Other
    Location
    • Region: Charlotte
    • Subdivision: Villa Heights

    Other

    Other facts
    • Listing terms: Cash,Conventional,FHA,VA Loan
    • Road surface type: Concrete, Paved

    Price history

    DateEventPrice
    7/19/2023Sold$1,025,000$310/sqft
    Source: Canopy MLS as distributed by MLS GRID #4014167 Report a problem
    5/8/2023Pending sale$1,025,000$310/sqft
    Source: Canopy MLS as distributed by MLS GRID #CAR4014167 Report a problem
    4/30/2023Price change$1,025,000-4.7%$310/sqft
    Source: Canopy MLS as distributed by MLS GRID #CAR4014167 Report a problem
    4/5/2023Listed for sale$1,075,000+85.7%$325/sqft
    Source: Canopy MLS as distributed by MLS GRID #CAR4014167 Report a problem
    3/29/2019Sold$579,000-2.5%$175/sqft
    Source: Canopy MLS as distributed by MLS GRID #3467118 Report a problem
    3/11/2019Pending sale$594,000$180/sqft
    Source: EG Real Estate Consultants #3467118 Report a problem
    2/25/2019Price change$594,000-0.8%$180/sqft
    Source: EG Real Estate Consultants #3467118 Report a problem
    1/22/2019Listed for sale$599,000-4.9%$181/sqft
    Source: EG Real Estate Consultants #3467118 Report a problem
    12/1/2018Listing removed$629,999$191/sqft
    Source: Savvy + Co Real Estate #3396348 Report a problem
    11/20/2018Price change$629,9990%$191/sqft
    Source: Savvy + Co Real Estate #3396348 Report a problem
    10/11/2018Price change$630,000-5.7%$191/sqft
    Source: Savvy + Co Real Estate #3396348 Report a problem
    9/19/2018Price change$667,8000%$202/sqft
    Source: Savvy + Co Real Estate #3396348 Report a problem
    8/25/2018Price change$667,900-4.4%$202/sqft
    Source: Savvy + Co Real Estate #3396348 Report a problem
    8/20/2018Listed for sale$698,900$211/sqft
    Source: Savvy + Co Real Estate #3396348 Report a problem
    7/11/2018Listing removed$698,900$211/sqft
    Source: Savvy + Co Real Estate #3396348 Report a problem
    6/22/2018Listed for sale$698,900+330.1%$211/sqft
    Source: Savvy + Co Real Estate #3396348 Report a problem
    11/2/2017Sold$162,500$49/sqft
    Source: Public Record Report a problem

    Public tax history

    YearProperty taxesTax assessment
    2025-- $830,700
    2024-- $830,700
    2023$6,232 +7.1%$830,700 +40.8%
    2022$5,819 +0.2%$590,000
    2021$5,808 +0.4%$590,000 +0.3%
    2020$5,784 +0.3%$588,300
    2019$5,769 +422.2%$588,300 +648.5%
    2018$1,105 +3.2%$78,600
    2017$1,071 $78,600
    2016$1,071 $78,600
    2015$1,071 -11.2%$78,600 -11.8%
    2014$1,206 $89,100
    2013-- $89,100
    2012-- $89,100
    2011-- $89,100 +65.6%
    2010-- $53,800
    2009-- $53,800
    2008-- $53,800
    2007-- $53,800
    2006-- $53,800
    2005-- $53,800
    2004-- $53,800
    2003-- $53,800 +37.3%
    2002-- $39,180
    2001-- $39,180
    2000-- $39,180

    Find assessor info on the county website

    Neighborhood: Villa Heights

    Nearby schools

    GreatSchools rating
    Schools provided by the listing agent
    • Elementary: Villa Heights
    • Middle: Eastway
    • High: Garinger

    Source: Canopy MLS as distributed by MLS GRID. This data may not be complete. We recommend contacting the local school district to confirm school assignments for this home.

    Get a cash offer in 3 minutes
    Find out how much your home could sell for in as little as 3 minutes with a no-obligation cash offer.
    Estimated market value
    $1,157,700
    Get a cash offer in 3 minutes
    Find out how much your home could sell for in as little as 3 minutes with a no-obligation cash offer.
    Estimated market value
    $1,157,700