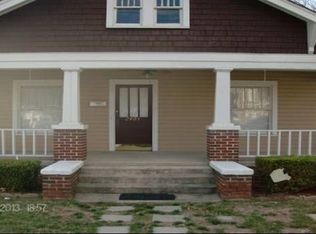
1717 Grace St, Charlotte, NC 28205
Home value
$771,700
$733,000 - $818,000
$3,241/mo
Owner options
$3,241/mo
Rent Zestimate®
Find your next renter with Zillow Rental Manager. Plus, with online applications, you can quickly screen prospective tenants – for free.
$3,241/mo
Rent Zestimate®
$4,170/mo
Est. payment
Refinancing to a lower rate could help reduce your monthly payments and save thousands over the life of the loan.
$4,170/mo
Est. payment
Explore your selling options
Work with a Zillow partner agent
Leverage their expertise and Zillow's premium Showcase listings to get your home seen by more buyers.
Get startedList with your own agent
Get your home in front of millions of buyers by listing it on Zillow.
Learn how to do itSell it yourself
Take full control of how buyers see your home on Zillow by listing For Sale by Owner (FSBO).
List your homeWhat's special
Zillow last checked:
Listing updated:
Jordan Steady jordansteady@hmproperties.com,
Corcoran HM Properties
Scott Lindsley
Janus Real Estate LLC
Facts & features
Interior
Bedrooms & bathrooms
- Bedrooms: 3
- Bathrooms: 3
- Full bathrooms: 3
- Main level bedrooms: 2
Primary bedroom
- Features: Ceiling Fan(s), Walk-In Closet(s)
- Level: Main
Bedroom s
- Features: Ceiling Fan(s)
- Level: Main
Bedroom s
- Features: Storage
- Level: Upper
Bathroom full
- Level: Main
Bathroom full
- Features: Built-in Features, Open Floorplan, Storage
- Level: Upper
Bathroom full
- Level: Main
Kitchen
- Features: Breakfast Bar, Open Floorplan
- Level: Main
Laundry
- Level: Main
Living room
- Features: Built-in Features, Open Floorplan
- Level: Main
Heating
- Heat Pump
Cooling
- Central Air, Dual, Zoned
Appliances
- Included: Dishwasher, Disposal, Exhaust Hood, Gas Range, Microwave, Oven, Tankless Water Heater
- Laundry: Mud Room, Laundry Room, Main Level
Features
- Breakfast Bar, Built-in Features, Drop Zone, Open Floorplan, Storage, Walk-In Closet(s)
- Flooring: Tile, Vinyl, Wood
- Windows: Insulated Windows, Window Treatments
- Has basement: No
- Fireplace features: Family Room, Other - See Remarks
Interior area
- Total structure area: 1,933
- Total interior livable area: 1,933 sqft
- Finished area above ground: 1,933
- Finished area below ground: 0
Property
Parking
- Parking features: Driveway
- Has uncovered spaces: Yes
- Details: Driveway can easily fit 3-4 cars.
Accessibility
- Accessibility features: Two or More Access Exits
Features
- Levels: One and One Half
- Stories: 1
- Patio & porch: Deck
- Fencing: Back Yard,Fenced,Partial,Privacy
Lot
- Size: 0.18 Acres
- Features: Corner Lot, Level
Details
- Parcel number: 08314809
- Zoning: R8
- Special conditions: Standard
Construction
Type & style
- Home type: SingleFamily
- Architectural style: Cottage,Modern
- Property subtype: Single Family Residence
Materials
- Brick Full, Other
- Foundation: Crawl Space
- Roof: Shingle
Condition
- New construction: No
- Year built: 1930
Utilities & green energy
- Sewer: Public Sewer
- Water: City
- Utilities for property: Cable Available, Electricity Connected
Community & neighborhood
Location
- Region: Charlotte
- Subdivision: Villa Heights
Other
Other facts
- Listing terms: Cash,Conventional,FHA,VA Loan
- Road surface type: Concrete, Paved
Price history
| Date | Event | Price |
|---|---|---|
| 8/22/2023 | Sold | $705,000$365/sqft |
Source: | ||
| 7/14/2023 | Listed for sale | $705,000+2.2%$365/sqft |
Source: | ||
| 12/22/2021 | Listing removed | -- |
Source: | ||
| 12/6/2021 | Price change | $689,900-1.4%$357/sqft |
Source: | ||
| 11/18/2021 | Price change | $700,000-6.7%$362/sqft |
Source: | ||
| 11/4/2021 | Listed for sale | $750,000+105.5%$388/sqft |
Source: | ||
| 4/22/2021 | Sold | $365,000-7.6%$189/sqft |
Source: Public Record Report a problem | ||
| 3/8/2021 | Contingent | $395,000$204/sqft |
Source: | ||
| 2/26/2021 | Price change | $395,000-1.2%$204/sqft |
Source: | ||
| 12/16/2020 | Price change | $399,900-2.5%$207/sqft |
Source: | ||
| 11/27/2020 | Listed for sale | $410,000+250.4%$212/sqft |
Source: 5 Points Realty #3686549 Report a problem | ||
| 10/30/2006 | Sold | $117,000+95%$61/sqft |
Source: Public Record Report a problem | ||
| 6/14/2006 | Sold | $60,000$31/sqft |
Source: Public Record Report a problem | ||
Public tax history
| Year | Property taxes | Tax assessment |
|---|---|---|
| 2025 | -- | $628,300 |
| 2024 | -- | $628,300 |
| 2023 | -- | $628,300 +61.8% |
| 2022 | -- | $388,400 +58.3% |
| 2021 | -- | $245,400 |
| 2020 | -- | $245,400 |
| 2019 | $2,551 +68.4% | $245,400 +135.3% |
| 2018 | $1,515 +4% | $104,300 |
| 2017 | $1,457 | $104,300 |
| 2016 | $1,457 | $104,300 |
| 2015 | $1,457 -10.1% | $104,300 -13.2% |
| 2014 | $1,621 | $120,100 |
| 2013 | -- | $120,100 -0.3% |
| 2012 | -- | $120,500 +199.8% |
| 2003 | -- | $40,200 -6.9% |
| 2002 | -- | $43,190 |
| 2001 | -- | $43,190 |
| 2000 | -- | $43,190 |
Find assessor info on the county website
Neighborhood: Villa Heights
Nearby schools
GreatSchools rating
- 4/10Villa Heights ElementaryGrades: K-5Distance: 0.4 mi
- 7/10Eastway MiddleGrades: 6-8Distance: 2.3 mi
- 1/10Garinger High SchoolGrades: 9-12Distance: 1.5 mi
Schools provided by the listing agent
- Elementary: Villa Heights
- Middle: Eastway
- High: Garinger
Source: Canopy MLS as distributed by MLS GRID. This data may not be complete. We recommend contacting the local school district to confirm school assignments for this home.