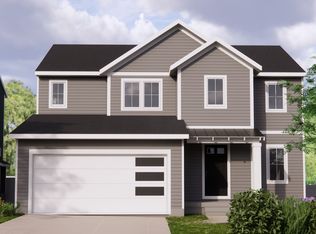
Eastbrook Homes Popular Preston Floor plan in Walnut Ridge Community right next to Byron Center Highschool. This home is located in a Cul-de-sac and will have very little traffic. Features will include designer kitchen with quartz countertops and tile back splash, 9ft ceilings on the main floor, side loaded 14x12 4 seasons room, 36 inch gas log fire place, and half bath all located on the main floor. Upstairs features 4 bedrooms, 2 full baths. The owners suite will be equipped with double bowl vanity, walk in tile shower, and huge walk in closet. All guest/ kids bedrooms will have walk in closets as well. Basement will be finished with 5th bedroom, 3rd full bath, and finished rec room. 3rd stall garage, and deck also included! Estimated month of Completion is March 2024.
This property is off market, which means it's not currently listed for sale or rent on Zillow. This may be different from what's available on other websites or public sources.