Skip the hassle and hidden costs of new construction—this stunning 2-year-old home is fully upgraded and move-in ready now—perfect for first-time buyers or anyone looking to downsize without compromise. Unlike a new build, this home features NO carpet and showcases upgraded wood-look tile flooring throughout for a sleek, cohesive look. Enjoy custom blinds on every window and upgraded ceiling fans—features new construction buyers often have to purchase and install themselves.
You'll love the thoughtful finishes and the money you'll save with these high-end touches already in place. Plus, there's no waiting for your home to be built or dealing with ongoing construction in the area. Also featured is a beautiful open floorplan that maximizes space and light. Off the foyer, you'll find a flex room equipped with hard-wired Ethernet, perfect for use as a study or home office. Separate Primary Suite in back of home provides privacy with views of the greenbelt along with an oversized bath and walk in closet. Enjoy all that NorthStar has to offer including: an Amenity Center, Game Rooms, Event Space, Splash Pad ,Pools, Walking Trails and a Playground. Don't miss the opportunity to own this exceptional move in ready home in the vibrant NorthStar community. Why settle for a base-level new build when you can have a like-new home with all the upgrades done for you?
Sold
Price Unknown
1708 Lapetus Ct, Haslet, TX 76052
4beds
2,205sqft
Single Family Residence
Built in 2022
7,187 Square Feet Lot
$397,600 Zestimate®
$--/sqft
$2,770 Estimated rent
Home value
$397,600
$366,000 - $429,000
$2,770/mo
Zestimate® history
Owner options
List your home for rent
$2,770/mo
Rent Zestimate®
Find your next renter with Zillow Rental Manager. Plus, with online applications, you can quickly screen prospective tenants – for free.
$2,770/mo
Rent Zestimate®
Refinance and save
$250/mo
Est. payment
Refinancing to a lower rate could help reduce your monthly payments and save thousands over the life of the loan.
$250/mo
Est. payment
Explore your selling options
Work with a Zillow partner agent
Leverage their expertise and Zillow's premium Showcase listings to get your home seen by more buyers.
Get startedList with your own agent
Get your home in front of millions of buyers by listing it on Zillow.
Learn how to do itSell it yourself
Take full control of how buyers see your home on Zillow by listing For Sale by Owner (FSBO).
List your homeWhat's special
Open floorplanUpgraded ceiling fansOversized bathUpgraded wood-look tile flooringViews of the greenbeltFlex roomWalk in closet
Zillow last checked:
Listing updated:
Listed by:
YourTxHmGirl Mendez 0705976 888-455-6040,
Fathom Realty LLC 888-455-6040
Bought with:
April Bohlin
Trinity Group Realty
Source: NTREIS,MLS#: 21048775
Facts & features
Interior
Bedrooms & bathrooms
- Bedrooms: 4
- Bathrooms: 2
- Full bathrooms: 2
Primary bedroom
- Features: Ceiling Fan(s)
- Level: First
- Dimensions: 16 x 14
Bedroom
- Features: Ceiling Fan(s)
- Level: First
- Dimensions: 9 x 11
Primary bathroom
- Level: First
- Dimensions: 10 x 8
Kitchen
- Level: First
- Dimensions: 14 x 9
Laundry
- Level: First
- Dimensions: 7 x 4
Living room
- Features: Ceiling Fan(s)
- Level: First
- Dimensions: 21 x 14
Heating
- Central, Electric
Cooling
- Central Air, Ceiling Fan(s)
Appliances
- Included: Dishwasher, Disposal
Features
- Decorative/Designer Lighting Fixtures, Double Vanity, Cable TV
- Has basement: No
- Has fireplace: No
Interior area
- Total interior livable area: 2,205 sqft
Property
Parking
- Total spaces: 3
- Parking features: Garage
- Attached garage spaces: 3
Accessibility
- Accessibility features: Accessible Full Bath
Features
- Levels: One
- Stories: 1
- Pool features: None
- Fencing: Metal,Privacy
Lot
- Size: 7,187 Square Feet
- Features: Cul-De-Sac, Greenbelt
Details
- Parcel number: 42711779
Construction
Type & style
- Home type: SingleFamily
- Architectural style: Detached
- Property subtype: Single Family Residence
Condition
- Year built: 2022
Utilities & green energy
- Sewer: Public Sewer
- Water: Public
- Utilities for property: Sewer Available, Water Available, Cable Available
Community & HOA
Community
- Subdivision: Northstar Ph 1 Sec 1
HOA
- Has HOA: Yes
- Services included: All Facilities
- HOA fee: $250 quarterly
- HOA name: Prestige Star Management
- HOA phone: 817-231-0148
Location
- Region: Haslet
Financial & listing details
- Annual tax amount: $10,018
- Date on market: 9/2/2025
- Cumulative days on market: 128 days
- Exclusions: Curtains & ring door bell
Price history
| Date | Event | Price |
|---|---|---|
| 10/15/2025 | Sold | -- |
Source: NTREIS #21048775 Report a problem | ||
| 9/2/2025 | Contingent | $399,900$181/sqft |
Source: NTREIS #21048775 Report a problem | ||
| 9/2/2025 | Listed for sale | $399,900$181/sqft |
Source: NTREIS #21048775 Report a problem | ||
| 9/1/2025 | Listing removed | $399,900$181/sqft |
Source: NTREIS #20962633 Report a problem | ||
| 8/30/2025 | Contingent | $399,900$181/sqft |
Source: NTREIS #20962633 Report a problem | ||
| 7/26/2025 | Price change | $399,900-2.5%$181/sqft |
Source: NTREIS #20962633 Report a problem | ||
| 6/13/2025 | Price change | $410,000-1.2%$186/sqft |
Source: NTREIS #20962633 Report a problem | ||
| 6/7/2025 | Price change | $415,000-0.6%$188/sqft |
Source: NTREIS #20962633 Report a problem | ||
| 4/21/2025 | Price change | $417,500-1.8%$189/sqft |
Source: NTREIS #20899291 Report a problem | ||
| 4/10/2025 | Listed for sale | $425,000+3.7%$193/sqft |
Source: NTREIS #20899291 Report a problem | ||
| 9/30/2024 | Sold | -- |
Source: NTREIS #20703372 Report a problem | ||
| 9/30/2024 | Pending sale | $410,000$186/sqft |
Source: NTREIS #20703372 Report a problem | ||
| 9/16/2024 | Listing removed | $410,000$186/sqft |
Source: NTREIS #20703372 Report a problem | ||
| 9/12/2024 | Contingent | $410,000$186/sqft |
Source: NTREIS #20703372 Report a problem | ||
| 8/15/2024 | Listed for sale | $410,000+5.2%$186/sqft |
Source: NTREIS #20703372 Report a problem | ||
| 3/30/2023 | Sold | -- |
Source: NTREIS #20235399 Report a problem | ||
| 1/23/2023 | Listed for sale | $389,710$177/sqft |
Source: Century 21 Mike Bowman Inc. #20235399 Report a problem | ||
| 1/23/2023 | Pending sale | $389,710$177/sqft |
Source: NTREIS #20235399 Report a problem | ||
| 1/12/2023 | Listed for sale | $389,710$177/sqft |
Source: NTREIS #20235399 Report a problem | ||
Public tax history
Tax history is unavailable.
Neighborhood: 76052
Nearby homes
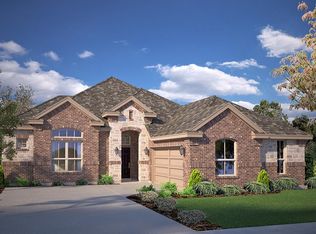
- $418,7005 bd3 ba2.7k sqft1716 Lapetus Ct, Haslet, TX 76052Off Market
- $435,300-- bd-- ba2.8k sqft1720 Lapetus Ct, Haslet, TX 76052Off Market
- $392,0003 bd2 ba2.2k sqft1713 Lapetus Ct, Haslet, TX 76052Off Market
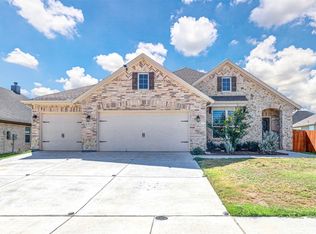
- $361,8004 bd2 ba2.1k sqft14225 Lapetus Dr, Haslet, TX 76052Off Market
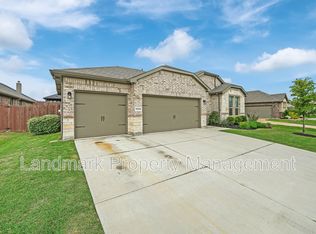
- $--4 bd3 ba2.6k sqft1800 Australe Dr, Haslet, TX 76052Sold
- $--4 bd2 ba2.1k sqft14208 Lapetus Dr, Haslet, TX 76052Sold
- $--5 bd3 ba2.7k sqft1708 Sculptor Ct, Haslet, TX 76052Sold
- $375,300-- bd-- ba2.1k sqft14209 Lapetus Dr, Haslet, TX 76052Off Market
Nearby schools
GreatSchools rating
- 4/10Molly Livengood Carter Elementary SchoolGrades: PK-5Distance: 0.2 mi
- 5/10Truett Wilson Middle SchoolGrades: 6-8Distance: 0.7 mi
- 5/10Northwest High SchoolGrades: 9-12Distance: 5.6 mi
Schools provided by the listing agent
- Elementary: Molly Livengood Carter
- Middle: Wilson
- High: Northwest
- District: Northwest ISD
Source: NTREIS. This data may not be complete. We recommend contacting the local school district to confirm school assignments for this home.
Get a cash offer in 3 minutes
Find out how much your home could sell for in as little as 3 minutes with a no-obligation cash offer.
Estimated market value
$397,600
Get a cash offer in 3 minutes
Find out how much your home could sell for in as little as 3 minutes with a no-obligation cash offer.
Estimated market value
$397,600
- Texas
- Tarrant County
- Haslet
- 76052
- 1708 Lapetus Ct
