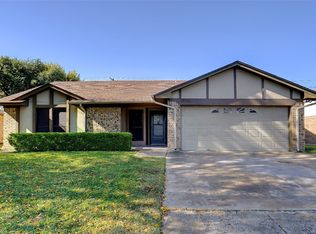
Welcome to 1708 Martinique Court - an updated gem tucked away on a peaceful cul-de-sac in the heart of Arlington! This spacious 4-bedroom, 2-bath home has been thoughtfully styled and maintained with a modern aesthetic and family-friendly functionality in mind. Step inside to discover an inviting living room anchored by a white brick fireplace, enhanced with rich wood-like flooring that flows throughout the home—no carpet anywhere! The open floor plan provides seamless transitions between living, dining, and kitchen spaces, perfect for entertaining or relaxing with loved ones.
The kitchen is a standout with its sleek granite countertops, stainless steel appliances, chic backsplash, and warm-toned cabinetry, blending classic appeal with updated touches. Adjacent to the kitchen is a sunlit dining area and a charming formal dining room with updated light fixtures and expansive front windows offering loads of natural light.
The primary suite is a peaceful retreat, complete with an accent ceiling, barn door, and spa-like ensuite featuring dual vanities, a soaking tub, and a frameless glass walk-in shower. Secondary bedrooms offer flexibility for home offices, guest rooms, or play spaces.
Step outside to your oversized backyard oasis, fully fenced with mature trees, storage shed, and a covered patio with ceiling fan—ideal for summer BBQs, relaxing evenings, or weekend gatherings.
Best of all? You're zoned to top-rated Butler Elementary School, known for its strong academic programs and community involvement. With easy access to I-30, shopping, dining, and entertainment, this home checks every box.
Don’t miss your chance to own this beautiful move-in ready home in one of Arlington’s most desirable pockets. Schedule your showing today and make 1708 Martinique Ct your new address! Showings start May 8th
Sold
Price Unknown
1708 Martinique Ct, Arlington, TX 76012
4beds
1,930sqft
Single Family Residence
Built in 1979
8,276 Square Feet Lot
$369,300 Zestimate®
$--/sqft
$2,337 Estimated rent
Home value
$369,300
$340,000 - $403,000
$2,337/mo
Zestimate® history
Owner options
List your home for rent
$2,337/mo
Rent Zestimate®
Find your next renter with Zillow Rental Manager. Plus, with online applications, you can quickly screen prospective tenants – for free.
$2,337/mo
Rent Zestimate®
Refinance and save
Refinancing to a lower rate could help reduce your monthly payments and save thousands over the life of the loan.
Explore your selling options
Work with a Zillow partner agent
Leverage their expertise and Zillow's premium Showcase listings to get your home seen by more buyers.
Get startedList with your own agent
Get your home in front of millions of buyers by listing it on Zillow.
Learn how to do itSell it yourself
Take full control of how buyers see your home on Zillow by listing For Sale by Owner (FSBO).
List your homeWhat's special
White brick fireplaceUpdated light fixturesOversized backyard oasisCharming formal dining roomStainless steel appliancesExpansive front windowsSunlit dining area
Zillow last checked:
Listing updated:
Listed by:
Rick Fruge 0677426 682-214-3327,
eXp Realty LLC 888-519-7431
Bought with:
Irene Hammond
Ebby Halliday, REALTORS
Source: NTREIS,MLS#: 20895313
Facts & features
Interior
Bedrooms & bathrooms
- Bedrooms: 4
- Bathrooms: 2
- Full bathrooms: 2
Primary bedroom
- Features: Ceiling Fan(s), Dual Sinks, En Suite Bathroom, Garden Tub/Roman Tub, Jetted Tub, Separate Shower, Walk-In Closet(s)
- Dimensions: 15 x 14
Bedroom
- Features: Ceiling Fan(s)
- Dimensions: 15 x 12
Bedroom
- Features: Ceiling Fan(s), Walk-In Closet(s)
- Dimensions: 11 x 11
Bedroom
- Features: Ceiling Fan(s), Split Bedrooms, Walk-In Closet(s)
- Dimensions: 11 x 11
Primary bathroom
- Features: Built-in Features, Dual Sinks, En Suite Bathroom, Granite Counters, Garden Tub/Roman Tub, Jetted Tub, Separate Shower
- Dimensions: 12 x 14
Breakfast room nook
- Dimensions: 10 x 9
Dining room
- Dimensions: 14 x 11
Other
- Features: Built-in Features, Dual Sinks, Solid Surface Counters
- Dimensions: 11 x 8
Kitchen
- Features: Built-in Features, Dual Sinks, Galley Kitchen, Granite Counters
- Dimensions: 12 x 9
Living room
- Features: Fireplace
- Dimensions: 22 x 16
Utility room
- Features: Built-in Features, Utility Room
- Dimensions: 8 x 6
Heating
- Central
Cooling
- Central Air, Ceiling Fan(s)
Appliances
- Included: Dishwasher, Electric Range, Electric Water Heater, Disposal, Microwave
- Laundry: Washer Hookup, Electric Dryer Hookup, Laundry in Utility Room
Features
- Built-in Features, Chandelier, Cathedral Ceiling(s), Decorative/Designer Lighting Fixtures, Eat-in Kitchen, Granite Counters, High Speed Internet, Paneling/Wainscoting, Cable TV, Walk-In Closet(s)
- Flooring: Ceramic Tile, Laminate
- Windows: Window Coverings
- Has basement: No
- Number of fireplaces: 1
- Fireplace features: Blower Fan, Decorative, Electric, Family Room
Interior area
- Total interior livable area: 1,930 sqft
Property
Parking
- Total spaces: 2
- Parking features: Door-Single, Driveway, Garage Faces Front, Garage, Garage Door Opener
- Attached garage spaces: 2
- Has uncovered spaces: Yes
Features
- Levels: One
- Stories: 1
- Patio & porch: Covered
- Pool features: None
- Fencing: Wood
Lot
- Size: 8,276 Square Feet
Details
- Parcel number: 01131451
Construction
Type & style
- Home type: SingleFamily
- Architectural style: Traditional,Detached
- Property subtype: Single Family Residence
Materials
- Brick
- Foundation: Slab
- Roof: Composition
Condition
- Year built: 1979
Utilities & green energy
- Sewer: Public Sewer
- Water: Public
- Utilities for property: Sewer Available, Separate Meters, Water Available, Cable Available
Community & HOA
Community
- Security: Security System, Carbon Monoxide Detector(s), Smoke Detector(s), Wireless
- Subdivision: Greens Field Add
HOA
- Has HOA: No
Location
- Region: Arlington
Financial & listing details
- Tax assessed value: $279,009
- Annual tax amount: $4,017
- Date on market: 5/6/2025
- Cumulative days on market: 11 days
- Listing terms: Cash,Conventional,1031 Exchange,FHA,VA Loan
- Exclusions: All TV's, mounts, weight rack in closet
Price history
| Date | Event | Price |
|---|---|---|
| 6/2/2025 | Sold | -- |
Source: NTREIS #20895313 Report a problem | ||
| 5/27/2025 | Pending sale | $375,000$194/sqft |
Source: NTREIS #20895313 Report a problem | ||
| 5/18/2025 | Contingent | $375,000$194/sqft |
Source: NTREIS #20895313 Report a problem | ||
| 5/6/2025 | Listed for sale | $375,000$194/sqft |
Source: NTREIS #20895313 Report a problem | ||
| 5/11/2017 | Sold | -- |
Source: Agent Provided Report a problem | ||
Public tax history
| Year | Property taxes | Tax assessment |
|---|---|---|
| 2025 | $4,017 -9.7% | $279,009 |
| 2024 | $4,448 +7.5% | $279,009 -11.6% |
| 2023 | $4,137 -17.2% | $315,556 +5.4% |
| 2022 | $4,997 +3.4% | $299,500 +41.3% |
| 2021 | $4,833 +1.8% | $212,000 +2.9% |
| 2020 | $4,749 +8% | $205,986 -0.5% |
| 2019 | $4,396 -5.9% | $207,000 +15.1% |
| 2018 | $4,671 +43% | $179,809 +24% |
| 2017 | $3,266 +8.7% | $144,984 +1% |
| 2016 | $3,004 +6.7% | $143,535 +19.3% |
| 2015 | $2,815 | $120,300 |
| 2014 | $2,815 | $120,300 |
| 2013 | -- | $120,300 +0.4% |
| 2012 | -- | $119,800 |
| 2011 | -- | $119,800 -0.4% |
| 2010 | -- | $120,300 -6.4% |
| 2009 | -- | $128,500 |
| 2008 | -- | $128,500 |
| 2007 | -- | $128,500 |
| 2006 | -- | $128,500 |
| 2005 | -- | $128,500 +14.5% |
| 2004 | -- | $112,200 |
| 2003 | -- | $112,200 |
| 2002 | -- | $112,200 +8.4% |
| 2001 | -- | $103,500 |
| 2000 | -- | $103,500 |
Find assessor info on the county website
Neighborhood: North
Nearby homes
- $318,4003 bd2 ba1.9k sqft1710 Martinique Ct, Arlington, TX 76012Off Market
- $306,3004 bd2 ba1.8k sqft1706 Martinique Ct, Arlington, TX 76012Off Market
- $327,3003 bd2 ba1.7k sqft1722 Martinique Ct, Arlington, TX 76012Off Market

- $--4 bd2 ba1.8k sqft1720 Martinique Ct, Arlington, TX 76012Sold
- $307,5003 bd3 ba1.8k sqft1714 Martinique Ct, Arlington, TX 76012Off Market
- $309,1003 bd2 ba1.8k sqft1704 Martinique Ct, Arlington, TX 76012Off Market
- $377,6003 bd2 ba1.9k sqft1709 Martinique Ct, Arlington, TX 76012Off Market
- $335,1003 bd2 ba2.3k sqft1711 Martinique Ct, Arlington, TX 76012Off Market
Nearby schools
GreatSchools rating
- 9/10Butler Elementary SchoolGrades: PK-6Distance: 0.6 mi
- 5/10Shackelford Junior High SchoolGrades: 7-8Distance: 0.8 mi
- 2/10Lamar High SchoolGrades: 9-12Distance: 0.2 mi
Schools provided by the listing agent
- Elementary: Butler
- High: Lamar
- District: Arlington ISD
Source: NTREIS. This data may not be complete. We recommend contacting the local school district to confirm school assignments for this home.
Get a cash offer in 3 minutes
Find out how much your home could sell for in as little as 3 minutes with a no-obligation cash offer.
Estimated market value
$369,300
Get a cash offer in 3 minutes
Find out how much your home could sell for in as little as 3 minutes with a no-obligation cash offer.
Estimated market value
$369,300
- Texas
- Tarrant County
- Arlington
- 76012
- North
- 1708 Martinique Ct
