Skip main navigation
Off market
  • $336,000

    1722 Martinique Ct, Arlington, TX 76012

    3beds
    1,783sqft
    Single Family Residence
    Built in 1979
    9,583 Square Feet Lot
    $336,000 Zestimate®
    $188/sqft
    $2,194 Estimated rent

    Home value

    $336,000

    $306,000 - $366,000

    $2,194/mo

    Zestimate® history
    Loading
    Loading...

    Owner options

    List your home for rent

    $2,194/mo

    Rent Zestimate®

    Find your next renter with Zillow Rental Manager. Plus, with online applications, you can quickly screen prospective tenants – for free.

    Learn more

    $2,194/mo

    Rent Zestimate®

    Refinance and save

    $2,283/mo

    Est. payment

    Refinancing to a lower rate could help reduce your monthly payments and save thousands over the life of the loan.

    See today's rates

    $2,283/mo

    Est. payment

    Explore your selling options

    Work with a Zillow partner agent

    Leverage their expertise and Zillow's premium Showcase listings to get your home seen by more buyers.

    Get started

    List with your own agent

    Get your home in front of millions of buyers by listing it on Zillow.

    Learn how to do it

    Sell it yourself

    Take full control of how buyers see your home on Zillow by listing For Sale by Owner (FSBO).

    List your home

    What's special

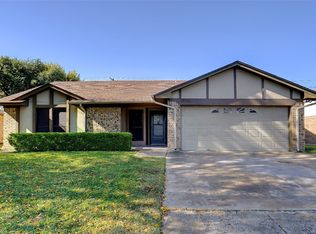
    See Virtual Tour to view 3D walkthrough. Introducing this exquisite home with fresh exterior paint and a brand new HVAC! As you step inside, you'll be greeted by the soaring high ceilings in the living room where an abundance of windows bathes the space in natural light. The open concept layout seamlessly connects the living, dining, and kitchen where you'll find pristine white cabinets, a new refrigerator and a dual oven, allowing you to unleash your culinary creativity. Indulge in the comfort of the primary suite with a private ensuite bath featuring 2 separate sinks, 2 closets, a standing shower and garden tub. The backyard provides endless possibilities for outdoor activities and entertaining and the complete fencing ensures privacy and security. Seller is offering a $2,000 carpet allowance! Don't miss out on the opportunity to make this remarkable home yours. Schedule a showing today and experience the perfect blend of style, comfort, and natural beauty this property has to offer!

    This property is off market, which means it's not currently listed for sale or rent on Zillow. This may be different from what's available on other websites or public sources.

    Zillow last checked:

    Listing updated:

    Listed by:

    Kim Hassinger 844-819-1373,

    Orchard Brokerage 844-819-1373

    Bought with:

    Christine Vidales

    Rendon Realty, LLC

    Source: NTREIS,MLS#: 20331223

    Facts & features

    Interior

    Bedrooms & bathrooms
    • Bedrooms: 3
    • Bathrooms: 2
    • Full bathrooms: 2
    Primary bedroom
    • Features: En Suite Bathroom
    • Level: First
    • Dimensions: 15 x 14
    Bedroom
    • Features: Jack and Jill Bath, Walk-In Closet(s)
    • Level: First
    • Dimensions: 10 x 10
    Bedroom
    • Features: Jack and Jill Bath, Walk-In Closet(s)
    • Level: First
    • Dimensions: 9 x 14
    Primary bathroom
    • Features: Built-in Features, Double Vanity, En Suite Bathroom, Garden Tub/Roman Tub, Separate Shower, Walk-In Closet(s)
    • Level: First
    • Dimensions: 15 x 10
    Bathroom
    • Features: Built-in Features, Jack and Jill Bath
    • Level: First
    • Dimensions: 7 x 7
    Dining room
    • Level: First
    • Dimensions: 13 x 11
    Kitchen
    • Features: Breakfast Bar, Built-in Features, Pantry
    • Level: First
    • Dimensions: 11 x 12
    Laundry
    • Features: Built-in Features
    • Level: First
    • Dimensions: 9 x 4
    Living room
    • Features: Fireplace
    • Level: First
    • Dimensions: 24 x 17
    Heating
    • Central
    Cooling
    • Central Air
    Appliances
    • Included: Double Oven, Dishwasher, Electric Cooktop, Electric Oven, Refrigerator
    • Laundry: Common Area, Laundry in Utility Room
    Features
    • Wet Bar, Eat-in Kitchen, High Speed Internet, Open Floorplan, Pantry, Cable TV, Walk-In Closet(s)
    • Flooring: Carpet, Tile
    • Windows: Window Coverings
    • Has basement: No
    • Number of fireplaces: 1
    • Fireplace features: Living Room, Stone
    Interior area
    • Total interior livable area: 1,783 sqft

    Property

    Parking
    • Total spaces: 2
    • Parking features: Driveway, Garage, Garage Faces Side
    • Attached garage spaces: 2
    • Has uncovered spaces: Yes
    Features
    • Levels: One
    • Stories: 1
    • Patio & porch: Patio, Covered
    • Exterior features: Private Yard
    • Pool features: None
    • Fencing: Back Yard,Fenced,Wood
    Lot
    • Size: 9,583 Square Feet
    • Features: Back Yard, Corner Lot, Lawn, Landscaped, Few Trees
    • Residential vegetation: Grassed
    Details
    • Parcel number: 01131397

    Construction

    Type & style
    • Home type: SingleFamily
    • Architectural style: Traditional,Detached
    • Property subtype: Single Family Residence
    Materials
    • Brick, Rock, Stone
    • Foundation: Slab
    • Roof: Composition
    Condition
    • Year built: 1979

    Utilities & green energy

    • Sewer: Public Sewer
    • Water: Public
    • Utilities for property: Electricity Available, Phone Available, Sewer Available, Water Available, Cable Available

    Community & HOA

    Community
    • Features: Curbs
    • Subdivision: Greens Field Add
    HOA
    • Has HOA: No
    Location
    • Region: Arlington

    Financial & listing details

    • Price per square foot: $188/sqft
    • Annual tax amount: $5,802
    • Date on market: 5/19/2023
    • Cumulative days on market: 7 days
    • Listing terms: Cash,Conventional,FHA,VA Loan
    • Electric utility on property: Yes

    Price history

    DateEventPrice
    6/30/2023Sold--
    Source: NTREIS #20331223 Report a problem
    6/1/2023Pending sale$310,000$174/sqft
    Source: NTREIS #20331223 Report a problem
    5/26/2023Contingent$310,000$174/sqft
    Source: NTREIS #20331223 Report a problem
    5/19/2023Listed for sale$310,000$174/sqft
    Source: NTREIS #20331223 Report a problem

    Public tax history

    Tax history is unavailable.

    Neighborhood: North

    Nearby schools

    GreatSchools rating
    Schools provided by the listing agent
    • Elementary: Butler
    • High: Lamar
    • District: Arlington ISD

    Source: NTREIS. This data may not be complete. We recommend contacting the local school district to confirm school assignments for this home.

    Get a cash offer in 3 minutes
    Find out how much your home could sell for in as little as 3 minutes with a no-obligation cash offer.
    Estimated market value
    $336,000
    Get a cash offer in 3 minutes
    Find out how much your home could sell for in as little as 3 minutes with a no-obligation cash offer.
    Estimated market value
    $336,000