Situated on a generous half +/- acre lot, this spacious 3 bedroom, 2 bathroom new construction welcomes you home! As you pull up, you will be captivated by a beautiful stamped concrete sidewalk leading to a covered porch with green siding with wooden accents. Inside, discover a thoughtful layout with the master suite boasting a striking tray ceiling accented with rich, stained wood. A sliding barn door opens to reveal a spacious walk-in closet, while the double vanity sink with quartz countertops adds a touch of luxury to the master bathroom. On the opposite end of the home, two additional bedrooms and a bathroom offer privacy and comfort for family or guests. LVP flooring throughout ensures easy maintenance and durability, perfect for active lifestyles. Prepare to be impressed by the heart of the home – the kitchen. Walnut-stained wooden cabinets exude timelessness, while white quartz countertops and modern stainless steel appliances add a sleek touch. Gather around the spacious island under the warm glow of contemporary light fixtures, ready for culinary adventures or laid-back conversations. And let's not forget the family room, where beautiful vaulted ceilings create a sense of openness and grandeur, making it the perfect space to relax and unwind after a long day. You will love pulling into the two-car garage when it's rainy or cold outside. The garage also offers a spacious storage closet for you to store nick nacks without having to use the attic space. Step onto the inviting patio outback, envisioning evenings spent grilling and relaxing under the stars. With its blend of charm and modern convenience, this home is calling your name. Schedule your showing today and make this inviting retreat your own!
Sold for $272,500
$272,500
1708 Nashville St, Russellville, KY 42276
3beds
1,635sqft
Single Family Residence
Built in 2024
0.5 Acres Lot
$291,700 Zestimate®
$167/sqft
$1,919 Estimated rent
Home value
$291,700
$277,000 - $306,000
$1,919/mo
Zestimate® history
Owner options
List your home for rent
$1,919/mo
Rent Zestimate®
Find your next renter with Zillow Rental Manager. Plus, with online applications, you can quickly screen prospective tenants – for free.
$1,919/mo
Rent Zestimate®
Refinance and save
$1,645/mo
Est. payment
Refinancing to a lower rate could help reduce your monthly payments and save thousands over the life of the loan.
$1,645/mo
Est. payment
Explore your selling options
Work with a Zillow partner agent
Leverage their expertise and Zillow's premium Showcase listings to get your home seen by more buyers.
Get startedList with your own agent
Get your home in front of millions of buyers by listing it on Zillow.
Learn how to do itSell it yourself
Take full control of how buyers see your home on Zillow by listing For Sale by Owner (FSBO).
List your homeWhat's special
Zillow last checked:
Listing updated:
Listed by:
Caleb Bruner 270-893-2362,
Haley Auctions and Realty,
Chandler Bruner 270-893-8353,
Haley Auctions and Realty
Bought with:
Austin A Bagby, 223252
Haley Auctions and Realty
Source: RASK,MLS#: RA20242622
Facts & features
Interior
Bedrooms & bathrooms
- Bedrooms: 3
- Bathrooms: 2
- Full bathrooms: 2
- Main level bathrooms: 2
- Main level bedrooms: 3
Rooms
- Room types: Attic
Primary bedroom
- Level: Main
- Area: 207.45
- Dimensions: 13.83 x 15
Bedroom 2
- Level: Main
- Area: 147.6
- Dimensions: 12 x 12.3
Bedroom 3
- Level: Main
- Area: 147.72
- Dimensions: 12.31 x 12
Primary bathroom
- Level: Main
- Area: 76.48
- Dimensions: 8.34 x 9.17
Bathroom
- Features: Double Vanity, Granite Counters, Tub/Shower Combo, Walk-In Closet(s)
Family room
- Level: Main
Kitchen
- Features: Eat-in Kitchen, Granite Counters
- Level: Main
- Area: 203.38
- Dimensions: 12.5 x 16.27
Living room
- Level: Main
- Area: 300.86
- Dimensions: 18.71 x 16.08
Heating
- Central, Natural Gas
Cooling
- Central Air
Appliances
- Included: Dishwasher, Microwave, Electric Range, Refrigerator, Electric Water Heater
- Laundry: Laundry Room
Features
- Ceiling Fan(s), Chandelier, Closet Light(s), Split Bedroom Floor Plan, Tray Ceiling(s), Vaulted Ceiling(s), Walk-In Closet(s), Walls (Dry Wall), Eat-in Kitchen, Kitchen/Dining Combo
- Flooring: Vinyl
- Windows: Vinyl Frame
- Basement: None,Crawl Space
- Has fireplace: No
- Fireplace features: None
Interior area
- Total structure area: 1,635
- Total interior livable area: 1,635 sqft
Property
Parking
- Total spaces: 2
- Parking features: Attached
- Attached garage spaces: 2
- Has uncovered spaces: Yes
Accessibility
- Accessibility features: 1st Floor Bathroom
Features
- Patio & porch: Covered Front Porch, Patio
- Exterior features: Concrete Walks, Lighting, Landscaping, Outdoor Lighting, Stamped Concrete Walks
- Fencing: None
- Body of water: None
Lot
- Size: 0.5 Acres
- Features: City Lot
Details
- Parcel number: 069000001201
Construction
Type & style
- Home type: SingleFamily
- Architectural style: Traditional
- Property subtype: Single Family Residence
Materials
- Vinyl Siding
- Foundation: Block
- Roof: Shingle
Condition
- New construction: Yes
- Year built: 2024
Utilities & green energy
- Sewer: City
- Water: County
- Utilities for property: Sewer Available
Community & HOA
Community
- Security: Smoke Detector(s)
- Subdivision: Fairway Farms
Location
- Region: Russellville
Financial & listing details
- Price per square foot: $167/sqft
- Price range: $283K - $272.5K
- Date on market: 5/17/2024
Price history
| Date | Event | Price |
|---|---|---|
| 10/1/2024 | Sold | $272,500-3.7%$167/sqft |
Source:  RASK #RA20242622 Report a problem RASK #RA20242622 Report a problem | ||
| 8/27/2024 | Pending sale | $283,000$173/sqft |
Source: RASK #RA20242622 Report a problem | ||
| 8/8/2024 | Price change | $283,000-2.1%$173/sqft |
Source: RASK #RA20242622 Report a problem | ||
| 7/15/2024 | Price change | $289,000-3.6%$177/sqft |
Source: RASK #RA20242622 Report a problem | ||
| 7/2/2024 | Price change | $299,900-3.2%$183/sqft |
Source: RASK #RA20242622 Report a problem | ||
| 5/21/2024 | Listed for sale | $309,900$190/sqft |
Source: RASK #RA20242622 Report a problem | ||
Public tax history
Tax history is unavailable.
Neighborhood: 42276
Nearby homes
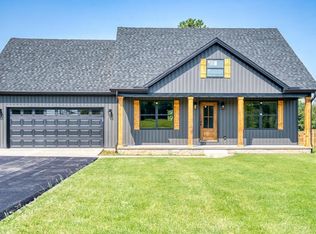
- $272,0003 bd2 ba1.4k sqft1712 Nashville St, Russellville, KY 42276Sold
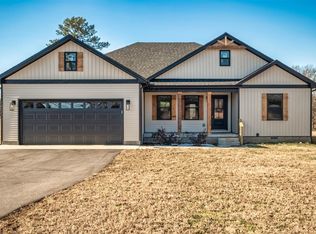
- $269,5003 bd2 ba1.5k sqft1710 Nashville St, Russellville, KY 42276Sold
- $225,000-- bd-- ba-- sqft1710 Nashville St, Russellville, KY 42276Off Market
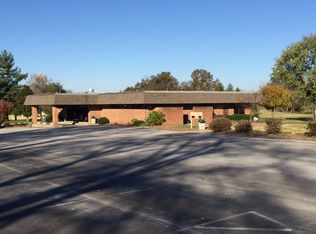
- $---- bd-- ba-- sqft1710 Nashville Road, Russellville, KY 42276Off Market
- $316,8003 bd2 ba2.2k sqft210 The Tenth Fairway, Russellville, KY 42276Off Market
- $380,0004 bd3 ba2.4k sqft100 Country Club Blvd, Russellville, KY 42276Sold
- $384,9004 bd2 ba2.1k sqft98 Country Club Blvd, Russellville, KY 42276New Construction
- $395,200-- bd-- ba2.7k sqft102 Country Club Blvd, Russellville, KY 42276Off Market
Nearby schools
GreatSchools rating
- 6/10Adairville Elementary SchoolGrades: PK-8Distance: 9.7 mi
- 8/10Logan County High SchoolGrades: 9-12Distance: 2.9 mi
Schools provided by the listing agent
- Elementary: Adairville
- Middle: Adairville
- High: Logan County
Source: RASK. This data may not be complete. We recommend contacting the local school district to confirm school assignments for this home.


Get pre-qualified for a loan
At Zillow Home Loans, we can pre-qualify you in as little as 5 minutes with no impact to your credit score.An equal housing lender. NMLS #10287.
Sell for more on Zillow
Get a Zillow Showcase℠ listing at no additional cost and you could sell for .
$291,700
2% more
+$5,834
With Zillow Showcase(estimated)
$297,534
- Kentucky
- Logan County
- Russellville
- 42276
- 1708 Nashville St
Nearby cities
Nearby zip codes
Other Russellville Topics
