**ATTENTION - $10,000. PRICE ADJUSTMENT EFFECTIVE NOV. 2!! ***Any need for a potential first floor bedroom with access to a full bath? Imagine that here. Any need for a potential Fifth bedroom in the walk-out basement level? Imagine that here. This home offers the "Perfect Potential" for so many options including accommodations for live in health care, live in au pair, teenage retreat, multi-generational rooming needs - the possibilities are endless. If Space is what you need, Space is what we've got! Formal Rooms, a handsome Family Room, Kitchen with NEW Dishwasher and Smooth Top Stove, a First Floor Full Bath, 4 Bedrooms (Primary with it's own private bath, a walk-in closet and additional closet with access to the Walk-Up Attic), 2 Full Baths on the Second Level and a Basement just waiting for you to create a dream of your own making! Two wood-burning fireplaces are just waiting for the Fall Days ahead to keep you cozy. The large lot can hold your Victory Garden or make it a great place for home-grown soccer, baseball, croquet - you pick! You'll appreciate the garage on those cold mornings (no more ice scraping for you!) or use it for tremendous storage (as many folks tend to do!). Roof is approximately 7 years young. No known defects, but FP's , chimneys & flues convey AS IS (please add to any offer). No showings before 3:30 weekdays until further notice- Seller works from home. Lots of flexibility on weekends.
Sold for $370,000
$370,000
1708 Pocoshock Blvd, North Chesterfield, VA 23235
4beds
2,594sqft
Single Family Residence
Built in 1974
0.38 Acres Lot
$401,300 Zestimate®
$143/sqft
$2,808 Estimated rent
Home value
$401,300
$377,000 - $425,000
$2,808/mo
Zestimate® history
Owner options
List your home for rent
$2,808/mo
Rent Zestimate®
Find your next renter with Zillow Rental Manager. Plus, with online applications, you can quickly screen prospective tenants – for free.
$2,808/mo
Rent Zestimate®
Refinance and save
$2,330/mo
Est. payment
Refinancing to a lower rate could help reduce your monthly payments and save thousands over the life of the loan.
$2,330/mo
Est. payment
Explore your selling options
Work with a Zillow partner agent
Leverage their expertise and Zillow's premium Showcase listings to get your home seen by more buyers.
Get startedList with your own agent
Get your home in front of millions of buyers by listing it on Zillow.
Learn how to do itSell it yourself
Take full control of how buyers see your home on Zillow by listing For Sale by Owner (FSBO).
List your homeWhat's special
Wood-burning fireplacesLarge lotFormal roomsVictory gardenHandsome family roomWalk-in closet
Zillow last checked:
Listing updated:
Listed by:
Lynn Thomas (804)350-6666,
Long & Foster REALTORS
Bought with:
Anna Schauer, 0225256316
1st Class Real Estate -Capital City Group
Jennifer Walker, 0225247471
1st Class Real Estate -Capital City Group
Source: CVRMLS,MLS#: 2424372 Originating MLS: Central Virginia Regional MLS
Originating MLS: Central Virginia Regional MLSFacts & features
Interior
Bedrooms & bathrooms
- Bedrooms: 4
- Bathrooms: 3
- Full bathrooms: 3
Primary bedroom
- Description: Hdwd., Walk-in Closet, EnSuite Bath, Acc. to Attic
- Level: Second
- Dimensions: 18.0 x 13.0
Bedroom 2
- Description: Hdwd., Walk-in Cl.
- Level: Second
- Dimensions: 13.0 x 11.0
Bedroom 3
- Description: Hdwd., Closet
- Level: Second
- Dimensions: 12.0 x 10.0
Bedroom 4
- Description: Hdwd., Closet
- Level: Second
- Dimensions: 11.0 x 11.0
Dining room
- Description: Hdwd., Crown, Chair, Ovh. Lgt - currently office
- Level: First
- Dimensions: 11.0 x 11.0
Family room
- Description: Hdwd., Brick W/B FP, Ovhd. Lgt., Access to Deck
- Level: First
- Dimensions: 18.0 x 13.0
Foyer
- Description: Hdwd., Closet, ovhd lgt.
- Level: First
- Dimensions: 0 x 0
Other
- Description: Shower
- Level: First
Other
- Description: Tub & Shower
- Level: Second
Kitchen
- Description: Eat-in, Chair, Crown, Chand.
- Level: First
- Dimensions: 15.0 x 11.0
Living room
- Description: Hdwd., Crown
- Level: First
- Dimensions: 16.0 x 12.0
Recreation
- Description: Laminate, Brick W/B FP, Rec. Lgts.
- Level: Basement
- Dimensions: 0 x 0
Heating
- Forced Air, Oil
Cooling
- Central Air
Appliances
- Included: Dishwasher, Electric Cooking, Electric Water Heater, Disposal, Refrigerator, Smooth Cooktop, Stove
- Laundry: Washer Hookup, Dryer Hookup
Features
- Breakfast Area, Separate/Formal Dining Room, Fireplace, Bath in Primary Bedroom, Recessed Lighting, Walk-In Closet(s)
- Flooring: Laminate, Vinyl, Wood
- Doors: Storm Door(s)
- Windows: Storm Window(s)
- Basement: Full
- Attic: Walk-up
- Number of fireplaces: 2
- Fireplace features: Masonry, Wood Burning
Interior area
- Total interior livable area: 2,594 sqft
- Finished area above ground: 2,277
- Finished area below ground: 317
Property
Parking
- Total spaces: 1
- Parking features: Attached, Basement, Driveway, Garage, Garage Door Opener, Off Street, Paved
- Attached garage spaces: 1
- Has uncovered spaces: Yes
Features
- Levels: Two
- Stories: 2
- Patio & porch: Stoop, Deck
- Exterior features: Deck, Paved Driveway
- Pool features: Community, Pool
- Fencing: None
Lot
- Size: 0.38 Acres
Details
- Parcel number: 762699353200000
- Zoning description: R7
Construction
Type & style
- Home type: SingleFamily
- Architectural style: Colonial,Two Story
- Property subtype: Single Family Residence
Materials
- Brick, Brick Veneer, Block, Drywall, Vinyl Siding
- Roof: Composition
Condition
- Resale
- New construction: No
- Year built: 1974
Utilities & green energy
- Sewer: Public Sewer
- Water: Public
Community & HOA
Community
- Subdivision: Surreywood
HOA
- Has HOA: Yes
- HOA fee: $120 annually
Location
- Region: North Chesterfield
Financial & listing details
- Price per square foot: $143/sqft
- Tax assessed value: $329,700
- Annual tax amount: $2,806
- Date on market: 11/27/2025
- Ownership: Individuals
- Ownership type: Sole Proprietor
Price history
| Date | Event | Price |
|---|---|---|
| 12/12/2024 | Sold | $370,000$143/sqft |
Source:  CVRMLS #2424372 Report a problem CVRMLS #2424372 Report a problem | ||
| 11/11/2024 | Pending sale | $370,000$143/sqft |
Source:  Long & Foster Broker Feed #2424372 Report a problem Long & Foster Broker Feed #2424372 Report a problem | ||
| 11/2/2024 | Price change | $370,000-2.6%$143/sqft |
Source: Long & Foster Broker Feed #2424372 Report a problem | ||
| 9/17/2024 | Listed for sale | $380,000+76.7%$146/sqft |
Source: CVRMLS #2424372 Report a problem | ||
| 5/15/2017 | Sold | $215,000-1.8%$83/sqft |
Source: CVRMLS #1707002 Report a problem | ||
| 3/1/2017 | Listed for sale | $219,000$84/sqft |
Source: EXP Realty LLC #1707002 Report a problem | ||
| 11/29/2016 | Listing removed | $219,000$84/sqft |
Source: Arbor Realty Inc #1624573 Report a problem | ||
| 9/8/2016 | Price change | $219,000-2.2%$84/sqft |
Source: Arbor Realty Inc #1624573 Report a problem | ||
| 7/21/2016 | Listed for sale | $224,000$86/sqft |
Source: Arbor Realty Inc #1624573 Report a problem | ||
Public tax history
| Year | Property taxes | Tax assessment |
|---|---|---|
| 2025 | $3,144 +6% | $353,300 +7.2% |
| 2024 | $2,967 +5.7% | $329,700 +6.9% |
| 2023 | $2,806 +11.6% | $308,400 +12.8% |
| 2022 | $2,514 +8.2% | $273,300 +11.7% |
| 2021 | $2,324 +4% | $244,600 +4% |
| 2020 | $2,234 +4.2% | $235,200 +4.2% |
| 2019 | $2,145 +2.2% | $225,800 +3.4% |
| 2018 | $2,099 +13% | $218,300 +12.7% |
| 2017 | $1,858 | $193,700 +1.5% |
| 2016 | $1,858 +6.7% | $190,900 +6.8% |
| 2015 | $1,741 +2.5% | $178,800 +2.5% |
| 2014 | $1,699 | $174,400 -4% |
| 2013 | -- | $181,700 |
| 2012 | -- | $181,700 -3.8% |
| 2011 | -- | $188,900 -8.8% |
| 2010 | -- | $207,100 -5.5% |
| 2009 | -- | $219,100 |
| 2008 | -- | $219,100 +9.9% |
| 2007 | -- | $199,400 +24.6% |
| 2005 | -- | $160,000 +14.2% |
| 2004 | -- | $140,100 +2.1% |
| 2003 | -- | $137,200 +2.5% |
| 2002 | -- | $133,900 +8.1% |
| 2001 | -- | $123,900 |
Find assessor info on the county website
Neighborhood: 23235
Nearby homes
- $408,1004 bd2 ba2.3k sqft1700 Pocoshock Blvd, North Chesterfield, VA 23235Off Market
- $384,0004 bd3 ba1.9k sqft1716 Pocoshock Blvd, North Chesterfield, VA 23235Off Market
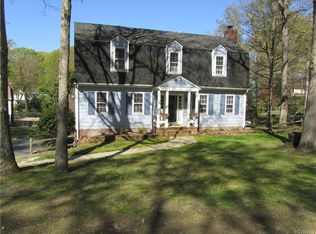
- $454,8004 bd2 ba3k sqft1733 Juanoak Dr, North Chesterfield, VA 23235Off Market
- $491,8004 bd3 ba3.1k sqft1725 Juanoak Dr, North Chesterfield, VA 23235Off Market
- $440,0004 bd3 ba2.4k sqft1624 Pocoshock Blvd, North Chesterfield, VA 23235Pending
- $394,8003 bd2 ba2.3k sqft1741 Juanoak Dr, North Chesterfield, VA 23235Off Market
- $245,7008.866 Acres1701 Pocoshock Blvd, Richmond, VA 23235Off Market
- $382,2002 bd2 ba1.7k sqft1616 Westhall Gardens Dr, North Chesterfield, VA 23235Off Market
Nearby schools
GreatSchools rating
- 3/10A M Davis Elementary SchoolGrades: PK-5Distance: 1 mi
- 2/10Providence Middle SchoolGrades: 6-8Distance: 0.7 mi
- 5/10Monacan High SchoolGrades: 9-12Distance: 4.2 mi
Schools provided by the listing agent
- Elementary: A. M. Davis
- Middle: Providence
- High: Monacan
Source: CVRMLS. This data may not be complete. We recommend contacting the local school district to confirm school assignments for this home.
Get a cash offer in 3 minutes
Find out how much your home could sell for in as little as 3 minutes with a no-obligation cash offer.
Estimated market value
$401,300
Get a cash offer in 3 minutes
Find out how much your home could sell for in as little as 3 minutes with a no-obligation cash offer.
Estimated market value
$401,300
- Virginia
- Chesterfield County
- Richmond
- 23235
- 1708 Pocoshock Blvd
Nearby cities
Nearby neighborhoods
Nearby zip codes
Other Richmond Topics
