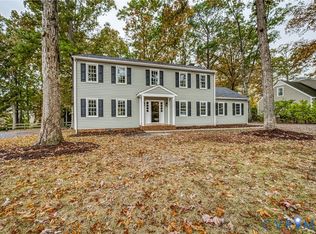
Welcome Homes to Surreywood Living! Nestled in Chesterfield's highly sought after Surreywood
Community, this thoughtfully updated 4 BR 2.5 Bath home blends mid-century proportions with modern
move-in ready comfort. Offering 2,440 square feet of thoughtfully refreshed living space, this home
provides a perfect backdrop for relaxed daily living. Step inside a bright, welcoming main level
featuring brand new ultra durable flooring (2024). New recessed lighting in living room, fresh
neutral paint throughout and stylish new light fixtures and fans. The Kitchen comes equipped with
all major appliances replaced within past four years. Upstairs the home offers 4 bedrooms, including
a primary suite. All bathrooms in the home have been stylishly updated since 2022. Your favorite
room may just be the spacious screened in porch. Recently updated with new flooring, fresh screens
and crisp coat of paint, it is the ultimate spot for morning coffee or casual gatherings. Brand new
hot water heater (2025) and all major HVAC components replaced within last 10 years. Surreywood
offers walkable neighborhood a short stroll from nearby lake, tennis courts and community pool.
Minutes from shopping, dinning and commuter access.
Pending
$440,000
1624 Pocoshock Blvd, North Chesterfield, VA 23235
4beds
2,440sqft
:
Get pre-qualified$2,742/mo
Single Family Residence
Built in 1973
0.36 Acres Lot
$447,900 Zestimate®
$180/sqft
$10/mo HOA
What's special
Bright welcoming main levelSpacious screened in porch
- 44 days |
- 39 |
- 1 |
Likely to sell faster than
Zillow last checked:
Listing updated:
Listed by:
Justin Regan 804-651-5115,
Swell Real Estate Co 757-679-2271
Source: CVRMLS,MLS#: 2616105 Originating MLS: Central Virginia Regional MLS
Originating MLS: Central Virginia Regional MLSFacts & features
Interior
Bedrooms & bathrooms
- Bedrooms: 4
- Bathrooms: 3
- Full bathrooms: 2
- 1/2 bathrooms: 1
Primary bedroom
- Description: updated bathroom
- Level: Second
- Dimensions: 0 x 0
Bedroom 2
- Description: closet, carpet bonus room
- Level: Second
- Dimensions: 0 x 0
Bedroom 3
- Description: closet, carpet
- Level: Second
- Dimensions: 0 x 0
Bedroom 4
- Description: closet, carpet
- Level: Second
- Dimensions: 0 x 0
Dining room
- Description: Wood Fireplace, newly painted, new floors
- Level: First
- Dimensions: 0 x 0
Other
- Description: Tub & Shower
- Level: Second
Half bath
- Level: First
Kitchen
- Description: updated appliances, new floors
- Level: First
- Dimensions: 0 x 0
Laundry
- Description: Spacious
- Level: First
- Dimensions: 0 x 0
Living room
- Description: newly painted, new floors
- Level: First
- Dimensions: 0 x 0
Office
- Description: newly painted, new floors
- Level: First
- Dimensions: 0 x 0
Heating
- Electric
Cooling
- Central Air
Appliances
- Included: Dryer, Dishwasher, Electric Water Heater, Microwave, Refrigerator, Stove, Washer
- Laundry: Dryer Hookup
Features
- Breakfast Area, Ceiling Fan(s), Dining Area, Fireplace, Bath in Primary Bedroom, Cable TV
- Flooring: Laminate, Partially Carpeted, Tile
- Basement: Crawl Space
- Attic: Pull Down Stairs
- Has fireplace: Yes
- Fireplace features: Wood Burning
Interior area
- Total interior livable area: 2,440 sqft
- Finished area above ground: 2,440
- Finished area below ground: 0
Property
Parking
- Total spaces: 1
- Parking features: Driveway, Off Street, Paved, Two Spaces
- Garage spaces: 1
- Has uncovered spaces: Yes
Features
- Levels: Two
- Stories: 2
- Patio & porch: Rear Porch, Screened, Deck, Porch
- Exterior features: Deck, Porch, Storage, Shed, Paved Driveway
- Pool features: None, Community
- Fencing: Partial
Lot
- Size: 0.36 Acres
Details
- Parcel number: 762699254900000
- Zoning description: R7
Construction
Type & style
- Home type: SingleFamily
- Architectural style: Two Story
- Property subtype: Single Family Residence
Materials
- Hardboard, Wood Siding
- Roof: Composition,Shingle
Condition
- Resale
- New construction: No
- Year built: 1973
Utilities & green energy
- Sewer: Public Sewer
- Water: Public
Community & HOA
Community
- Features: Basketball Court, Home Owners Association, Lake, Pond, Pool, Tennis Court(s)
- Subdivision: Surreywood
HOA
- Has HOA: Yes
- HOA fee: $120 annually
Location
- Region: North Chesterfield
Financial & listing details
- Price per square foot: $180/sqft
- Tax assessed value: $382,700
- Annual tax amount: $3,381
- Date on market: 6/11/2026
- Ownership: Individuals
- Ownership type: Sole Proprietor
Estimated market value
$447,900
$426,000 - $470,000
$2,738/mo
Price history
| Date | Event | Price |
|---|---|---|
| 6/16/2026 | Pending sale | $440,000$180/sqft |
Source:  CVRMLS #2616105 Report a problem CVRMLS #2616105 Report a problem | ||
| 6/12/2026 | Listed for sale | $440,000+109.5%$180/sqft |
Source: CVRMLS #2616105 Report a problem | ||
| 3/24/2021 | Listing removed | -- |
Source: Owner Report a problem | ||
| 7/30/2016 | Listing removed | $210,000$86/sqft |
Source: Owner Report a problem | ||
| 7/30/2016 | Listed for sale | $210,000+5%$86/sqft |
Source: Owner Report a problem | ||
| 7/29/2016 | Sold | $200,000-4.8%$82/sqft |
Source: Public Record Report a problem | ||
| 6/23/2016 | Pending sale | $210,000$86/sqft |
Source: Owner Report a problem | ||
| 5/23/2016 | Listed for sale | $210,000$86/sqft |
Source: Owner Report a problem | ||
Public tax history
| Year | Property taxes | Tax assessment |
|---|---|---|
| 2025 | $3,381 +1.9% | $379,900 +3.1% |
| 2024 | $3,317 +6.6% | $368,500 +7.7% |
| 2023 | $3,112 +12.5% | $342,000 +13.8% |
| 2022 | $2,766 +8.4% | $300,600 +12% |
| 2021 | $2,551 +5.2% | $268,500 +5.2% |
| 2020 | $2,425 +3.1% | $255,300 +3.1% |
| 2019 | $2,352 +2.2% | $247,600 +4.5% |
| 2018 | $2,302 +13.7% | $237,000 +9.8% |
| 2017 | $2,024 | $215,900 +2.4% |
| 2016 | $2,024 +7% | $210,800 +7% |
| 2015 | $1,891 +2.2% | $197,000 +3.6% |
| 2014 | $1,851 | $190,200 -4.1% |
| 2013 | -- | $198,400 |
| 2012 | -- | $198,400 -5.7% |
| 2011 | -- | $210,300 -8% |
| 2010 | -- | $228,700 -5.7% |
| 2009 | -- | $242,600 |
| 2008 | -- | $242,600 +9% |
| 2007 | -- | $222,600 +24.8% |
| 2005 | -- | $178,400 +15.6% |
| 2004 | -- | $154,300 +1.5% |
| 2003 | -- | $152,000 +3.5% |
| 2002 | -- | $146,800 +6.8% |
| 2001 | -- | $137,400 |
Find assessor info on the county website
Monthly payment
Est. payment
Payment breakdown
Explore the cost of this home by adjusting the details. Changes won't be saved.Climate risks
Neighborhood: 23235
Nearby schools
GreatSchools rating
- 3/10A M Davis Elementary SchoolGrades: PK-5Distance: 1 mi
- 2/10Providence Middle SchoolGrades: 6-8Distance: 0.7 mi
- 5/10Monacan High SchoolGrades: 9-12Distance: 4.2 mi
Schools provided by the listing agent
- Elementary: A. M. Davis
- Middle: Providence
- High: Monacan
Source: CVRMLS. This data may not be complete. We recommend contacting the local school district to confirm school assignments for this home.
- $450,0004 bd3 ba2.1k sqft1616 Pocoshock Blvd, North Chesterfield, VA 23235Sold
- $408,1004 bd2 ba2.3k sqft1700 Pocoshock Blvd, North Chesterfield, VA 23235Off Market
- $245,7008.866 Acres1701 Pocoshock Blvd, Richmond, VA 23235Off Market
- $450,8004 bd2 ba2.9k sqft1717 Juanoak Dr, North Chesterfield, VA 23235Off Market
- $491,8004 bd3 ba3.1k sqft1725 Juanoak Dr, North Chesterfield, VA 23235Off Market
- $370,0004 bd3 ba2.5k sqft1708 Pocoshock Blvd, North Chesterfield, VA 23235Sold
- $440,0004 bd3 ba2.3k sqft1608 Pocoshock Blvd, North Chesterfield, VA 23235Sold
- $391,1004 bd2 ba1.9k sqft1608 Pocoshock Blvd, Richmond, VA 23235Off Market
A local agent can set up tours, give advice and negotiate with sellers.
Similar homes
- $432,9505 bd3 ba2.5k sqft1925 Forestdale Dr, North Chesterfield, VA 23235For Sale
 MLS ID #2619919, Jayme Wood, Fine Creek Realty. CVRMLS
 - $395,0004 bd3 ba2k sqft1500 Stone River Rd, North Chesterfield, VA 23235For Sale
 MLS ID #2617328, Peggy Thibodeau, Keller Williams Realty. CVRMLS
 - $409,9003 bd2 ba1.9k sqft7435 Kirkwall Dr, North Chesterfield, VA 23235For Sale
 MLS ID #2613898, Maria Andrea Febres, Spring Hill Real Estate. CVRMLS
 - $494,9994 bd4 ba2.3k sqft508 Bayliss Dr, North Chesterfield, VA 23235For Sale
 MLS ID #2614521, Allison Schwalm, Summit Properties RVA. CVRMLS
 - $399,9504 bd3 ba1.9k sqft4024 Litchfield Dr, Chesterfield, VA 23832For SaleMLS ID #2619853, Drew Kisamore, The Hogan Group Real Estate. CVRMLS
- $589,0004 bd3 ba2.5k sqft7842 Lakeforest Dr, North Chesterfield, VA 23235For SaleMLS ID #2615857, Chris Joseph, Joseph Realty Group RVA. CVRMLS
- $425,0003 bd2 ba1.4k sqft3307 N Huguenot Rd, Richmond, VA 23235For SaleMLS ID #2618561, Sarah Ripp, River Fox Realty. CVRMLS
- $379,9504 bd3 ba1.8k sqft4209 Round Hill Dr, Chesterfield, VA 23832For SaleMLS ID #2619941, Chris Elliott, Keller Williams Realty. CVRMLS
- $399,9504 bd3 ba1.9k sqft11017 Corryville Rd, North Chesterfield, VA 23236For SaleMLS ID #2618346, Ashley Cooper, Providence Hill Real Estate. CVRMLS
- $430,0004 bd3 ba1.8k sqft1519 Wilson Wood Rd, Midlothian, VA 23114For SaleMLS ID #2615123, Richard Sena, Redfin Corporation. CVRMLS
- $485,9005 bd5 ba3.3k sqft4301 Briarwick Dr, North Chesterfield, VA 23236For SaleMLS ID #2614516, Mike Hogan, The Hogan Group Real Estate. CVRMLS
- $385,0004 bd3 ba1.8k sqft4223 Round Hill Dr, Chesterfield, VA 23832For SaleMLS ID #2616829, Vanessa Pastore-Smith, River Fox Realty. CVRMLS
- $449,9504 bd3 ba2k sqft2305 Turtle Hill Ct, Midlothian, VA 23112For SaleMLS ID #2616960, Drew Roever, Providence Hill Real Estate. CVRMLS
- $634,5004 bd3 ba3.5k sqft8224 Halstead Rd, Richmond, VA 23235For SaleMLS ID #2612785, Eric Morehouse, River Fox Realty. CVRMLS
- $339,9004 bd2 ba1.4k sqft25 Natural Bridge Ct, North Chesterfield, VA 23236For SaleMLS ID #2617301, Tina McCabe, EXP Realty LLC. CVRMLS
- $345,0003 bd1 ba1.3k sqft6209 Kimberly Cir, Richmond, VA 23225For SaleMLS ID #2619716, Anousheh Khalili, River Fox Realty. CVRMLS
- $502,4004 bd4 ba2.9k sqft9367 Springmount Ter, Chesterfield, VA 23832For SaleMLS ID #2616218, Annemarie Franz, RE/MAX Commonwealth. CVRMLS
- $430,9004 bd3 ba2.7k sqft4512 Wraywood Ave, Chester, VA 23831For SaleMLS ID #2614462, Pam Welch, Harris & Assoc, Inc. CVRMLS
- $419,9004 bd3 ba2k sqft4704 Cedar Cliff Rd, Chester, VA 23831For SaleMLS ID #2619304, Chris Symeonides, Fathom Realty Virginia. CVRMLS
- $425,0004 bd3 ba2.1k sqft6401 Arbor Landing Dr, Chester, VA 23831For SaleMLS ID #2612188, Jamie Younger, Long & Foster REALTORS. CVRMLS
