CHARMING 4 bedroom, 2.5 bath Colonial nestled in desirable Surreywood North neighborhood!! A full front porch welcomes you into a bright and inviting interior, filled with natural light and charm! *Refinished hardwood floors throughout 1st and 2nd floors* Inside you are greeted by a large family room with brick wood burning fireplace-perfect for a cozy winter night! The formal living/dining room opens to to a bright kitchen. The TOTALLY renovated MASSIVE kitchen is perfect for entertaining. A gorgeous picture window floods the space with natural light! ** SS appliances/Quartz countertops/Ceramic tile and custom cabinetry.* *Sliding glass doors provide an abundance of natural light and a wide view in to your spectacular, professionally landscaped backyard* You will also find designer quality modern updated lighting throughout. The first floor half bath boast procelain floors to add a touch of luxury, while the huge laundry room offers convenient entrance to 1.5 car oversized garage!!! The second level inludes 4 generously sized bedrooms and 2 completely renovated baths with procelain floors.* The primary suite with completly updatted ensuite bath has the unique added value of a HUGH (17'x12') walk-in dressing room/ Closet**
Outside you will find a STUNNING flasgstone patio - perfect for outdoor entertaining with a fully fenced private rear yeard. Custom stamped concrete double-wide driveway ensures ample parking with style!
Upgrades to this home include: *HVAC (2022)*Water Heater(2022)* Vinly wrapped (2019) *Totally renovated Kitchen (2021)*3 Totally renovated Bathrooms (2021) Refinished Hardwood Floors (2019). This home features a host of desirable upgrades and modern touches- too many to list!! You MUST come see for yourself** Only 15 minutes to downtown and covenient to major highways. Don't miss out on this incredible opportunity!
Sold for $440,000
$440,000
1608 Pocoshock Blvd, North Chesterfield, VA 23235
4beds
2,368sqft
Single Family Residence
Built in 1973
0.42 Acres Lot
$465,500 Zestimate®
$186/sqft
$2,771 Estimated rent
Home value
$465,500
$433,000 - $503,000
$2,771/mo
Zestimate® history
Owner options
List your home for rent
$2,771/mo
Rent Zestimate®
Find your next renter with Zillow Rental Manager. Plus, with online applications, you can quickly screen prospective tenants – for free.
$2,771/mo
Rent Zestimate®
Refinance and save
$2,749/mo
Est. payment
Refinancing to a lower rate could help reduce your monthly payments and save thousands over the life of the loan.
$2,749/mo
Est. payment
Explore your selling options
Work with a Zillow partner agent
Leverage their expertise and Zillow's premium Showcase listings to get your home seen by more buyers.
Get startedList with your own agent
Get your home in front of millions of buyers by listing it on Zillow.
Learn how to do itSell it yourself
Take full control of how buyers see your home on Zillow by listing For Sale by Owner (FSBO).
List your homeWhat's special
Brick wood burning fireplaceProfessionally landscaped backyardFull front porchTotally renovated massive kitchenSliding glass doorsSs appliancesRefinished hardwood floors
Zillow last checked:
Listing updated:
Listed by:
Susan Dantonio (336)601-2285,
Long & Foster REALTORS
Bought with:
Nicole Best, 0225250974
Samson Properties
Source: CVRMLS,MLS#: 2501927 Originating MLS: Central Virginia Regional MLS
Originating MLS: Central Virginia Regional MLSFacts & features
Interior
Bedrooms & bathrooms
- Bedrooms: 4
- Bathrooms: 3
- Full bathrooms: 2
- 1/2 bathrooms: 1
Primary bedroom
- Description: HUGE Dressing room/Ensuite Bath/Ceiling fan
- Level: Second
- Dimensions: 14.6 x 10.8
Bedroom 2
- Description: Ceiling fan, Harwood floors
- Level: Second
- Dimensions: 11.9 x 11.8
Bedroom 3
- Description: Ceiling fan, Walk-Up attic in closet
- Level: Second
- Dimensions: 1.0 x 10.0
Bedroom 4
- Description: Ceiling Fan/ Extra storage
- Level: Second
- Dimensions: 16.5 x 17.4
Family room
- Description: Hardwood floors, Brick Wood Burning fireplace
- Level: First
- Dimensions: 19.0 x 13.6
Other
- Description: Tub & Shower
- Level: Second
Half bath
- Level: First
Kitchen
- Description: SS appliances/Hardwood/HUGE Picture Window
- Level: First
- Dimensions: 28.5 x 11.6
Laundry
- Description: Procelain Slate floors/Garage Entr
- Level: First
- Dimensions: 11.6 x 135.0
Living room
- Description: Hardwood Floors
- Level: First
- Dimensions: 11.6 x 13.5
Heating
- Electric, Forced Air, Heat Pump
Cooling
- Electric, Heat Pump
Appliances
- Included: Dryer, Dishwasher, Exhaust Fan, Electric Cooking, Electric Water Heater, Refrigerator, Stove, Washer
- Laundry: Washer Hookup, Dryer Hookup
Features
- Ceiling Fan(s), Dining Area, Separate/Formal Dining Room, Eat-in Kitchen, Fireplace, Granite Counters, High Speed Internet, Bath in Primary Bedroom, Pantry, Wired for Data
- Flooring: Ceramic Tile, Partially Carpeted, Wood
- Doors: Sliding Doors
- Windows: Storm Window(s)
- Basement: Crawl Space,Dirt Floor
- Attic: Partially Finished,Walk-up
- Number of fireplaces: 1
- Fireplace features: Masonry, Wood Burning
Interior area
- Total interior livable area: 2,368 sqft
- Finished area above ground: 2,368
Property
Parking
- Total spaces: 1.5
- Parking features: Attached, Direct Access, Driveway, Garage, Oversized, Paved
- Attached garage spaces: 1.5
- Has uncovered spaces: Yes
Features
- Levels: Two
- Stories: 2
- Patio & porch: Front Porch, Porch
- Exterior features: Porch, Storage, Shed, Paved Driveway
- Pool features: None, Community
- Fencing: Fenced,Full,Privacy
Lot
- Size: 0.42 Acres
- Features: Landscaped, Level
- Topography: Level
Details
- Parcel number: 762699106200000
- Zoning description: R7
Construction
Type & style
- Home type: SingleFamily
- Architectural style: Colonial
- Property subtype: Single Family Residence
Materials
- Drywall, Frame, Vinyl Siding
- Roof: Shingle
Condition
- Resale
- New construction: No
- Year built: 1973
Utilities & green energy
- Sewer: None
- Water: Public
- Utilities for property: Sewer Not Available
Community & HOA
Community
- Features: Home Owners Association, Playground, Pool, Tennis Court(s)
- Security: Smoke Detector(s)
- Subdivision: Surreywood North
HOA
- Has HOA: Yes
- Services included: Clubhouse, Common Areas, Pool(s), Recreation Facilities
- HOA fee: $120 annually
Location
- Region: North Chesterfield
Financial & listing details
- Price per square foot: $186/sqft
- Tax assessed value: $361,400
- Annual tax amount: $3,252
- Date on market: 1/20/2026
- Ownership: Individuals
- Ownership type: Sole Proprietor
Price history
| Date | Event | Price |
|---|---|---|
| 3/5/2025 | Sold | $440,000+10%$186/sqft |
Source:  CVRMLS #2501927 Report a problem CVRMLS #2501927 Report a problem | ||
| 2/16/2025 | Pending sale | $399,950$169/sqft |
Source: CVRMLS #2501927 Report a problem | ||
| 2/14/2025 | Listed for sale | $399,950+101%$169/sqft |
Source: CVRMLS #2501927 Report a problem | ||
| 5/29/2019 | Sold | $199,000-0.5%$84/sqft |
Source: CVRMLS #1910397 Report a problem | ||
| 5/7/2019 | Listed for sale | $199,900$84/sqft |
Source: 804 Real Estate, LLC #1910397 Report a problem | ||
| 5/7/2019 | Pending sale | $199,900$84/sqft |
Source: 804 Real Estate, LLC #1910397 Report a problem | ||
| 4/5/2019 | Listed for sale | $199,900-16.7%$84/sqft |
Source: 804 Real Estate, LLC #1910397 Report a problem | ||
| 5/17/2013 | Listing removed | $240,000$101/sqft |
Source: Keller Williams Midlothian #1114955 Report a problem | ||
| 4/8/2013 | Listed for sale | $240,000$101/sqft |
Source: Keller Williams Midlothian #1114955 Report a problem | ||
| 12/20/2011 | Listing removed | $240,000$101/sqft |
Source: Keller Williams Midlothian #1114955 Report a problem | ||
| 6/8/2011 | Listed for sale | $240,000+2.1%$101/sqft |
Source: Keller Williams Midlothian #1114955 Report a problem | ||
| 11/1/2010 | Listing removed | $235,000$99/sqft |
Source: Teammates in Real Estate #2932886 Report a problem | ||
| 10/31/2009 | Listed for sale | $235,000+4.9%$99/sqft |
Source: Teammates in Real Estate #2932886 Report a problem | ||
| 12/14/2006 | Sold | $224,000+31.8%$95/sqft |
Source: Public Record Report a problem | ||
| 3/1/2004 | Sold | $169,950$72/sqft |
Source: Public Record Report a problem | ||
Public tax history
| Year | Property taxes | Tax assessment |
|---|---|---|
| 2025 | $3,328 +2.3% | $373,900 +3.5% |
| 2024 | $3,253 +6.3% | $361,400 +7.5% |
| 2023 | $3,060 +12.2% | $336,300 +13.4% |
| 2022 | $2,728 +8.4% | $296,500 +11.9% |
| 2021 | $2,517 +5.2% | $264,900 +5.2% |
| 2020 | $2,393 +13.2% | $251,900 +13.2% |
| 2019 | $2,114 +2% | $222,500 +4.5% |
| 2018 | $2,073 +12.2% | $212,900 +9.5% |
| 2017 | $1,847 | $194,500 +2.5% |
| 2016 | $1,847 +5.7% | $189,800 +5.8% |
| 2015 | $1,747 +3.5% | $179,400 +3.5% |
| 2014 | $1,689 | $173,300 -3.9% |
| 2013 | -- | $180,400 |
| 2012 | -- | $180,400 -4.8% |
| 2011 | -- | $189,500 -8% |
| 2010 | -- | $205,900 -5.6% |
| 2009 | -- | $218,000 |
| 2008 | -- | $218,000 +9% |
| 2007 | -- | $200,000 +24.1% |
| 2005 | -- | $161,200 +15.5% |
| 2004 | -- | $139,600 +1.5% |
| 2003 | -- | $137,500 +3.6% |
| 2002 | -- | $132,700 +7.1% |
| 2001 | -- | $123,900 |
Find assessor info on the county website
Neighborhood: 23235
Nearby homes
- $402,7004 bd2 ba1.9k sqft1608 Pocoshock Blvd, Richmond, VA 23235Off Market
- $450,0004 bd3 ba2.1k sqft1616 Pocoshock Blvd, North Chesterfield, VA 23235Sold
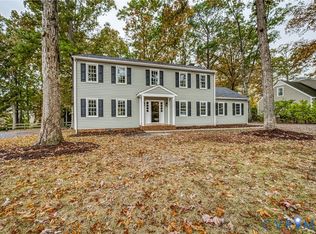
- $399,6004 bd3 ba2k sqft1601 Lancashire Dr, North Chesterfield, VA 23235Off Market
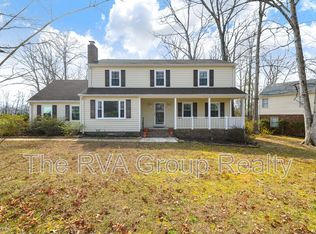
- $435,2004 bd3 ba2.1k sqft1615 Lancashire Dr, North Chesterfield, VA 23235Off Market
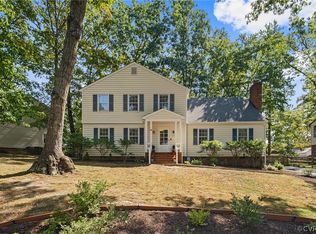
- $---- bd-- ba-- sqft1625 Lancashire Dr, Richmond, VA 23235Off Market
- $440,0004 bd3 ba2.4k sqft1624 Pocoshock Blvd, North Chesterfield, VA 23235Pending
- $467,8004 bd3 ba2.3k sqft1709 Juanoak Dr, North Chesterfield, VA 23235Off Market
- $450,8004 bd2 ba2.9k sqft1717 Juanoak Dr, North Chesterfield, VA 23235Off Market
Nearby schools
GreatSchools rating
- 3/10A M Davis Elementary SchoolGrades: PK-5Distance: 0.9 mi
- 2/10Providence Middle SchoolGrades: 6-8Distance: 0.7 mi
- 5/10Monacan High SchoolGrades: 9-12Distance: 4.2 mi
Schools provided by the listing agent
- Elementary: A. M. Davis
- Middle: Providence
- High: Monacan
Source: CVRMLS. This data may not be complete. We recommend contacting the local school district to confirm school assignments for this home.
Get a cash offer in 3 minutes
Find out how much your home could sell for in as little as 3 minutes with a no-obligation cash offer.
Estimated market value
$465,500
Get a cash offer in 3 minutes
Find out how much your home could sell for in as little as 3 minutes with a no-obligation cash offer.
Estimated market value
$465,500
- Virginia
- Chesterfield County
- Richmond
- 23235
- 1608 Pocoshock Blvd
Nearby cities
Nearby neighborhoods
Nearby zip codes
Other Richmond Topics
