FULLY RENOVATED from top to bottom, this absolutely GORGEOUS home leaves nothing untouched. Featuring a BRAND-NEW ROOF, fully renovated kitchen with stunning QUARTZ countertops, BRAND NEW CABINETRY, NEW state-of-the-art stainless-steel appliances, STUNNING NEW KITCHEN FLOORING, every last detail has been thoughtfully designed. The home boasts beautifully REFINISHED HARDWOOD FLOORS, gleaming and elegant in every room. The sunroom offers vaulted ceilings and an abundance of natural light, while the expansive great room showcases a cozy wood burning fireplace, freshly refinished hardwoods and brand-new paint throughout. All bathrooms have been beautifully updated with custom tile work, and additional improvements include new insulation and vapor barrier in the crawl space, a brand-new rear deck, and new light fixtures and ceiling fans throughout. This home is truly turnkey—every inch has been refreshed and refined for modern living. Enjoy nearby walks to beautiful Surryeywood Lake, tennis and Surreywood community pools. Minutes form restaurants and shopping. Welcome Home! Owner is licensed Realtor in the state of Virginia.
Sold for $450,000
$450,000
1616 Pocoshock Blvd, North Chesterfield, VA 23235
4beds
2,184sqft
Single Family Residence
Built in 1973
0.36 Acres Lot
$464,600 Zestimate®
$206/sqft
$2,658 Estimated rent
Home value
$464,600
$432,000 - $497,000
$2,658/mo
Zestimate® history
Owner options
List your home for rent
$2,658/mo
Rent Zestimate®
Find your next renter with Zillow Rental Manager. Plus, with online applications, you can quickly screen prospective tenants – for free.
$2,658/mo
Rent Zestimate®
Refinance and save
$2,808/mo
Est. payment
Refinancing to a lower rate could help reduce your monthly payments and save thousands over the life of the loan.
$2,808/mo
Est. payment
Explore your selling options
Work with a Zillow partner agent
Leverage their expertise and Zillow's premium Showcase listings to get your home seen by more buyers.
Get startedList with your own agent
Get your home in front of millions of buyers by listing it on Zillow.
Learn how to do itSell it yourself
Take full control of how buyers see your home on Zillow by listing For Sale by Owner (FSBO).
List your homeWhat's special
Cozy wood burning fireplaceBrand-new roofStunning quartz countertopsCustom tile workRefinished hardwood floorsBrand-new rear deckExpansive great room
Zillow last checked:
Listing updated:
Listed by:
Tricia Kinder 804-944-5770,
Fathom Realty Virginia
Bought with:
Tricia Kinder, 0225239817
Fathom Realty Virginia
Source: CVRMLS,MLS#: 2530298 Originating MLS: Central Virginia Regional MLS
Originating MLS: Central Virginia Regional MLSFacts & features
Interior
Bedrooms & bathrooms
- Bedrooms: 4
- Bathrooms: 3
- Full bathrooms: 2
- 1/2 bathrooms: 1
Primary bedroom
- Description: En-Suite, Hardwood Floors, Walk in Closet
- Level: Second
- Dimensions: 0 x 0
Bedroom 2
- Description: Hardwood Floors, Ceiling Fan, Freshly Painted
- Level: Second
- Dimensions: 0 x 0
Bedroom 3
- Description: Hardwood Floor, Ceiling Fan, Freshly Painted
- Level: Second
- Dimensions: 0 x 0
Bedroom 4
- Description: Hardwood Floors, New Ceiling Fan, Closet
- Level: Second
- Dimensions: 0 x 0
Dining room
- Description: Hardwood Floors, Freshly Painted
- Level: First
- Dimensions: 0 x 0
Foyer
- Description: Hardwood Floors, Storm Door
- Level: First
- Dimensions: 0 x 0
Other
- Description: Tub & Shower
- Level: Second
Great room
- Description: Harwood Floors, Freshly Painted, Fireplace
- Level: First
- Dimensions: 0 x 0
Half bath
- Level: First
Kitchen
- Description: NEW Quartz, NEW Cabinets, NEW Flooring, NEW Appl's
- Level: First
- Dimensions: 0 x 0
Sitting room
- Description: Valuted Ceiling, NEW LVP, Freshly Painted
- Level: First
- Dimensions: 0 x 0
Heating
- Electric, Heat Pump
Cooling
- Central Air
Appliances
- Included: Dryer, Washer/Dryer Stacked, Dishwasher, Electric Cooking, Ice Maker, Microwave, Range, Refrigerator
- Laundry: Washer Hookup, Dryer Hookup, Stacked
Features
- Ceiling Fan(s), Cathedral Ceiling(s), Dining Area, Separate/Formal Dining Room, Double Vanity, Eat-in Kitchen, Fireplace, Granite Counters, High Speed Internet, Bath in Primary Bedroom, Pantry, Recessed Lighting, Track Lighting, Cable TV, Wired for Data, Walk-In Closet(s)
- Flooring: Ceramic Tile, Vinyl, Wood
- Doors: Sliding Doors, Storm Door(s)
- Basement: Crawl Space
- Attic: Floored,Walk-up
- Has fireplace: Yes
- Fireplace features: Masonry
Interior area
- Total interior livable area: 2,184 sqft
- Finished area above ground: 2,184
- Finished area below ground: 0
Property
Parking
- Total spaces: 1.5
- Parking features: Attached, Direct Access, Driveway, Garage, Oversized, Paved, Garage Faces Rear, Two Spaces, Garage Faces Side, Workshop in Garage
- Attached garage spaces: 1.5
- Has uncovered spaces: Yes
Features
- Levels: Two
- Stories: 2
- Patio & porch: Front Porch, Deck, Porch
- Exterior features: Deck, Porch, Paved Driveway
- Pool features: Pool, Community
- Fencing: None
Lot
- Size: 0.36 Acres
- Features: Level
- Topography: Level
Details
- Additional structures: Pool House
- Parcel number: 762699185600000
Construction
Type & style
- Home type: SingleFamily
- Architectural style: Colonial,Two Story
- Property subtype: Single Family Residence
Materials
- Brick, Block, Drywall, Vinyl Siding
- Roof: Shingle
Condition
- Resale
- New construction: No
- Year built: 1973
Utilities & green energy
- Sewer: Public Sewer
- Water: Public
Community & HOA
Community
- Features: Common Grounds/Area, Clubhouse, Home Owners Association, Lake, Playground, Park, Pond, Pool, Tennis Court(s)
- Security: Smoke Detector(s)
- Subdivision: Surreywood North
HOA
- Has HOA: Yes
- Amenities included: Landscaping
- HOA fee: $120 annually
Location
- Region: North Chesterfield
Financial & listing details
- Price per square foot: $206/sqft
- Tax assessed value: $426,500
- Annual tax amount: $3,212
- Date on market: 1/4/2026
- Ownership: Individuals
- Ownership type: Sole Proprietor
Price history
| Date | Event | Price |
|---|---|---|
| 12/10/2025 | Sold | $450,000$206/sqft |
Source:  CVRMLS #2530298 Report a problem CVRMLS #2530298 Report a problem | ||
| 11/16/2025 | Pending sale | $450,000$206/sqft |
Source: CVRMLS #2530298 Report a problem | ||
| 11/6/2025 | Price change | $450,000-3.2%$206/sqft |
Source: CVRMLS #2530298 Report a problem | ||
| 10/30/2025 | Listed for sale | $465,000+55%$213/sqft |
Source: CVRMLS #2530298 Report a problem | ||
| 7/25/2025 | Sold | $300,000+60.9%$137/sqft |
Source: Public Record Report a problem | ||
| 5/29/2014 | Sold | $186,500-1.8%$85/sqft |
Source: CVRMLS #1405813 Report a problem | ||
| 4/1/2014 | Pending sale | $189,950$87/sqft |
Source: Exit First Realty #1405813 Report a problem | ||
| 3/18/2014 | Price change | $189,950-5%$87/sqft |
Source: Exit First Realty #1405813 Report a problem | ||
| 3/7/2014 | Listed for sale | $199,900+6.6%$92/sqft |
Source: Exit First Realty #1405813 Report a problem | ||
| 5/21/2013 | Sold | $187,500-0.9%$86/sqft |
Source: CVRMLS #1227257 Report a problem | ||
| 1/21/2011 | Listing removed | $189,280$87/sqft |
Source: Coldwell Banker Vaughan and Company, Inc. #2928213 Report a problem | ||
| 3/19/2010 | Listed for sale | $189,280+12.1%$87/sqft |
Source: Coldwell Banker Vaughan and Company, Inc. #2928213 Report a problem | ||
| 1/4/2010 | Sold | $168,900-2.3%$77/sqft |
Source: Public Record Report a problem | ||
| 12/19/2009 | Price change | $172,900-3.9%$79/sqft |
Source: Vaughan and Company, Inc., Realtors #2928213 Report a problem | ||
| 10/17/2009 | Price change | $179,900-5%$82/sqft |
Source: Vaughan and Company, Inc., Realtors #2928213 Report a problem | ||
| 9/18/2009 | Listed for sale | $189,280-17.3%$87/sqft |
Source: Vaughan and Company, Inc., Realtors #2928213 Report a problem | ||
| 4/4/2009 | Listing removed | $229,000$105/sqft |
Source: Listhub #2905946 Report a problem | ||
| 2/22/2009 | Listed for sale | $229,000-19.6%$105/sqft |
Source: Listhub #2905946 Report a problem | ||
| 12/4/2006 | Sold | $285,000+83.9%$130/sqft |
Source: Public Record Report a problem | ||
| 12/31/2002 | Sold | $155,000+33.6%$71/sqft |
Source: Public Record Report a problem | ||
| 10/31/2000 | Sold | $116,000$53/sqft |
Source: Public Record Report a problem | ||
Public tax history
| Year | Property taxes | Tax assessment |
|---|---|---|
| 2025 | $3,212 +4.3% | $360,900 +5.5% |
| 2024 | $3,079 +4% | $342,100 +5.2% |
| 2023 | $2,960 +10.1% | $325,300 +11.3% |
| 2022 | $2,689 +8.4% | $292,300 +11.9% |
| 2021 | $2,481 +5.2% | $261,200 +5.2% |
| 2020 | $2,360 +3.1% | $248,400 +3.1% |
| 2019 | $2,289 +2.2% | $240,900 +4.5% |
| 2018 | $2,240 +12.3% | $230,500 +9.7% |
| 2017 | $1,995 | $210,200 +2.4% |
| 2016 | $1,995 +6.9% | $205,200 +7% |
| 2015 | $1,866 +3.5% | $191,800 +3.5% |
| 2014 | $1,804 | $185,300 -4.1% |
| 2013 | -- | $193,200 |
| 2012 | -- | $193,200 -5.6% |
| 2011 | -- | $204,700 -8% |
| 2010 | -- | $222,600 -5.7% |
| 2009 | -- | $236,000 |
| 2008 | -- | $236,000 +9% |
| 2007 | -- | $216,600 +24.8% |
| 2005 | -- | $173,500 +15.6% |
| 2004 | -- | $150,100 +1.1% |
| 2003 | -- | $148,500 +3.6% |
| 2002 | -- | $143,400 +6.9% |
| 2001 | -- | $134,200 |
Find assessor info on the county website
Neighborhood: 23235
Nearby homes
- $440,0004 bd3 ba2.4k sqft1624 Pocoshock Blvd, North Chesterfield, VA 23235Pending
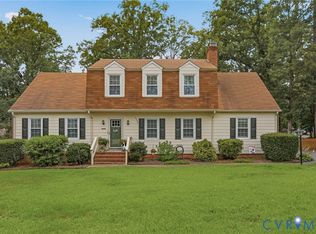
- $440,0004 bd3 ba2.3k sqft1608 Pocoshock Blvd, North Chesterfield, VA 23235Sold
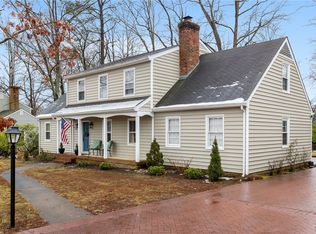
- $402,7004 bd2 ba1.9k sqft1608 Pocoshock Blvd, Richmond, VA 23235Off Market
- $450,8004 bd2 ba2.9k sqft1717 Juanoak Dr, North Chesterfield, VA 23235Off Market
- $408,1004 bd2 ba2.3k sqft1700 Pocoshock Blvd, North Chesterfield, VA 23235Off Market
- $467,8004 bd3 ba2.3k sqft1709 Juanoak Dr, North Chesterfield, VA 23235Off Market
- $245,7008.866 Acres1701 Pocoshock Blvd, Richmond, VA 23235Off Market
- $491,8004 bd3 ba3.1k sqft1725 Juanoak Dr, North Chesterfield, VA 23235Off Market
Nearby schools
GreatSchools rating
- 3/10A M Davis Elementary SchoolGrades: PK-5Distance: 1 mi
- 2/10Providence Middle SchoolGrades: 6-8Distance: 0.7 mi
- 5/10Monacan High SchoolGrades: 9-12Distance: 4.2 mi
Schools provided by the listing agent
- Elementary: A. M. Davis
- Middle: Providence
- High: Monacan
Source: CVRMLS. This data may not be complete. We recommend contacting the local school district to confirm school assignments for this home.
Get a cash offer in 3 minutes
Find out how much your home could sell for in as little as 3 minutes with a no-obligation cash offer.
Estimated market value
$464,600
Get a cash offer in 3 minutes
Find out how much your home could sell for in as little as 3 minutes with a no-obligation cash offer.
Estimated market value
$464,600
- Virginia
- Chesterfield County
- Richmond
- 23235
- 1616 Pocoshock Blvd
Nearby cities
Nearby neighborhoods
Nearby zip codes
Other Richmond Topics
