Welcome to your dream townhouse! This stunning property at 1708 Shady Lane, located in the desirable neighborhood of Winding Hill, offers a perfect blend of luxury, comfort, and functionality. As you step into this townhouse, you will be greeted by a warm and inviting atmosphere. The kitchen is a true highlight of this property, featuring high-end appliances that cater to the needs of any culinary enthusiast. The kitchen features attractive cabinetry with crown molding, quartz countertops with tile backsplash, and stainless steel appliances opens to the dining area and family room where sliding glass doors provide access to the backyard. Attractive vinyl plank flooring in the foyer extends to the kitchen and dining area. The custom window treatments adorn each room, allowing ample natural light to fill the space while maintaining privacy. These tasteful additions add a touch of sophistication to the home's aesthetic. The 2nd floor boasts all 3 bedrooms, 2 full bathrooms, and a laundry room with state-of-the-art washer and dryer adding ease and efficiency when it comes to handling laundry tasks. The primary suite includes a private bathroom with shower and expansive closet. The semi-finished basement offers endless possibilities. With its faux hardwood flooring, it becomes an ideal space for a home office, entertainment area, or even a gym. Create a space that perfectly suits your needs. The townhome is located in Hanbury Court, a townhome community set in the prestigious Winding Hills neighborhood. With acres of preserved woodland, hiking trails, community parks, and a clubhouse with pool, you can enjoy peaceful surroundings, but in a West Shore location convenient to shopping and entertainment.
Sold for $343,000
$343,000
1708 Shady Ln, Mechanicsburg, PA 17055
3beds
1,826sqft
Townhouse
Built in 2019
-- sqft lot
$353,900 Zestimate®
$188/sqft
$2,163 Estimated rent
Home value
$353,900
$336,000 - $372,000
$2,163/mo
Zestimate® history
Owner options
List your home for rent
$2,163/mo
Rent Zestimate®
Find your next renter with Zillow Rental Manager. Plus, with online applications, you can quickly screen prospective tenants – for free.
$2,163/mo
Rent Zestimate®
Refinance and save
$2,246/mo
Est. payment
Refinancing to a lower rate could help reduce your monthly payments and save thousands over the life of the loan.
$2,246/mo
Est. payment
Explore your selling options
Work with a Zillow partner agent
Leverage their expertise and Zillow's premium Showcase listings to get your home seen by more buyers.
Get startedList with your own agent
Get your home in front of millions of buyers by listing it on Zillow.
Learn how to do itSell it yourself
Take full control of how buyers see your home on Zillow by listing For Sale by Owner (FSBO).
List your homeWhat's special
Private bathroomPrestigious winding hills neighborhoodLaundry roomSliding glass doorsCrown moldingState-of-the-art washerHigh-end appliances
Zillow last checked:
Listing updated:
Listed by:
ATREIA SINDIRI 717-977-7763,
Cavalry Realty LLC,
Co-Listing Agent: Hope Koperna 717-319-1336,
Howard Hanna Company-Hershey
Bought with:
Yvonne Smith, RS359030
Howard Hanna Company-Hershey
Source: Bright MLS,MLS#: PACB2027926
Facts & features
Interior
Bedrooms & bathrooms
- Bedrooms: 3
- Bathrooms: 3
- Full bathrooms: 2
- 1/2 bathrooms: 1
- Main level bathrooms: 1
Rooms
- Room types: Kitchen, Family Room, Laundry, Half Bath
Basement
- Area: 0
Heating
- Forced Air, Natural Gas
Cooling
- Central Air, Electric
Appliances
- Included: Microwave, ENERGY STAR Qualified Dishwasher, Oven/Range - Electric, Electric Water Heater
- Laundry: Hookup, Upper Level, Laundry Room
Features
- Combination Kitchen/Dining, Family Room Off Kitchen, Open Floorplan, Eat-in Kitchen, Primary Bath(s), Recessed Lighting, Bathroom - Stall Shower, Upgraded Countertops, 9'+ Ceilings, Dry Wall
- Flooring: Carpet, Vinyl
- Doors: Six Panel
- Windows: Low Emissivity Windows, Screens, Vinyl Clad
- Basement: Partial,Improved,Interior Entry,Partially Finished,Walk-Out Access
- Has fireplace: No
Interior area
- Total structure area: 1,826
- Total interior livable area: 1,826 sqft
- Finished area above ground: 1,826
- Finished area below ground: 0
Property
Parking
- Total spaces: 1
- Parking features: Garage Faces Front, Garage Door Opener, Inside Entrance, Attached, Driveway
- Attached garage spaces: 1
- Has uncovered spaces: Yes
Accessibility
- Accessibility features: None
Features
- Levels: Two
- Stories: 2
- Exterior features: Lighting, Street Lights
- Pool features: Community
Details
- Additional structures: Above Grade, Below Grade
- Parcel number: 42100256503UT324
- Zoning: RESIDENTAIL
- Special conditions: Standard
Construction
Type & style
- Home type: Townhouse
- Architectural style: Traditional
- Property subtype: Townhouse
Materials
- Blown-In Insulation, Concrete, Stick Built, Stone, Vinyl Siding
- Foundation: Crawl Space
- Roof: Fiberglass,Shingle
Condition
- New construction: No
- Year built: 2019
Details
- Builder model: Delaney
- Builder name: Landmark Homes
Utilities & green energy
- Electric: 200+ Amp Service
- Sewer: Public Sewer
- Water: Public
- Utilities for property: Cable Available, Electricity Available, Natural Gas Available, Phone Available, Sewer Available, Water Available
Community & HOA
Community
- Features: Pool
- Security: Carbon Monoxide Detector(s), Smoke Detector(s), Fire Sprinkler System
- Subdivision: Hanbury Court At Winding Hills
HOA
- Has HOA: Yes
- Amenities included: Clubhouse, Jogging Path, Pool
- HOA fee: $80 monthly
Location
- Region: Mechanicsburg
- Municipality: UPPER ALLEN TWP
Financial & listing details
- Price per square foot: $188/sqft
- Tax assessed value: $221,700
- Annual tax amount: $4,592
- Date on market: 2/8/2024
- Listing agreement: Exclusive Right To Sell
- Ownership: Other
Price history
| Date | Event | Price |
|---|---|---|
| 3/22/2024 | Sold | $343,000-2%$188/sqft |
Source:  Bright MLS #PACB2027926 Report a problem Bright MLS #PACB2027926 Report a problem | ||
| 2/20/2024 | Pending sale | $349,900$192/sqft |
Source: Bright MLS #PACB2027926 Report a problem | ||
| 2/20/2024 | Listing removed | -- |
Source: Zillow Rentals Report a problem | ||
| 2/8/2024 | Listed for sale | $349,900+6%$192/sqft |
Source: Bright MLS #PACB2027926 Report a problem | ||
| 1/9/2024 | Price change | $2,245-4.5%$1/sqft |
Source: Zillow Rentals Report a problem | ||
| 12/22/2023 | Listed for rent | $2,350+2.4%$1/sqft |
Source: Zillow Rentals Report a problem | ||
| 8/29/2023 | Listing removed | -- |
Source: Zillow Rentals Report a problem | ||
| 8/15/2023 | Price change | $2,295-4.2%$1/sqft |
Source: Zillow Rentals Report a problem | ||
| 8/8/2023 | Listed for rent | $2,395$1/sqft |
Source: Zillow Rentals Report a problem | ||
| 7/28/2023 | Sold | $330,000$181/sqft |
Source: Bright MLS #PACB2021766 Report a problem | ||
| 6/18/2023 | Pending sale | $330,000$181/sqft |
Source: Bright MLS #PACB2021766 Report a problem | ||
| 6/14/2023 | Listed for sale | $330,000+46.3%$181/sqft |
Source: Bright MLS #PACB2021766 Report a problem | ||
| 5/7/2020 | Sold | $225,600$124/sqft |
Source: Public Record Report a problem | ||
| 1/18/2020 | Price change | $225,600-1.1%$124/sqft |
Source: Landmark Homes Report a problem | ||
| 1/4/2020 | Price change | $228,100-3.2%$125/sqft |
Source: Landmark Homes Report a problem | ||
| 1/2/2020 | Price change | $235,600+2.2%$129/sqft |
Source: Landmark Homes Report a problem | ||
| 11/14/2019 | Price change | $230,600-2.1%$126/sqft |
Source: Landmark Homes Report a problem | ||
| 10/22/2019 | Price change | $235,600+0.4%$129/sqft |
Source: Landmark Homes Report a problem | ||
| 6/5/2019 | Listed for sale | $234,600$128/sqft |
Source: Today's Realty #PACB114024 Report a problem | ||
Public tax history
| Year | Property taxes | Tax assessment |
|---|---|---|
| 2025 | $4,864 +5.9% | $221,700 |
| 2024 | $4,592 +2.4% | $221,700 |
| 2023 | $4,483 +2.8% | $221,700 |
| 2022 | $4,362 +0.5% | $221,700 |
| 2021 | $4,340 +4568.8% | $221,700 +4334% |
| 2020 | $93 +290.4% | $5,000 |
| 2019 | $24 -73.3% | $5,000 |
| 2018 | $89 | $5,000 |
| 2017 | -- | $5,000 |
Find assessor info on the county website
Neighborhood: 17055
Nearby homes
- $322,9003 bd2 ba1.8k sqft1706 Shady Ln, Mechanicsburg, PA 17055Off Market

- $325,0003 bd3 ba1.8k sqft1710 Shady Ln, Mechanicsburg, PA 17055Sold

- $329,0003 bd3 ba1.8k sqft1712 Shady Ln, Mechanicsburg, PA 17055Off Market
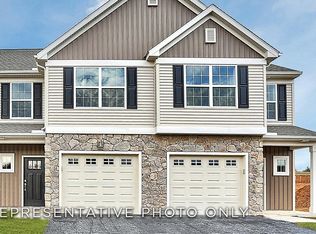
- $343,2003 bd3 ba1.9k sqft1704 Shady Ln, Mechanicsburg, PA 17055Off Market

- $370,2003 bd2 ba1.9k sqft1714 Shady Ln, Mechanicsburg, PA 17055Off Market
- $355,1003 bd3 ba1.9k sqft548 Brook Shire Ct, Mechanicsburg, PA 17055Off Market
- $377,0003 bd3 ba-- sqft541 Brook Shire Ct, Mechanicsburg, PA 17055Off Market
- $355,1003 bd3 ba1.8k sqft537 Brook Shire Ct, Mechanicsburg, PA 17055Off Market
Nearby schools
GreatSchools rating
- 7/10Upper Allen El SchoolGrades: 1-3Distance: 1.6 mi
- 7/10Mechanicsburg Middle SchoolGrades: 6-8Distance: 1.6 mi
- 7/10Mechanicsburg Area Senior High SchoolGrades: 9-12Distance: 2.9 mi
Schools provided by the listing agent
- High: Mechanicsburg Area
- District: Mechanicsburg Area
Source: Bright MLS. This data may not be complete. We recommend contacting the local school district to confirm school assignments for this home.


Get pre-qualified for a loan
At Zillow Home Loans, we can pre-qualify you in as little as 5 minutes with no impact to your credit score.An equal housing lender. NMLS #10287.
Sell for more on Zillow
Get a Zillow Showcase℠ listing at no additional cost and you could sell for .
$353,900
2% more
+$7,078
With Zillow Showcase(estimated)
$360,978
- Pennsylvania
- Cumberland County
- Mechanicsburg
- 17055
- 1708 Shady Ln
Nearby cities
Nearby zip codes
Other Mechanicsburg Topics
