BETTER THAN NEW!!!! Step into your dream townhouse that seamlessly combines opulence, comfort, and practicality. Upon entering, you'll be welcomed by a cozy and inviting ambiance. The kitchen stands out as a major highlight of this property, equipped with top-tier appliances to cater to the desires of any culinary enthusiast. It showcases stylish cabinetry with elegant crown molding, quartz countertops complemented by a tile backsplash, and stainless-steel appliances. This culinary haven seamlessly connects to the dining area and family room, where sliding glass doors grant access to the backyard. Gorgeous hardwood flooring graces the foyer with powder room and extends into the kitchen and dining area, creating a seamless flow. Each room is adorned with custom plantation shutters, allowing abundant natural light to brighten the space while maintaining your privacy. These tasteful touches add a hint of sophistication to the overall home aesthetic. The second floor is dedicated to all 3 bedrooms, two 2 bathrooms, and a laundry room complete with state-of-the-art washer and dryer, ensuring effortless and efficient laundry chores. The primary suite boasts a private bathroom with a shower and an expansive closet. Throughout the second floor, you'll find hardwood flooring, with one bedroom featuring plush carpeting. The basement remains unfinished but offers an egress window, providing you with the opportunity to create a space that perfectly suits your needs and desires. Garage is beautifully maintained with all weather mat and plenty of room for car or storage. This townhome is situated in Hanbury Court, part of the esteemed Winding Hills neighborhood. Winding Hills boasts acres of preserved woodlands, hiking trails, community parks, and a clubhouse with a pool, making it a truly remarkable place to call home.
Sold for $325,000
$325,000
1710 Shady Ln, Mechanicsburg, PA 17055
3beds
1,810sqft
Townhouse
Built in 2019
-- sqft lot
$343,300 Zestimate®
$180/sqft
$2,156 Estimated rent
Home value
$343,300
$326,000 - $360,000
$2,156/mo
Zestimate® history
Owner options
List your home for rent
$2,156/mo
Rent Zestimate®
Find your next renter with Zillow Rental Manager. Plus, with online applications, you can quickly screen prospective tenants – for free.
$2,156/mo
Rent Zestimate®
Refinance and save
$2,187/mo
Est. payment
Refinancing to a lower rate could help reduce your monthly payments and save thousands over the life of the loan.
$2,187/mo
Est. payment
Explore your selling options
Work with a Zillow partner agent
Leverage their expertise and Zillow's premium Showcase listings to get your home seen by more buyers.
Get startedList with your own agent
Get your home in front of millions of buyers by listing it on Zillow.
Learn how to do itSell it yourself
Take full control of how buyers see your home on Zillow by listing For Sale by Owner (FSBO).
List your homeWhat's special
Zillow last checked:
Listing updated:
Listed by:
Cuong Dang 717-319-0236,
RE/MAX 1st Advantage,
Co-Listing Agent: Tim Costello 717-579-9799,
RE/MAX 1st Advantage
Bought with:
AMIN HABEEB, RS340946
Iron Valley Real Estate of Central PA
Source: Bright MLS,MLS#: PACB2025660
Facts & features
Interior
Bedrooms & bathrooms
- Bedrooms: 3
- Bathrooms: 3
- Full bathrooms: 2
- 1/2 bathrooms: 1
- Main level bathrooms: 1
Rooms
- Room types: Living Room, Dining Room, Primary Bedroom, Bedroom 2, Bedroom 3, Kitchen, Foyer, Laundry
Basement
- Area: 0
Heating
- Forced Air, Natural Gas
Cooling
- Central Air, Electric
Appliances
- Included: Electric Water Heater
- Laundry: Upper Level, Laundry Room
Features
- Dry Wall
- Basement: Unfinished
- Has fireplace: No
Interior area
- Total structure area: 1,810
- Total interior livable area: 1,810 sqft
- Finished area above ground: 1,810
- Finished area below ground: 0
Property
Parking
- Total spaces: 2
- Parking features: Garage Door Opener, Garage Faces Front, Attached, Driveway
- Attached garage spaces: 1
- Uncovered spaces: 1
Accessibility
- Accessibility features: None
Features
- Levels: Two
- Stories: 2
- Pool features: Community
Details
- Additional structures: Above Grade, Below Grade
- Parcel number: 42100256503UT323
- Zoning: RESIDENTIAL
- Special conditions: Standard
Construction
Type & style
- Home type: Townhouse
- Architectural style: Traditional
- Property subtype: Townhouse
Materials
- Vinyl Siding, Stone
- Foundation: Crawl Space, Concrete Perimeter
- Roof: Architectural Shingle
Condition
- New construction: No
- Year built: 2019
Utilities & green energy
- Sewer: Public Sewer
- Water: Public
Community & HOA
Community
- Features: Pool
- Subdivision: Hanbury Court At Winding Hills
HOA
- Has HOA: Yes
- Amenities included: Pool, Jogging Path, Community Center
- Services included: Common Area Maintenance, Maintenance Grounds, Snow Removal, Pool(s)
- HOA fee: $134 monthly
- HOA name: HANBURY COURT
Location
- Region: Mechanicsburg
- Municipality: UPPER ALLEN TWP
Financial & listing details
- Price per square foot: $180/sqft
- Tax assessed value: $220,700
- Annual tax amount: $4,462
- Date on market: 11/2/2023
- Listing agreement: Exclusive Right To Sell
- Listing terms: Cash,Conventional,FHA,VA Loan
- Inclusions: Refrigerator, Washer, Dryer, Window Treatment
- Ownership: Fee Simple
Price history
| Date | Event | Price |
|---|---|---|
| 1/12/2024 | Sold | $325,000-4.4%$180/sqft |
Source:  Bright MLS #PACB2025660 Report a problem Bright MLS #PACB2025660 Report a problem | ||
| 12/31/2023 | Pending sale | $339,900$188/sqft |
Source: Bright MLS #PACB2025660 Report a problem | ||
| 12/12/2023 | Contingent | $339,900$188/sqft |
Source: Bright MLS #PACB2025660 Report a problem | ||
| 11/2/2023 | Listed for sale | $339,900+49.9%$188/sqft |
Source: Bright MLS #PACB2025660 Report a problem | ||
| 3/9/2020 | Sold | $226,800$125/sqft |
Source: Public Record Report a problem | ||
| 1/18/2020 | Price change | $226,800-1.1%$125/sqft |
Source: Landmark Homes Report a problem | ||
| 1/4/2020 | Price change | $229,300-3.2%$127/sqft |
Source: Landmark Homes Report a problem | ||
| 1/2/2020 | Price change | $236,800+2.2%$131/sqft |
Source: Landmark Homes Report a problem | ||
| 11/14/2019 | Price change | $231,800-2.1%$128/sqft |
Source: Landmark Homes Report a problem | ||
| 10/22/2019 | Price change | $236,800+0.4%$131/sqft |
Source: Landmark Homes Report a problem | ||
| 6/5/2019 | Listed for sale | $235,800$130/sqft |
Source: Today's Realty #PACB114012 Report a problem | ||
Public tax history
| Year | Property taxes | Tax assessment |
|---|---|---|
| 2025 | $4,842 +5.9% | $220,700 |
| 2024 | $4,571 +2.4% | $220,700 |
| 2023 | $4,462 +2.8% | $220,700 |
| 2022 | $4,343 +0.5% | $220,700 |
| 2021 | $4,321 +4547.7% | $220,700 +4314% |
| 2020 | $93 +290.4% | $5,000 |
| 2019 | $24 -73.3% | $5,000 |
| 2018 | $89 | $5,000 |
| 2017 | -- | $5,000 |
Find assessor info on the county website
Neighborhood: 17055
Nearby homes
- $329,0003 bd3 ba1.8k sqft1712 Shady Ln, Mechanicsburg, PA 17055Off Market
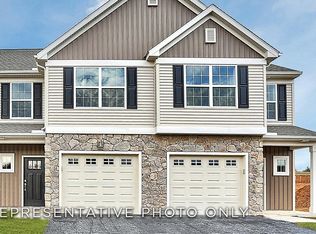
- $343,0003 bd3 ba1.8k sqft1708 Shady Ln, Mechanicsburg, PA 17055Sold

- $322,9003 bd2 ba1.8k sqft1706 Shady Ln, Mechanicsburg, PA 17055Off Market

- $370,2003 bd2 ba1.9k sqft1714 Shady Ln, Mechanicsburg, PA 17055Off Market

- $343,2003 bd3 ba1.9k sqft1704 Shady Ln, Mechanicsburg, PA 17055Off Market
- $355,1003 bd3 ba1.9k sqft548 Brook Shire Ct, Mechanicsburg, PA 17055Off Market
- $369,1003 bd2 ba1.6k sqft1743 Shady Ln, Mechanicsburg, PA 17055Off Market
- $353,6002 bd2 ba1.6k sqft530 Brook Shire Ct, Mechanicsburg, PA 17055Off Market
Nearby schools
GreatSchools rating
- 7/10Upper Allen El SchoolGrades: 1-3Distance: 1.6 mi
- 7/10Mechanicsburg Middle SchoolGrades: 6-8Distance: 1.6 mi
- 7/10Mechanicsburg Area Senior High SchoolGrades: 9-12Distance: 2.9 mi
Schools provided by the listing agent
- High: Mechanicsburg Area
- District: Mechanicsburg Area
Source: Bright MLS. This data may not be complete. We recommend contacting the local school district to confirm school assignments for this home.


Get pre-qualified for a loan
At Zillow Home Loans, we can pre-qualify you in as little as 5 minutes with no impact to your credit score.An equal housing lender. NMLS #10287.
Sell for more on Zillow
Get a Zillow Showcase℠ listing at no additional cost and you could sell for .
$343,300
2% more
+$6,866
With Zillow Showcase(estimated)
$350,166
- Pennsylvania
- Cumberland County
- Mechanicsburg
- 17055
- 1710 Shady Ln
Nearby cities
Nearby zip codes
Other Mechanicsburg Topics
