Celebrate the essence of gracious style confident in neutral decor as you enter 1708 Stonington. This beautifully designed home situated on a private wooded lot creates a wonderful sense of calm. Located in historic Hudson, this home is fully appointed and meticulously cared for. Invite family and friends for get togethers overlooking private back yard. Stepping in to the home, the foyer greets you and showcases the large dining room that beckons to the left and living room space to the right. Kitchen is graced with custom cabinetry, granite counters, & stainless appliances. Laundry located off kitchen with laundry sink. Additional space off back hallway with beautiful private office. Spacious sunroom off family room offers an abundance of natural lighting and view of private wooded backyard with extensive show of perennials and paver patio. 2nd level offers 4 generously sized bedrooms and 2 full baths. Minutes from Hudson schools and historic downtown. Elegant and timeless from house to home!
Closed
$465,000
1708 Stonington Dr, Hudson, OH 44236
4beds
2,608sqft
Single Family Residence
Built in 1974
0.69 Acres Lot
$509,600 Zestimate®
$178/sqft
$3,274 Estimated rent
Home value
$509,600
$484,000 - $535,000
$3,274/mo
Zestimate® history
Owner options
List your home for rent
$3,274/mo
Rent Zestimate®
Find your next renter with Zillow Rental Manager. Plus, with online applications, you can quickly screen prospective tenants – for free.
$3,274/mo
Rent Zestimate®
Refinance and save
$3,143/mo
Est. payment
Refinancing to a lower rate could help reduce your monthly payments and save thousands over the life of the loan.
$3,143/mo
Est. payment
Explore your selling options
Work with a Zillow partner agent
Leverage their expertise and Zillow's premium Showcase listings to get your home seen by more buyers.
Get startedList with your own agent
Get your home in front of millions of buyers by listing it on Zillow.
Learn how to do itSell it yourself
Take full control of how buyers see your home on Zillow by listing For Sale by Owner (FSBO).
List your homeWhat's special
Zillow last checked:
Listing updated:
Listed by:
Amy J Pendergrass amy.j.pendergrass@gmail.com330-801-1673,
RE/MAX Haven Realty
Bought with:
Dianna S Palmeri, 2011000283
Howard Hanna
Source: MLS Now,MLS#: 5044976 Originating MLS: Akron Cleveland Association of REALTORS
Originating MLS: Akron Cleveland Association of REALTORSFacts & features
Interior
Bedrooms & bathrooms
- Bedrooms: 4
- Bathrooms: 3
- Full bathrooms: 2
- 1/2 bathrooms: 1
- Main level bathrooms: 1
Primary bedroom
- Description: Flooring: Carpet
- Level: Second
Bedroom
- Description: Flooring: Carpet
- Level: Second
Bedroom
- Description: Flooring: Carpet
- Level: Second
Bedroom
- Description: Flooring: Carpet
- Level: Second
Dining room
- Description: Flooring: Carpet
- Level: First
Family room
- Description: Flooring: Carpet
- Level: First
Kitchen
- Description: Flooring: Wood
- Level: First
Laundry
- Description: Flooring: Ceramic Tile
- Level: First
Library
- Description: Flooring: Wood
- Level: First
Living room
- Description: Flooring: Carpet
- Level: First
Sunroom
- Description: Flooring: Ceramic Tile
- Level: First
Heating
- Forced Air, Gas
Cooling
- Central Air
Appliances
- Included: Dryer, Dishwasher, Disposal, Microwave, Range, Refrigerator, Water Softener, Washer
- Laundry: Laundry Room
Features
- Ceiling Fan(s), Entrance Foyer, Eat-in Kitchen, Granite Counters, Walk-In Closet(s)
- Basement: Full,Unfinished,Sump Pump
- Number of fireplaces: 1
Interior area
- Total structure area: 2,608
- Total interior livable area: 2,608 sqft
- Finished area above ground: 2,608
Property
Parking
- Total spaces: 2.5
- Parking features: Attached, Garage
- Attached garage spaces: 2.5
Features
- Levels: Two
- Stories: 2
- Exterior features: Private Yard, Rain Gutters
Lot
- Size: 0.69 Acres
- Features: Landscaped, Paved, Many Trees, Wooded
Details
- Parcel number: 3002307
Construction
Type & style
- Home type: SingleFamily
- Architectural style: Colonial
- Property subtype: Single Family Residence
Materials
- Aluminum Siding, Vinyl Siding
- Foundation: Block
- Roof: Asphalt
Condition
- Year built: 1974
Utilities & green energy
- Sewer: Public Sewer
- Water: Well
Community & HOA
Community
- Security: Smoke Detector(s)
- Subdivision: Connecticut Colony Hudson
HOA
- Has HOA: Yes
- Services included: Other
- HOA fee: $20 annually
- HOA name: Connecticut Colongy
Location
- Region: Hudson
Financial & listing details
- Price per square foot: $178/sqft
- Tax assessed value: $376,090
- Annual tax amount: $6,734
- Date on market: 6/16/2024
- Cumulative days on market: 26 days
- Listing terms: Contract
Price history
| Date | Event | Price |
|---|---|---|
| 8/9/2024 | Sold | $465,000-3.1%$178/sqft |
Source:  MLS Now #5044976 Report a problem MLS Now #5044976 Report a problem | ||
| 7/11/2024 | Pending sale | $479,900$184/sqft |
Source: MLS Now #5044976 Report a problem | ||
| 6/16/2024 | Listed for sale | $479,900$184/sqft |
Source: MLS Now #5044976 Report a problem | ||
Public tax history
| Year | Property taxes | Tax assessment |
|---|---|---|
| 2025 | $7,063 +1.1% | $131,640 |
| 2024 | $6,990 +3.8% | $131,640 |
| 2023 | $6,734 +12.3% | $131,640 +26% |
| 2022 | $5,995 -0.2% | $104,469 |
| 2021 | $6,005 | $104,469 |
| 2020 | -- | $104,469 +14.2% |
| 2019 | $5,586 +0.4% | $91,505 +0% |
| 2018 | $5,566 +4.4% | $91,500 |
| 2017 | $5,330 | $91,500 +7.5% |
| 2016 | $5,330 | $85,120 |
| 2015 | $5,330 -0.3% | $85,120 |
| 2014 | $5,345 -1% | $85,120 +1.4% |
| 2013 | $5,397 -3% | $83,960 |
| 2012 | $5,564 +1.4% | $83,960 0% |
| 2011 | $5,485 +10.7% | $83,966 -2.4% |
| 2010 | $4,956 | $86,059 |
| 2009 | -- | $86,059 |
| 2008 | $5,043 -1.8% | $86,059 -2.1% |
| 2007 | $5,135 +1.3% | $87,949 |
| 2006 | $5,069 +14% | $87,949 |
| 2005 | $4,446 | $87,949 +4% |
| 2004 | -- | $84,536 |
| 2003 | $4,743 +11.2% | $84,536 |
| 2002 | $4,265 +8.4% | $84,536 +16.9% |
| 2001 | $3,935 -0.2% | $72,304 |
| 2000 | $3,941 | $72,304 |
Find assessor info on the county website
Neighborhood: 44236
Nearby homes
- $835,0003 bd4 ba-- sqft1699 E Hines Hill Rd, Hudson, OH 44236Off Market
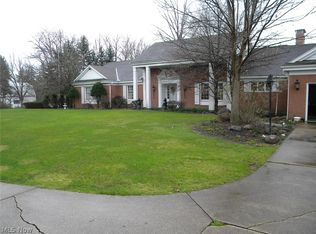
- $525,0004 bd4 ba3.2k sqft1724 Stonington Dr, Hudson, OH 44236Sold
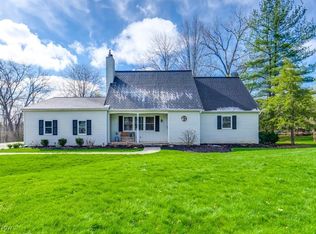
- $466,5004 bd2 ba2.5k sqft1690 Stonington Dr, Hudson, OH 44236Off Market
- $453,7005 bd2 ba2.7k sqft1697 Stonington Dr, Hudson, OH 44236Off Market
- $550,0004 bd4 ba2.6k sqft1681 Stonington Dr, Hudson, OH 44236Off Market
- $924,0003 bd4 ba3.6k sqft1699 Hines Hill Rd, Hudson, OH 44236Off Market
- $472,4005 bd3 ba2.4k sqft7223 Saybrook Dr, Hudson, OH 44236Off Market
- $493,3004 bd3 ba2.7k sqft1713 Stonington Dr, Hudson, OH 44236Off Market
Nearby schools
GreatSchools rating
- NAMcDowell Early Learning SchoolGrades: PK-KDistance: 1.9 mi
- 9/10Hudson Middle SchoolGrades: 6-8Distance: 1.8 mi
- 10/10Hudson High SchoolGrades: 9-12Distance: 2.1 mi
Schools provided by the listing agent
- District: Hudson CSD - 7708
Source: MLS Now. This data may not be complete. We recommend contacting the local school district to confirm school assignments for this home.
Get a cash offer in 3 minutes
Find out how much your home could sell for in as little as 3 minutes with a no-obligation cash offer.
Estimated market value
$509,600
Get a cash offer in 3 minutes
Find out how much your home could sell for in as little as 3 minutes with a no-obligation cash offer.
Estimated market value
$509,600
- Ohio
- Summit County
- Hudson
- 44236
- 1708 Stonington Dr
Nearby cities
Nearby zip codes
Other Hudson Topics
