Cape Cod came to North Hudson in this effortlessly appealing gem that has been thoughtfully upgraded to be a turn-key opportunity for you! This floorplan delights upon entry with noticeable care and updates from corner to corner! The two story great room that greets you is the central gathering space with free-flowing access to the tandem kitchen and dining room. Beautiful LVT flooring guides you into the cook’s delight, outfitted in bisque cabinetry and trending subway tile. The center island allows for bonus prep or serving space and doubles as a breakfast bar. Meal time will be your favorite time in the sunlit dining room with a charming picture window and sliders to the spectacular year round sunroom that will be the envy of all your guests! You’ll fall in love with your home as you bask in the tranquility of the nature-rich setting by day, or savor a quiet evening with fresh air and a beverage by night. Sliders all around make this transitional room ideal for indoor/outdoor entertaining as well! The park-like rear yard features a newer stamped concrete patio and has plenty of play or planting space with nearly three-quarters of an acre! You’ll love the landing area with built-in cubbies, a half bath and convenient first floor laundry. Two bedrooms are offered for main floor living including the spacious primary bedroom with direct access to the tastefully remodeled full bath that features a double vanity and spa shower. Bedroom two is a fantastic option for a nearby nursery or private den. Upstairs, two spacious bedrooms are available with a very nice main bath that’s designed to share! The lower level is equipped with a fitness room, third full bath, and a fabulous finished rec room, with a fireplace and adjacent extended wet bar. The cosmetic updates throughout are apparent, but ask about the long list of mechanical investments you don’t have to make. This home is ready when you are to start making the memories that you’ll cherish for a lifetime!
Closed
$525,000
1724 Stonington Dr, Hudson, OH 44236
4beds
3,255sqft
Single Family Residence
Built in 1986
0.72 Acres Lot
$550,900 Zestimate®
$161/sqft
$3,905 Estimated rent
Home value
$550,900
$496,000 - $611,000
$3,905/mo
Zestimate® history
Owner options
List your home for rent
$3,905/mo
Rent Zestimate®
Find your next renter with Zillow Rental Manager. Plus, with online applications, you can quickly screen prospective tenants – for free.
$3,905/mo
Rent Zestimate®
Refinance and save
$3,551/mo
Est. payment
Refinancing to a lower rate could help reduce your monthly payments and save thousands over the life of the loan.
$3,551/mo
Est. payment
Explore your selling options
Work with a Zillow partner agent
Leverage their expertise and Zillow's premium Showcase listings to get your home seen by more buyers.
Get startedList with your own agent
Get your home in front of millions of buyers by listing it on Zillow.
Learn how to do itSell it yourself
Take full control of how buyers see your home on Zillow by listing For Sale by Owner (FSBO).
List your homeWhat's special
First floor laundryFinished rec roomPlay or planting spaceSpacious primary bedroomDouble vanityExtended wet barBuilt-in cubbies
Zillow last checked:
Listing updated:
Listed by:
Jean Reno JeanReno@HowardHanna.com330-958-0513,
Howard Hanna
Bought with:
Kelsey M Wozniak, 2015003539
EXP Realty, LLC.
Kathryn Madio, 2019003670
EXP Realty, LLC.
Source: MLS Now,MLS#: 5113280Originating MLS: Akron Cleveland Association of REALTORS
Facts & features
Interior
Bedrooms & bathrooms
- Bedrooms: 4
- Bathrooms: 4
- Full bathrooms: 3
- 1/2 bathrooms: 1
- Main level bathrooms: 2
- Main level bedrooms: 2
Primary bedroom
- Description: Flooring: Carpet
- Level: First
Bedroom
- Description: Flooring: Carpet
- Level: First
Bedroom
- Description: Flooring: Carpet
- Level: Second
Bedroom
- Description: Flooring: Carpet
- Level: Second
Primary bathroom
- Description: Flooring: Luxury Vinyl Tile
- Level: First
Dining room
- Description: Flooring: Luxury Vinyl Tile
- Level: First
Family room
- Features: Fireplace, Vaulted Ceiling(s)
- Level: First
Kitchen
- Description: Flooring: Luxury Vinyl Tile
- Level: First
Laundry
- Description: Flooring: Ceramic Tile
- Level: First
Other
- Level: Lower
Recreation
- Description: Flooring: Luxury Vinyl Tile
- Features: Fireplace, Bar
- Level: Lower
Sunroom
- Description: Flooring: Luxury Vinyl Tile
- Level: First
Heating
- Forced Air, Fireplace(s), Gas
Cooling
- Central Air, Ceiling Fan(s), Electric
Appliances
- Included: Range
- Laundry: Main Level
Features
- Wet Bar, Breakfast Bar, Built-in Features, Ceiling Fan(s), Crown Molding, Entrance Foyer, High Speed Internet, Kitchen Island, Laminate Counters, Primary Downstairs, Open Floorplan, Pantry, Storage, Vaulted Ceiling(s), Walk-In Closet(s)
- Basement: Crawl Space,Partial,Partially Finished,Storage Space,Sump Pump
- Number of fireplaces: 2
- Fireplace features: Basement, Family Room, Gas Log, Gas
Interior area
- Total structure area: 3,255
- Total interior livable area: 3,255 sqft
- Finished area above ground: 2,455
- Finished area below ground: 800
Property
Parking
- Parking features: Concrete, Electricity, Garage, Garage Door Opener
- Garage spaces: 2
Features
- Levels: Two
- Stories: 2
- Patio & porch: Enclosed, Front Porch, Glass Enclosed, Patio, Porch
- Exterior features: Fire Pit, Storage
- Pool features: None
- Has view: Yes
- View description: Neighborhood, Trees/Woods
Lot
- Size: 0.72 Acres
- Features: Back Yard, Front Yard, Landscaped, Private, Few Trees
Details
- Additional structures: Shed(s)
- Parcel number: 3000117
Construction
Type & style
- Home type: SingleFamily
- Architectural style: Cape Cod
- Property subtype: Single Family Residence
Materials
- Aluminum Siding, Vinyl Siding
- Foundation: Block
- Roof: Asphalt,Fiberglass
Condition
- Updated/Remodeled
- Year built: 1986
Details
- Warranty included: Yes
Utilities & green energy
- Sewer: Public Sewer
- Water: Well
Community & HOA
Community
- Security: Smoke Detector(s)
- Subdivision: Connecticut Colony Hudson
HOA
- Has HOA: Yes
- HOA fee: $25 annually
- HOA name: Connecticut Colony
Location
- Region: Hudson
Financial & listing details
- Price per square foot: $161/sqft
- Tax assessed value: $434,900
- Annual tax amount: $8,075
- Date on market: 4/10/2025
- Cumulative days on market: 3 days
- Listing agreement: Exclusive Right To Sell
Price history
| Date | Event | Price |
|---|---|---|
| 5/12/2025 | Sold | $525,000+3%$161/sqft |
Source: Public Record Report a problem | ||
| 4/13/2025 | Pending sale | $509,900$157/sqft |
Source: MLS Now #5113280 Report a problem | ||
| 4/10/2025 | Listed for sale | $509,900+50.4%$157/sqft |
Source: MLS Now #5113280 Report a problem | ||
| 4/7/2018 | Listing removed | $339,000$104/sqft |
Source: RE/MAX Haven Realty #3974870 Report a problem | ||
| 4/7/2018 | Pending sale | $339,000+1.2%$104/sqft |
Source: RE/MAX Haven Realty #3974870 Report a problem | ||
| 4/6/2018 | Sold | $335,000-1.2%$103/sqft |
Source:  MLS Now #3974870 Report a problem MLS Now #3974870 Report a problem | ||
| 2/22/2018 | Listed for sale | $339,000+23.7%$104/sqft |
Source: RE/MAX Haven Realty #3974870 Report a problem | ||
| 9/5/2017 | Listing removed | $2,200$1/sqft |
Source: RE/MAX Haven Realty #3936018 Report a problem | ||
| 8/30/2017 | Listed for rent | $2,200+37.5%$1/sqft |
Source: RE/MAX Haven Realty #3936018 Report a problem | ||
| 5/5/2015 | Listing removed | $274,000$84/sqft |
Source: RE/MAX HAVEN REALTY #3691895 Report a problem | ||
| 3/19/2015 | Listed for sale | $274,000+13.2%$84/sqft |
Source: RE/MAX Haven Realty #3691895 Report a problem | ||
| 7/12/2014 | Listing removed | $1,600 |
Source: RE/MAX HAVEN REALTY #3631097 Report a problem | ||
| 7/3/2014 | Listed for rent | $1,600 |
Source: RE/MAX HAVEN REALTY #3631097 Report a problem | ||
| 3/14/2003 | Sold | $242,000+12.6%$74/sqft |
Source: Public Record Report a problem | ||
| 8/31/1994 | Sold | $215,000$66/sqft |
Source: Public Record Report a problem | ||
Public tax history
| Year | Property taxes | Tax assessment |
|---|---|---|
| 2025 | $7,938 -1.7% | $152,220 |
| 2024 | $8,074 +3.8% | $152,220 |
| 2023 | $7,779 +12.3% | $152,220 +26% |
| 2022 | $6,924 -0.2% | $120,807 |
| 2021 | $6,936 | $120,807 |
| 2020 | -- | $120,807 +27.3% |
| 2019 | $5,796 +0.4% | $94,907 +0% |
| 2018 | $5,776 +4.4% | $94,900 |
| 2017 | $5,530 | $94,900 +7.5% |
| 2016 | $5,530 | $88,260 |
| 2015 | $5,530 -0.3% | $88,260 |
| 2014 | $5,545 +1.3% | $88,260 +3.8% |
| 2013 | $5,473 -3% | $85,060 |
| 2012 | $5,643 +1.5% | $85,060 0% |
| 2011 | $5,557 +8.6% | $85,061 -4.2% |
| 2010 | $5,117 | $88,834 |
| 2009 | -- | $88,834 |
| 2008 | $5,209 +9% | $88,834 +8.7% |
| 2007 | $4,780 +1.3% | $81,708 |
| 2006 | $4,718 +14% | $81,708 |
| 2005 | $4,139 | $81,708 +3.9% |
| 2004 | -- | $78,604 |
| 2003 | $4,420 +11.2% | $78,604 |
| 2002 | $3,975 -7.1% | $78,604 -0.1% |
| 2001 | $4,279 -2.6% | $78,649 |
| 2000 | $4,393 | $78,649 |
Find assessor info on the county website
Neighborhood: 44236
Nearby homes
- $465,0004 bd3 ba2.6k sqft1708 Stonington Dr, Hudson, OH 44236Sold

- $835,0003 bd4 ba-- sqft1699 E Hines Hill Rd, Hudson, OH 44236Off Market
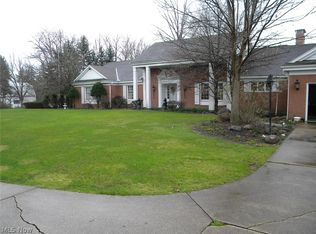
- $493,3004 bd3 ba2.7k sqft1713 Stonington Dr, Hudson, OH 44236Off Market
- $453,7005 bd2 ba2.7k sqft1697 Stonington Dr, Hudson, OH 44236Off Market
- $466,5004 bd2 ba2.5k sqft1690 Stonington Dr, Hudson, OH 44236Off Market
- $481,0004 bd3 ba3k sqft1762 Stonington Dr, Hudson, OH 44236Sold
- $509,3004 bd3 ba2.5k sqft7236 Darien Dr, Hudson, OH 44236Off Market
- $550,0004 bd4 ba2.6k sqft1681 Stonington Dr, Hudson, OH 44236Off Market
Nearby schools
GreatSchools rating
- NAMcDowell Early Learning SchoolGrades: PK-KDistance: 1.9 mi
- 9/10Hudson Middle SchoolGrades: 6-8Distance: 1.8 mi
- 10/10Hudson High SchoolGrades: 9-12Distance: 2.1 mi
Schools provided by the listing agent
- District: Hudson CSD - 7708
Source: MLS Now. This data may not be complete. We recommend contacting the local school district to confirm school assignments for this home.
Get a cash offer in 3 minutes
Find out how much your home could sell for in as little as 3 minutes with a no-obligation cash offer.
Estimated market value
$550,900
Get a cash offer in 3 minutes
Find out how much your home could sell for in as little as 3 minutes with a no-obligation cash offer.
Estimated market value
$550,900
- Ohio
- Summit County
- Hudson
- 44236
- 1724 Stonington Dr
Nearby cities
Nearby zip codes
Other Hudson Topics
