VERY RARE historic first floor loft with DEDICATED GARAGE PARKING SPOT at The Mews at Cary Mill – an award winning condominium project by local architecture firm Johannas Design Group. Move in ready! 1 of only 2 units in the community retaining this amount of historic character & 1 of only 2 units with interior access from the garage - no need to go outside from your car to your unit in inclement weather! Original wood floors, polished concrete, exposed brick, high ceilings, exposed beams, & original architectural details interweave with thoughtful design to create an authentic loft aesthetic and enjoyable living experience. Large open living room/dining room/kitchen with attached patio makes a great gathering area while a true primary bedroom suite with walk in closet & private attached bath adds convenience to everyday life. Make sure to look up and admire the original architecture and to find a whimsical loft/catwalk accessible by ladder – a great office, guest area, reading nook, yoga nook, or a perfect spot to wind down after a long day! WALK TO EVERYTHING - Carytown, Byrd Park, the Carillon, James River & trails, the Fan, the Museum District, VMFA, museums, restaurants, bars, Scott’s Addition, VCU & more. Immediate surrounding area is experiencing tremendous and exciting growth! An authentic historic first floor loft with garage parking is truly a rare find in the Fan and Museum District. Don’t miss it!
Sold for $415,000
$415,000
1708 W Cary St #U12, Richmond, VA 23220
2beds
1,151sqft
Condominium
Built in 1940
-- sqft lot
$437,600 Zestimate®
$361/sqft
$1,971 Estimated rent
Home value
$437,600
$385,000 - $494,000
$1,971/mo
Zestimate® history
Owner options
List your home for rent
$1,971/mo
Rent Zestimate®
Find your next renter with Zillow Rental Manager. Plus, with online applications, you can quickly screen prospective tenants – for free.
$1,971/mo
Rent Zestimate®
Refinance and save
$2,951/mo
Est. payment
Refinancing to a lower rate could help reduce your monthly payments and save thousands over the life of the loan.
$2,951/mo
Est. payment
Explore your selling options
Work with a Zillow partner agent
Leverage their expertise and Zillow's premium Showcase listings to get your home seen by more buyers.
Get startedList with your own agent
Get your home in front of millions of buyers by listing it on Zillow.
Learn how to do itSell it yourself
Take full control of how buyers see your home on Zillow by listing For Sale by Owner (FSBO).
List your homeWhat's special
Original architectural detailsPrivate attached bathHigh ceilingsAttached patioYoga nookPrimary bedroom suiteExposed brick
Zillow last checked:
Listing updated:
Listed by:
Jenny Maraghy (804)405-7337,
Compass,
Jordan Covington 804-997-9070,
Compass
Bought with:
Non-Member Non-Member
Non MLS Member
Source: CVRMLS,MLS#: 2504281 Originating MLS: Central Virginia Regional MLS
Originating MLS: Central Virginia Regional MLSFacts & features
Interior
Bedrooms & bathrooms
- Bedrooms: 2
- Bathrooms: 2
- Full bathrooms: 1
- 1/2 bathrooms: 1
Primary bedroom
- Level: First
- Dimensions: 0 x 0
Bedroom 2
- Level: First
- Dimensions: 0 x 0
Additional room
- Description: Loft space
- Level: Second
- Dimensions: 0 x 0
Dining room
- Level: First
- Dimensions: 0 x 0
Other
- Description: Tub & Shower
- Level: First
Half bath
- Level: First
Kitchen
- Level: First
- Dimensions: 0 x 0
Living room
- Level: First
- Dimensions: 0 x 0
Heating
- Electric, Heat Pump
Cooling
- Heat Pump
Appliances
- Included: Dishwasher, Electric Cooking, Electric Water Heater, Disposal, Range Hood, Stove
- Laundry: Washer Hookup, Dryer Hookup, Stacked
Features
- Bedroom on Main Level, Dining Area, Granite Counters, Loft
- Flooring: Concrete, Tile, Wood
- Has basement: No
- Attic: None
- Has fireplace: No
Interior area
- Total interior livable area: 1,151 sqft
- Finished area above ground: 1,151
Property
Parking
- Total spaces: 1
- Parking features: Assigned, Attached, Covered, Garage, Garage Door Opener, Off Street, Oversized
- Attached garage spaces: 1
Features
- Levels: One
- Stories: 1
- Patio & porch: Front Porch, Deck
- Exterior features: Deck, Lighting
- Pool features: None
- Fencing: None
Lot
- Size: 1,154 Square Feet
- Features: Level
- Topography: Level
Details
- Parcel number: W0000728053
- Zoning description: R-7
Construction
Type & style
- Home type: Condo
- Architectural style: Other
- Property subtype: Condominium
- Attached to another structure: Yes
Materials
- Brick, Drywall
- Roof: Flat
Condition
- Resale
- New construction: No
- Year built: 1940
Utilities & green energy
- Sewer: Public Sewer
- Water: Public
Community & HOA
Community
- Features: Home Owners Association
- Security: Controlled Access
- Subdivision: None
HOA
- Has HOA: Yes
- Services included: Association Management, Common Areas, Hot Water, Maintenance Structure, Reserve Fund, Snow Removal, Trash, Water
- HOA fee: $338 monthly
Location
- Region: Richmond
Financial & listing details
- Price per square foot: $361/sqft
- Tax assessed value: $260,000
- Annual tax amount: $3,120
- Date on market: 1/20/2026
- Ownership: Individuals
- Ownership type: Sole Proprietor
Price history
| Date | Event | Price |
|---|---|---|
| 4/21/2025 | Sold | $415,000$361/sqft |
Source:  CVRMLS #2504281 Report a problem CVRMLS #2504281 Report a problem | ||
| 3/4/2025 | Pending sale | $415,000$361/sqft |
Source: CVRMLS #2504281 Report a problem | ||
| 2/24/2025 | Listed for sale | $415,000$361/sqft |
Source: CVRMLS #2504281 Report a problem | ||
Public tax history
Tax history is unavailable.
Neighborhood: The Fan
Nearby homes
- $529,1002 bd3 ba1.6k sqft1714 W Cary St UNIT 6, Richmond, VA 23220Off Market

- $385,0002 bd2 ba1.2k sqft1708 W Cary St, Richmond, VA 23220Sold
- $464,2001 bd2 ba1.2k sqft1714 W Cary St #U2, Richmond, VA 23220Off Market
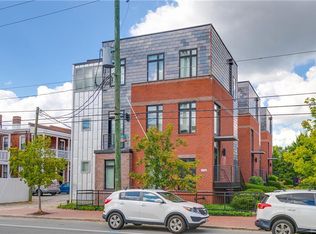
- $378,8002 bd2 ba1.2k sqft1714 W Cary St #U1, Richmond, VA 23220Off Market

- $639,0002 bd3 ba1.6k sqft1714 W Cary St #U6, Richmond, VA 23220For Sale
- $435,0002 bd2 ba1.2k sqft1714 W Cary St #U5, Richmond, VA 23220Sold
- $405,0002 bd2 ba1.2k sqft1714 W Cary St #U3, Richmond, VA 23220Sold
- $481,9002 bd3 ba1.7k sqft1714 W Cary St #U4, Richmond, VA 23220Off Market
Nearby schools
GreatSchools rating
- 7/10William Fox Elementary SchoolGrades: PK-5Distance: 0.6 mi
- 1/10Binford Middle SchoolGrades: 6-8Distance: 0.1 mi
- 4/10Thomas Jefferson High SchoolGrades: 9-12Distance: 2.1 mi
Schools provided by the listing agent
- Elementary: Fox
- Middle: Dogwood
- High: Thomas Jefferson
Source: CVRMLS. This data may not be complete. We recommend contacting the local school district to confirm school assignments for this home.
Get a cash offer in 3 minutes
Find out how much your home could sell for in as little as 3 minutes with a no-obligation cash offer.
Estimated market value
$437,600
Get a cash offer in 3 minutes
Find out how much your home could sell for in as little as 3 minutes with a no-obligation cash offer.
Estimated market value
$437,600
- Virginia
- Richmond City
- Richmond
- 23220
- The Fan
- 1708 W Cary St Unit U12
Nearby cities
Nearby neighborhoods
Nearby zip codes
Other Richmond Topics
