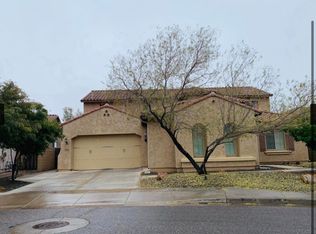
Welcome to your dream home in the highly desirable Fireside Norterra community! This stunning 4-bedroom, 3.5-bathroom home offers a spacious 3,240 square feet of modern living space, perfect for those who love to entertain or simply enjoy a comfortable lifestyle. Home includes a 3 car garage with Tesla charger and front courtyard with custom security gate for enhanced privacy and seclusion. Solar lights line the entire perimeter of the courtyard as well for ambiance.
Step inside and be greeted by a completely renovated home with hardwood floors and luxury finishes. The kitchen is a chef's delight, featuring high-end appliances including a gas stove top, refrigerator, dishwasher, microwave and under counter wine refrigerator along with soft close doors and stunning countertops. Enjoy the convenience of a new washer and dryer in the spacious laundry room with an extra deep sink and pull out trash/recycle drawers. The master bedroom is oversized with access to the beautiful covered patio. Additionally, the master bathroom is very spacious with his and her vanities and closets, a jetted soaking tub and stunning steam shower. Down the hallway is a built in office space within the hallway itself and three bedrooms. One bedroom has a full en suite bath with walk in shower while the other two are connected as 'jack and Jill' style, each with their own vanity and shared tub/shower/toilet. No detail was overlooked in the upgrades throughout the home!
Step outside and experience the elevated backyard which boasts privacy and seclusion. It has been completely redesigned with a misting system to keep things cool in summer months, a large ramada and lush landscape. The yard is secure with a custom heavy duty security gate which is lockable from either side and landscape lighting throughout for subtle ambiance.
But that's not all! This property boasts fantastic community amenities that include:
- A clubhouse for social gatherings
- A fully-equipped gym to keep you fit
- Refreshing pools/hot tub to relax and unwind
- Playgrounds, basketball court, hiking and biking trails
There is a doggie door in the home for quick outdoor access to the backyard. Dogs allowed upon approval.
Don't miss out on this incredible opportunity to lease a beautiful house in North Phoenix's highly desired Fireside Community.
This property is unfurnished and lease duration is 1 year minimum.
HOA fees and bi-weekly landscaping maintenance included in rent.
Security Deposit amount determined by the owner.
Sold for $700,000
Street View
$700,000
1708 W Oberlin Way, Phoenix, AZ 85085
4beds
3,240sqft
Single Family Residence
Built in ----
-- sqft lot
$953,000 Zestimate®
$216/sqft
$3,817 Estimated rent
Home value
$953,000
$905,000 - $1.00M
$3,817/mo
Zestimate® history
Owner options
List your home for rent
$3,817/mo
Rent Zestimate®
Find your next renter with Zillow Rental Manager. Plus, with online applications, you can quickly screen prospective tenants – for free.
$3,817/mo
Rent Zestimate®
Refinance and save
$4,213/mo
Est. payment
Refinancing to a lower rate could help reduce your monthly payments and save thousands over the life of the loan.
$4,213/mo
Est. payment
Explore your selling options
Work with a Zillow partner agent
Leverage their expertise and Zillow's premium Showcase listings to get your home seen by more buyers.
Get startedList with your own agent
Get your home in front of millions of buyers by listing it on Zillow.
Learn how to do itSell it yourself
Take full control of how buyers see your home on Zillow by listing For Sale by Owner (FSBO).
List your homeWhat's special
Zillow last checked:
Listing updated:
Source: Zillow Rentals
Facts & features
Interior
Bedrooms & bathrooms
- Bedrooms: 4
- Bathrooms: 4
- Full bathrooms: 3
- 1/2 bathrooms: 1
Heating
- Forced Air
Cooling
- Central Air
Appliances
- Included: Dishwasher, Disposal, Dryer, Microwave, Range, Refrigerator, Stove, Washer
- Laundry: In Unit
Interior area
- Total interior livable area: 3,240 sqft
Property
Parking
- Parking features: Garage
- Has garage: Yes
- Details: Contact manager
Features
- Exterior features: Exhaust Hood, Heating system: Forced Air, More Than One Year Lease, One Year Lease
- Has private pool: Yes
Details
- Parcel number: 21002189
Construction
Type & style
- Home type: SingleFamily
- Property subtype: Single Family Residence
Community & HOA
Community
- Features: Clubhouse, Fitness Center
- Deposit fee: $4,200
HOA
- Amenities included: Fitness Center, Pool
Location
- Region: Phoenix
Financial & listing details
- Price per square foot: $216/sqft
- Tax assessed value: $703,100
- Annual tax amount: $4,838
- Date on market: 9/4/2025
- Lease term: More Than One Year Lease,One Year Lease
Price history
| Date | Event | Price |
|---|---|---|
| 7/2/2026 | Listing removed | $4,000$1/sqft |
Source: ARMLS #7047574 Report a problem | ||
| 6/27/2026 | Listed for rent | $4,000-4.8%$1/sqft |
Source: ARMLS #7047574 Report a problem | ||
| 6/27/2026 | Listing removed | $999,000$308/sqft |
Source: | ||
| 5/18/2026 | Listed for sale | $999,000+42.7%$308/sqft |
Source: | ||
| 10/29/2025 | Listing removed | $4,200$1/sqft |
Source: Zillow Rentals Report a problem | ||
| 10/15/2025 | Price change | $4,200-6.7%$1/sqft |
Source: Zillow Rentals Report a problem | ||
| 9/4/2025 | Listed for rent | $4,500$1/sqft |
Source: Zillow Rentals Report a problem | ||
| 11/13/2023 | Sold | $700,000+85.7%$216/sqft |
Source: Public Record Report a problem | ||
| 3/24/2009 | Sold | $377,000$116/sqft |
Source: Public Record Report a problem | ||
Public tax history
| Year | Property taxes | Tax assessment |
|---|---|---|
| 2025 | $4,838 +1.4% | $70,310 -2.3% |
| 2024 | $4,770 +1.7% | $71,970 +47% |
| 2023 | $4,689 +2% | $48,951 +4.3% |
| 2022 | $4,596 -1.1% | $46,950 +5.7% |
| 2021 | $4,645 +3.4% | $44,400 +4.7% |
| 2020 | $4,494 +3.7% | $42,410 -0.4% |
| 2019 | $4,333 | $42,570 +2.2% |
| 2018 | $4,333 +3.8% | $41,670 +13.5% |
| 2017 | $4,173 +14.5% | $36,720 +5.5% |
| 2016 | $3,646 +4.5% | $34,810 -2.7% |
| 2015 | $3,489 | $35,760 +4.6% |
| 2014 | -- | $34,180 +13.8% |
| 2013 | -- | $30,030 +8.8% |
| 2012 | -- | $27,610 -1.9% |
| 2011 | -- | $28,150 -3.9% |
| 2010 | -- | $29,280 +155.9% |
| 2009 | -- | $11,440 -34.1% |
| 2008 | -- | $17,360 |
Find assessor info on the county website
Neighborhood: North Gateway
Nearby homes
- $664,4004 bd3 ba2.3k sqft1704 W Oberlin Way, Phoenix, AZ 85085Off Market
- $826,0004 bd4 ba4k sqft1712 W Oberlin Way, Phoenix, AZ 85085Sold

- $842,0004 bd4 ba4k sqft1707 W Blue Sky Dr, Phoenix, AZ 85085Off Market

- $891,5004 bd3 ba2.8k sqft1711 W Blue Sky Dr, Phoenix, AZ 85085Off Market

- $866,2004 bd4 ba4k sqft1716 W Oberlin Way, Phoenix, AZ 85085Off Market
- $894,4004 bd4 ba3.2k sqft1703 W Blue Sky Dr, Phoenix, AZ 85085Off Market
- $924,9005 bd3 ba4k sqft1709 W Oberlin Way, Phoenix, AZ 85085Off Market
- $768,6003 bd2 ba2.3k sqft1705 W Oberlin Way, Phoenix, AZ 85085Off Market
Nearby schools
GreatSchools rating
- 9/10Union Park SchoolGrades: PK-8Distance: 1.5 mi
- 5/10Barry Goldwater High SchoolGrades: 7-12Distance: 4.5 mi
Get a cash offer in 3 minutes
Find out how much your home could sell for in as little as 3 minutes with a no-obligation cash offer.
Estimated market value
$953,000
Get a cash offer in 3 minutes
Find out how much your home could sell for in as little as 3 minutes with a no-obligation cash offer.
Estimated market value
$953,000
- Arizona
- Maricopa County
- Phoenix
- 85085
- North Gateway
- 1708 W Oberlin Way